- Overview
- Description
- Property Details
- Location
- Facts & Features
- Getting Around
- Nearby Homes

Street View
$4,895,000
Monthly Est:$24,364
 3 Beds
 5 Baths
1 full bath + 2 half baths
 4,836sqft
223 Garfield St, Denver, CO 80206
$4,895,000
$24,364/moEst:
Get Pre-Approved
Single Family Residence
Built in 2021
$-- HOA
3,744 sqft lot
$1,012/sq.ft
Description
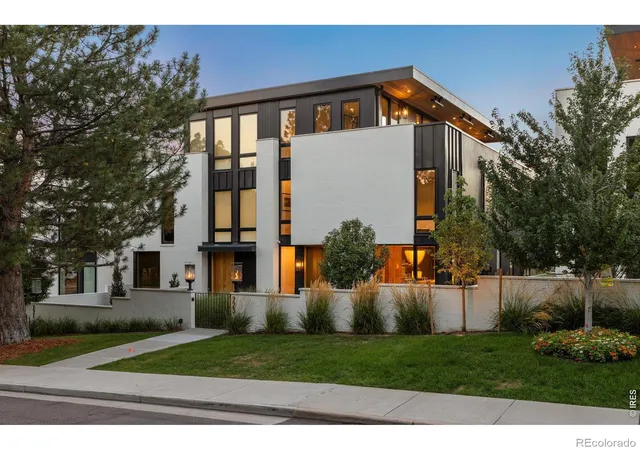
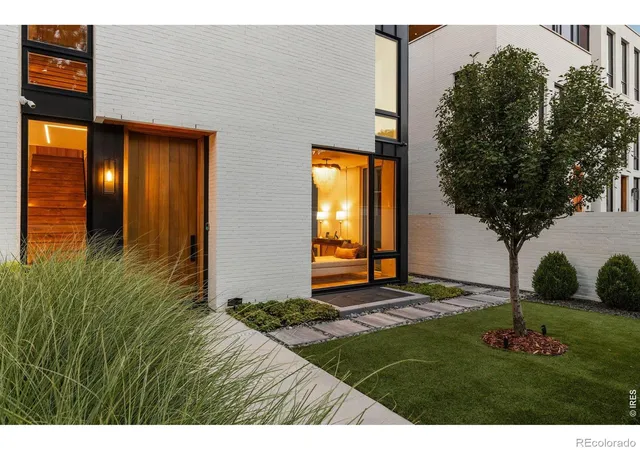
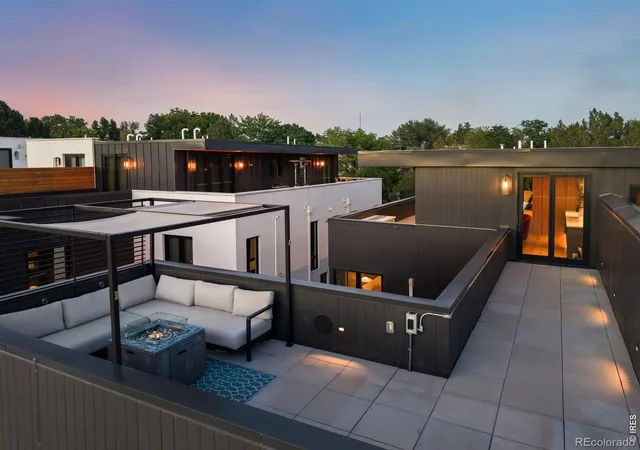
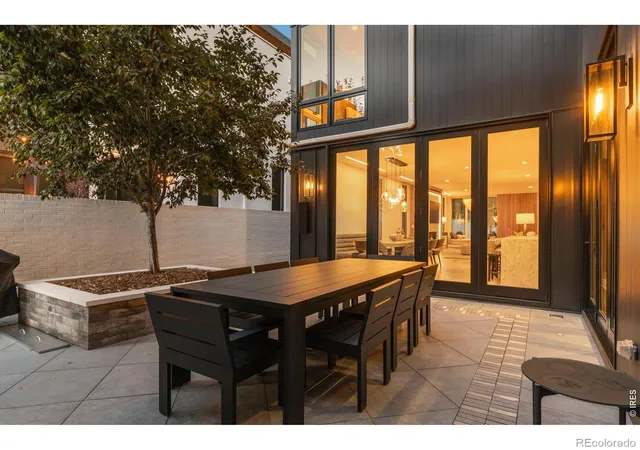
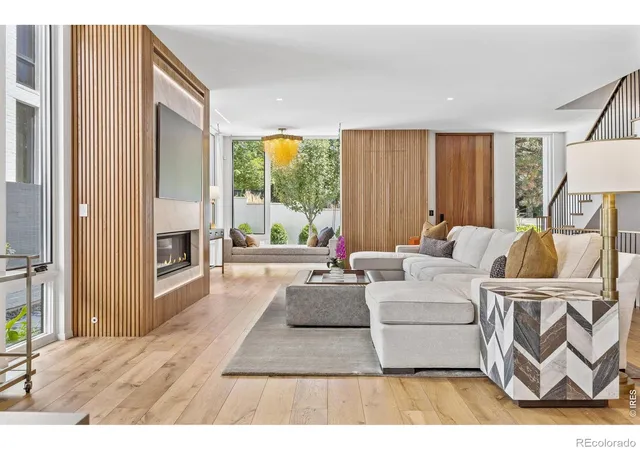
223 Garfield Street is the epitome of modern luxury in the heart of Cherry Creek, one of Denver's most prestigious and sought-after neighborhoods. Designed by award-winning Alvarez Morris Architecture Studio, built by Henry Homes, and appointed with custom furnishings by Studio M Design, this exceptional residence seamlessly blends architectural sophistication, impeccable craftsmanship, and effortless livability. Designed to maximize privacy, natural light, and seamless indoor-outdoor living, the home features three distinct outdoor entertaining spaces thoughtfully integrated throughout. At the heart of the residence, the main level is an entertainer's dream, with an exceptional open-concept floor plan framed by warm wood accents, luxurious quartz surfaces, designer lighting throughout, and two sets of expansive stacking doors that completely open the interiors to the outdoors. Every detail has been thoughtfully curated - from the striking designer hanging seat and custom-designed dining room, an architecturally integrated custom glass-enclosed wine room, to a versatile third-level bonus space offering the ideal setting for a home gym, office, or additional retreat. A discreetly hidden elevator provides effortless access to all four levels, while a fully automated Savant system with custom Lutron shades brings sophisticated technology and convenience throughout the home. Top-of-the-line appliances and finishes further underscore the exceptional quality and craftsmanship. Crowning the residence, the top-level deck captures sweeping Rocky Mountain views and offers an exceptional setting for outdoor entertaining. All of this is just moments from the world-class shopping, dining, and amenities of Cherry Creek, with the best of the neighborhood within walking distance. Sophisticated yet inviting, architectural yet warm, 223 Garfield Street offers a rare expression of contemporary Colorado living in the heart of Cherry Creek.
- Houzeo last checked: 40 minutes ago
- Listing updated: October 21, 2026 at 4:40 pm
- Listing Provided by: Pam Helm (303) 548-1996 | Compass-Denver (303) 536-1786
- Source: DENVER (RE COLORADO) MLS-CO | MLS#: IR1070958

Property Details
Status
Active
Type
Single Family Residence
No. of Stories
-
County
City
Neighborhood
Year Built
2021
HOA Fees
-
Finished Area
4,836 sqft
Lot Size
3,744 sqft lot
Basement Area
- sqft
MLS Name
DENVER (RE COLORADO) MLS
MLS Number
IR1070958
MLS Status
Active
Days on Market
8

Continue Your Journey in App
Find your dream home, receive real-time updates, and many more!
Continue Your Journey in App
Find your dream home, receive real-time updates, and many more!
Location
Facts & Features
Rooms
Bedrooms & bathrooms
Bedrooms: 3
Bathrooms: 5
Bedroom
Level: Upper
Area: Square Feet
Dimensions: 208.00
Bedroom
Level: Basement
Area: Square Feet
Dimensions: 140.00
Bedroom
Level: Upper
Area: Square Feet
Dimensions: 260.00
Dining Room
Level: Main
Area: Square Feet
Dimensions: 180.00
Living Room
Level: Main
Area: Square Feet
Dimensions: 540.00
Kitchen
Level: Main
Area: Square Feet
Dimensions: 150.00
Bathroom Full
Level: Upper
Bathroom Half
Level: Main
Bathroom Half
Level: Upper
Bathroom Three Quarter
Level: Basement
Bathroom Three Quarter
Level: Upper
Interior
Window Features
Window Coverings
Cooling
Central Air
Appliances
Bar Fridge, Dishwasher, Oven, Refrigerator
Heating
Forced Air
Construction
Year Built
Year Built: 2021
Home type
Single Family Residence
Architectural Style
Contemporary
Roof
Other
Construction Materials
Brick, Stone, Frame
Utilities & Energy
Water Source
Public
Utilities
Electricity Available, Natural Gas Available
Other Features
Subdivision Name
Harmans Sub
Price History
| Date | Event | Price |
|---|---|---|
10/21/2026 Source: | Listing Removed | $4,895,000 $1,076/sqft |
09/04/2026 Source: | Listed for Sale | $4,895,000 $1,076/sqft |
09/01/2026 Source: | Coming Soon | $4,895,000 $1,076/sqft |
06/13/2025 Source: | Price Decreased | $0 -100.00% $0/sqft |
06/13/2025 Source: | Sold | $4,475,000 $984/sqft |

Cherry Creek Ranks #1 in Denver, CO


Homes

Rental Prices

Median Home Price
Nearby Homes
Find Homes by Property Features in Denver, CO

Based on information from REcolorado®, Inc.through Oct 29, 2026, 01:30PM. Not all properties were listed and/or closed by Company. This representation is based in whole or in part on content supplied by REcolorado®, Inc. REcolorado®, Inc. does not guarantee nor is it in any way responsible for its accuracy. Content maintained by REcolorado®, Inc. may not reflect all real estate activity in the market. Some IDX listings have been excluded from this website. Any use search of data on the website, other than by a consumer looking to purchase real estate, is prohibited. If Houzeo suspect “scraping” of the data has occurred, the suspicion and any evidence will be reported to the MLS. IDX information is provided exclusively for consumers' personal non-commercial use. It may not be used for any purpose other than to identify prospective properties consumers may be interested in purchasing. The data is deemed reliable but is not guaranteed by REcolorado®. The use of the IDX Data may be subject to an end user license agreement prescribed by REcolorado® as amended from time to time.
Based on information submitted to the MLS GRID as of Oct 29, 2026, 01:30PM. All data is obtained from various sources and may not have been verified by broker or MLS GRID. Supplied Open House information is subject to change without notice. All information should be independently reviewed and verified for accuracy. Properties may or may not be listed by the office/agent presenting the information. ©2026 REcolorado®, Inc. All Rights Reserved.
 Advertising Broker: Albert Gollas | Gollas and Company, Inc.
