- Overview
- Description
- Property Details
- Location
- Facts & Features
- Getting Around
- Nearby Homes


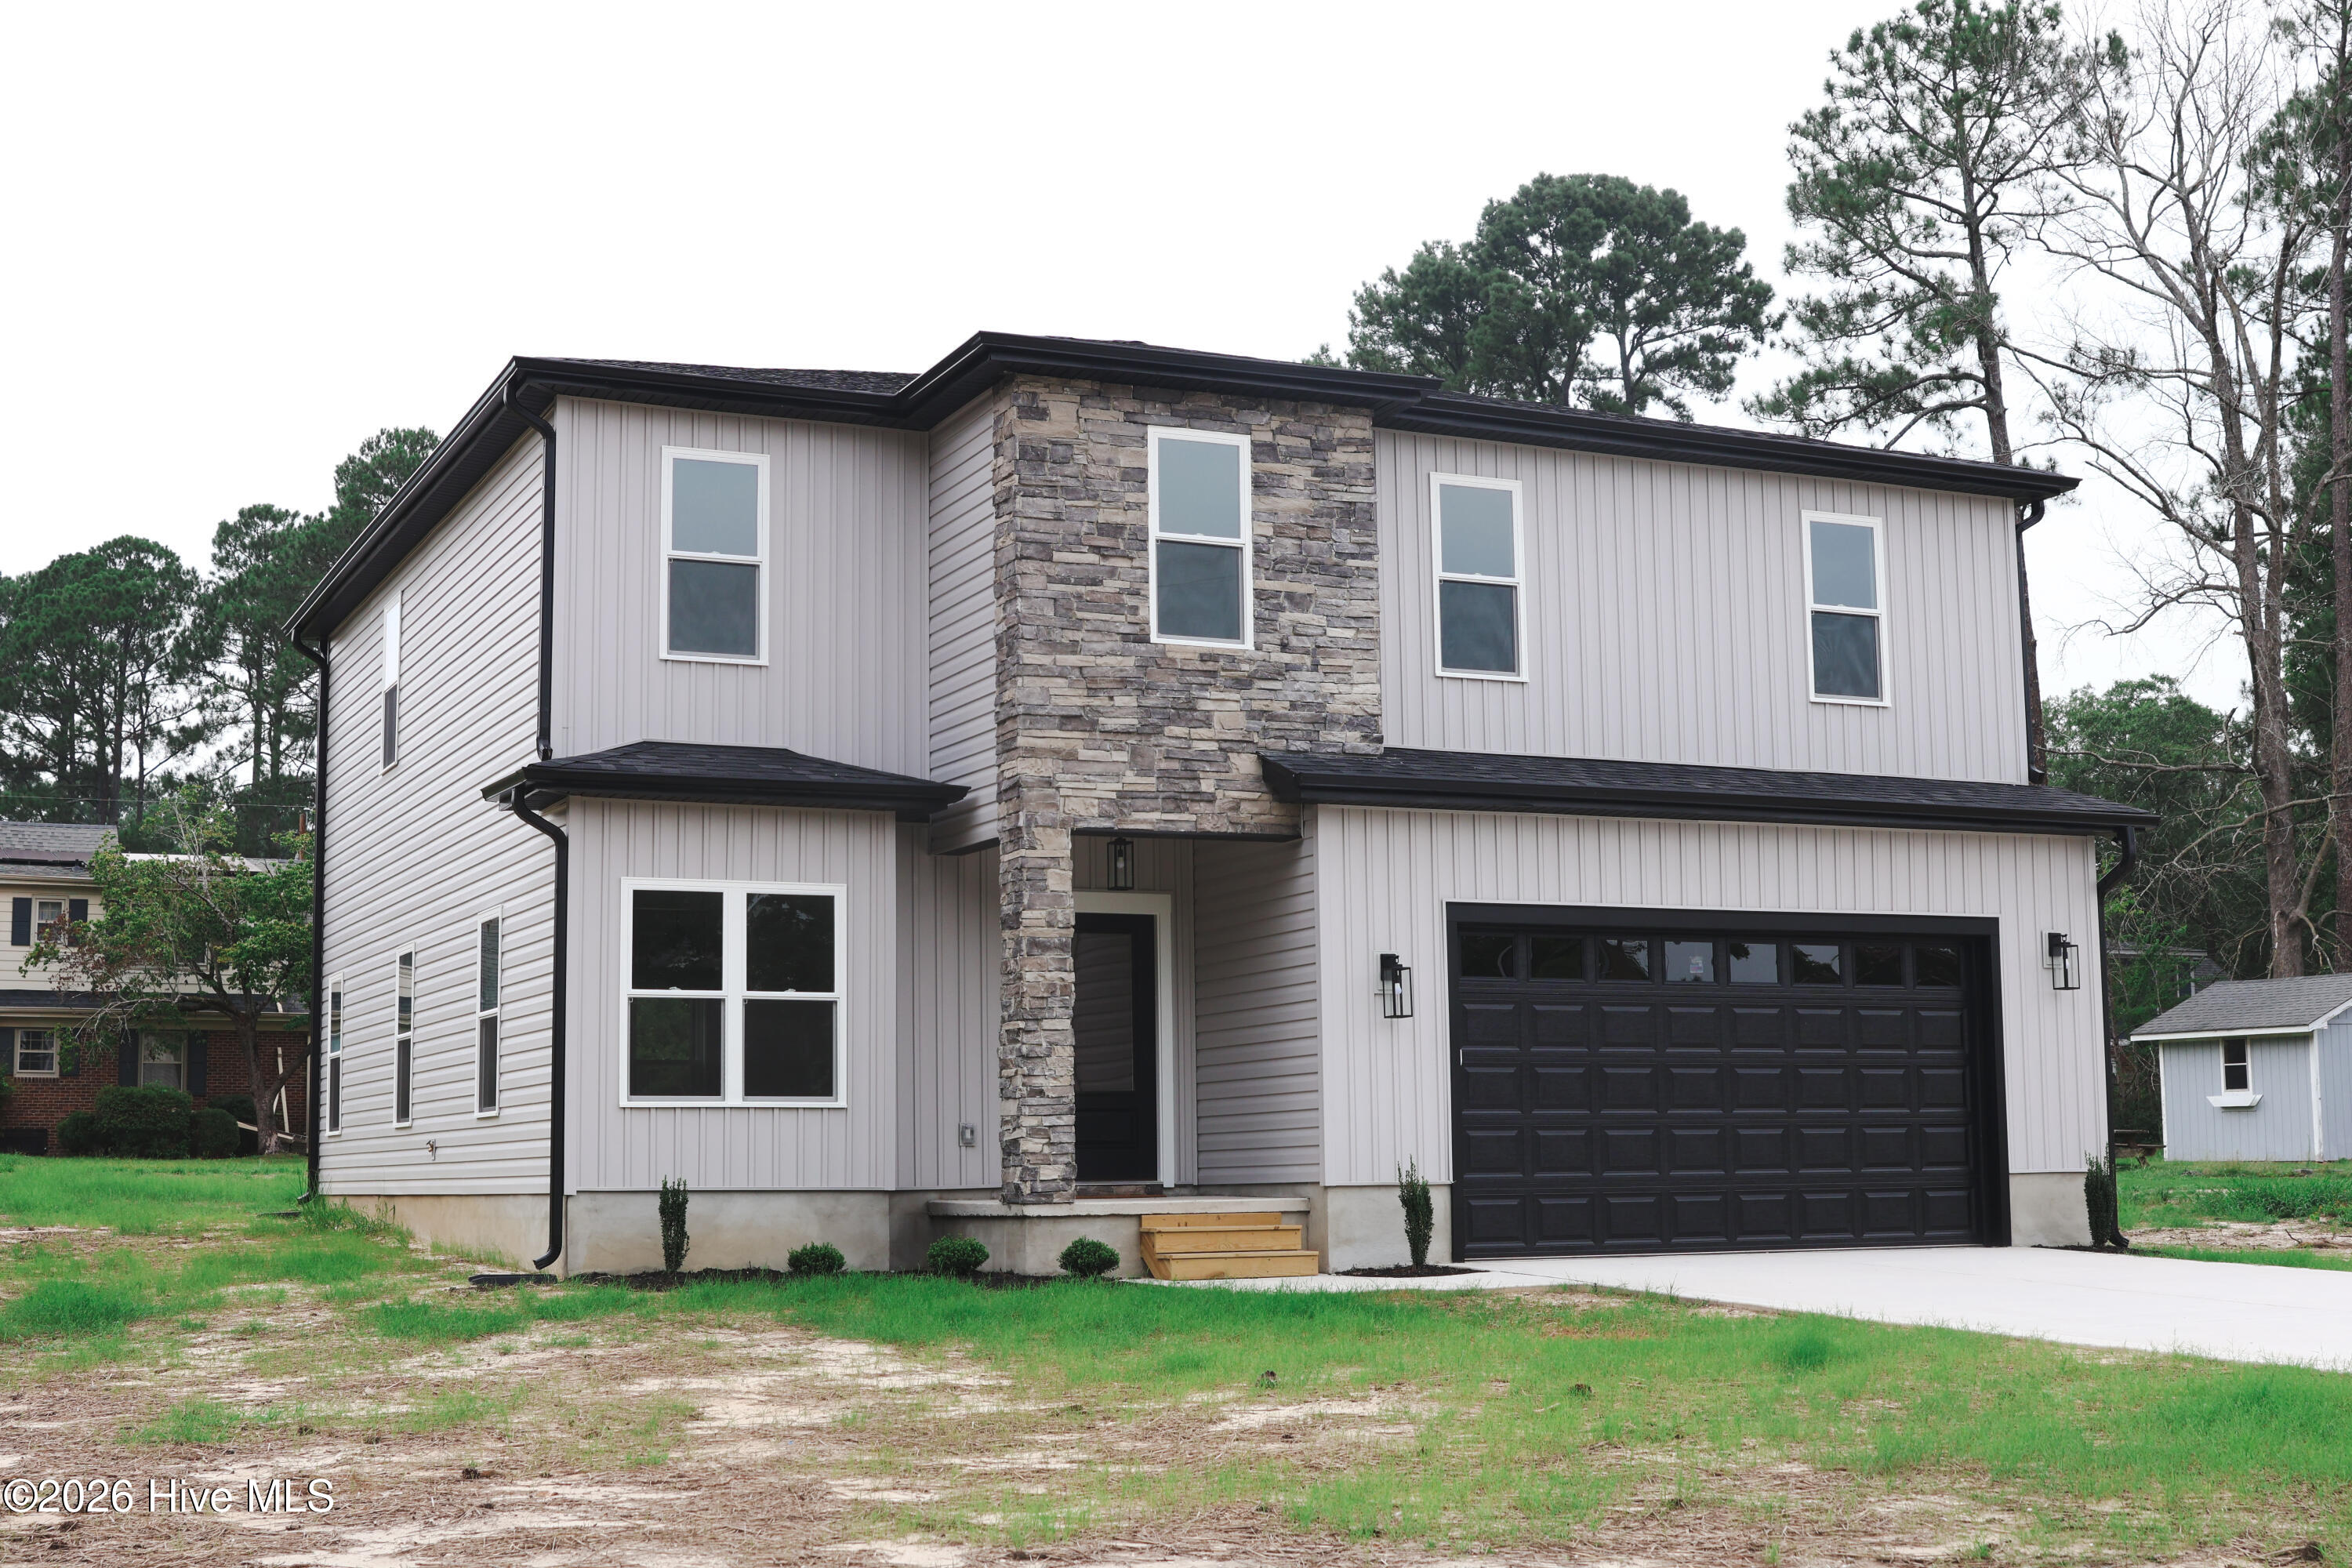


$369,900
Monthly Est:$1,841
 4 Beds
 3 Baths
2 full baths + 1 half bath
 2,433sqft
223 Glenwood Trl, Goldsboro, NC 27534
$369,900
$1,841/moEst:
Get Pre-Approved
Single Family Residence
Built in 2026
$-- HOA
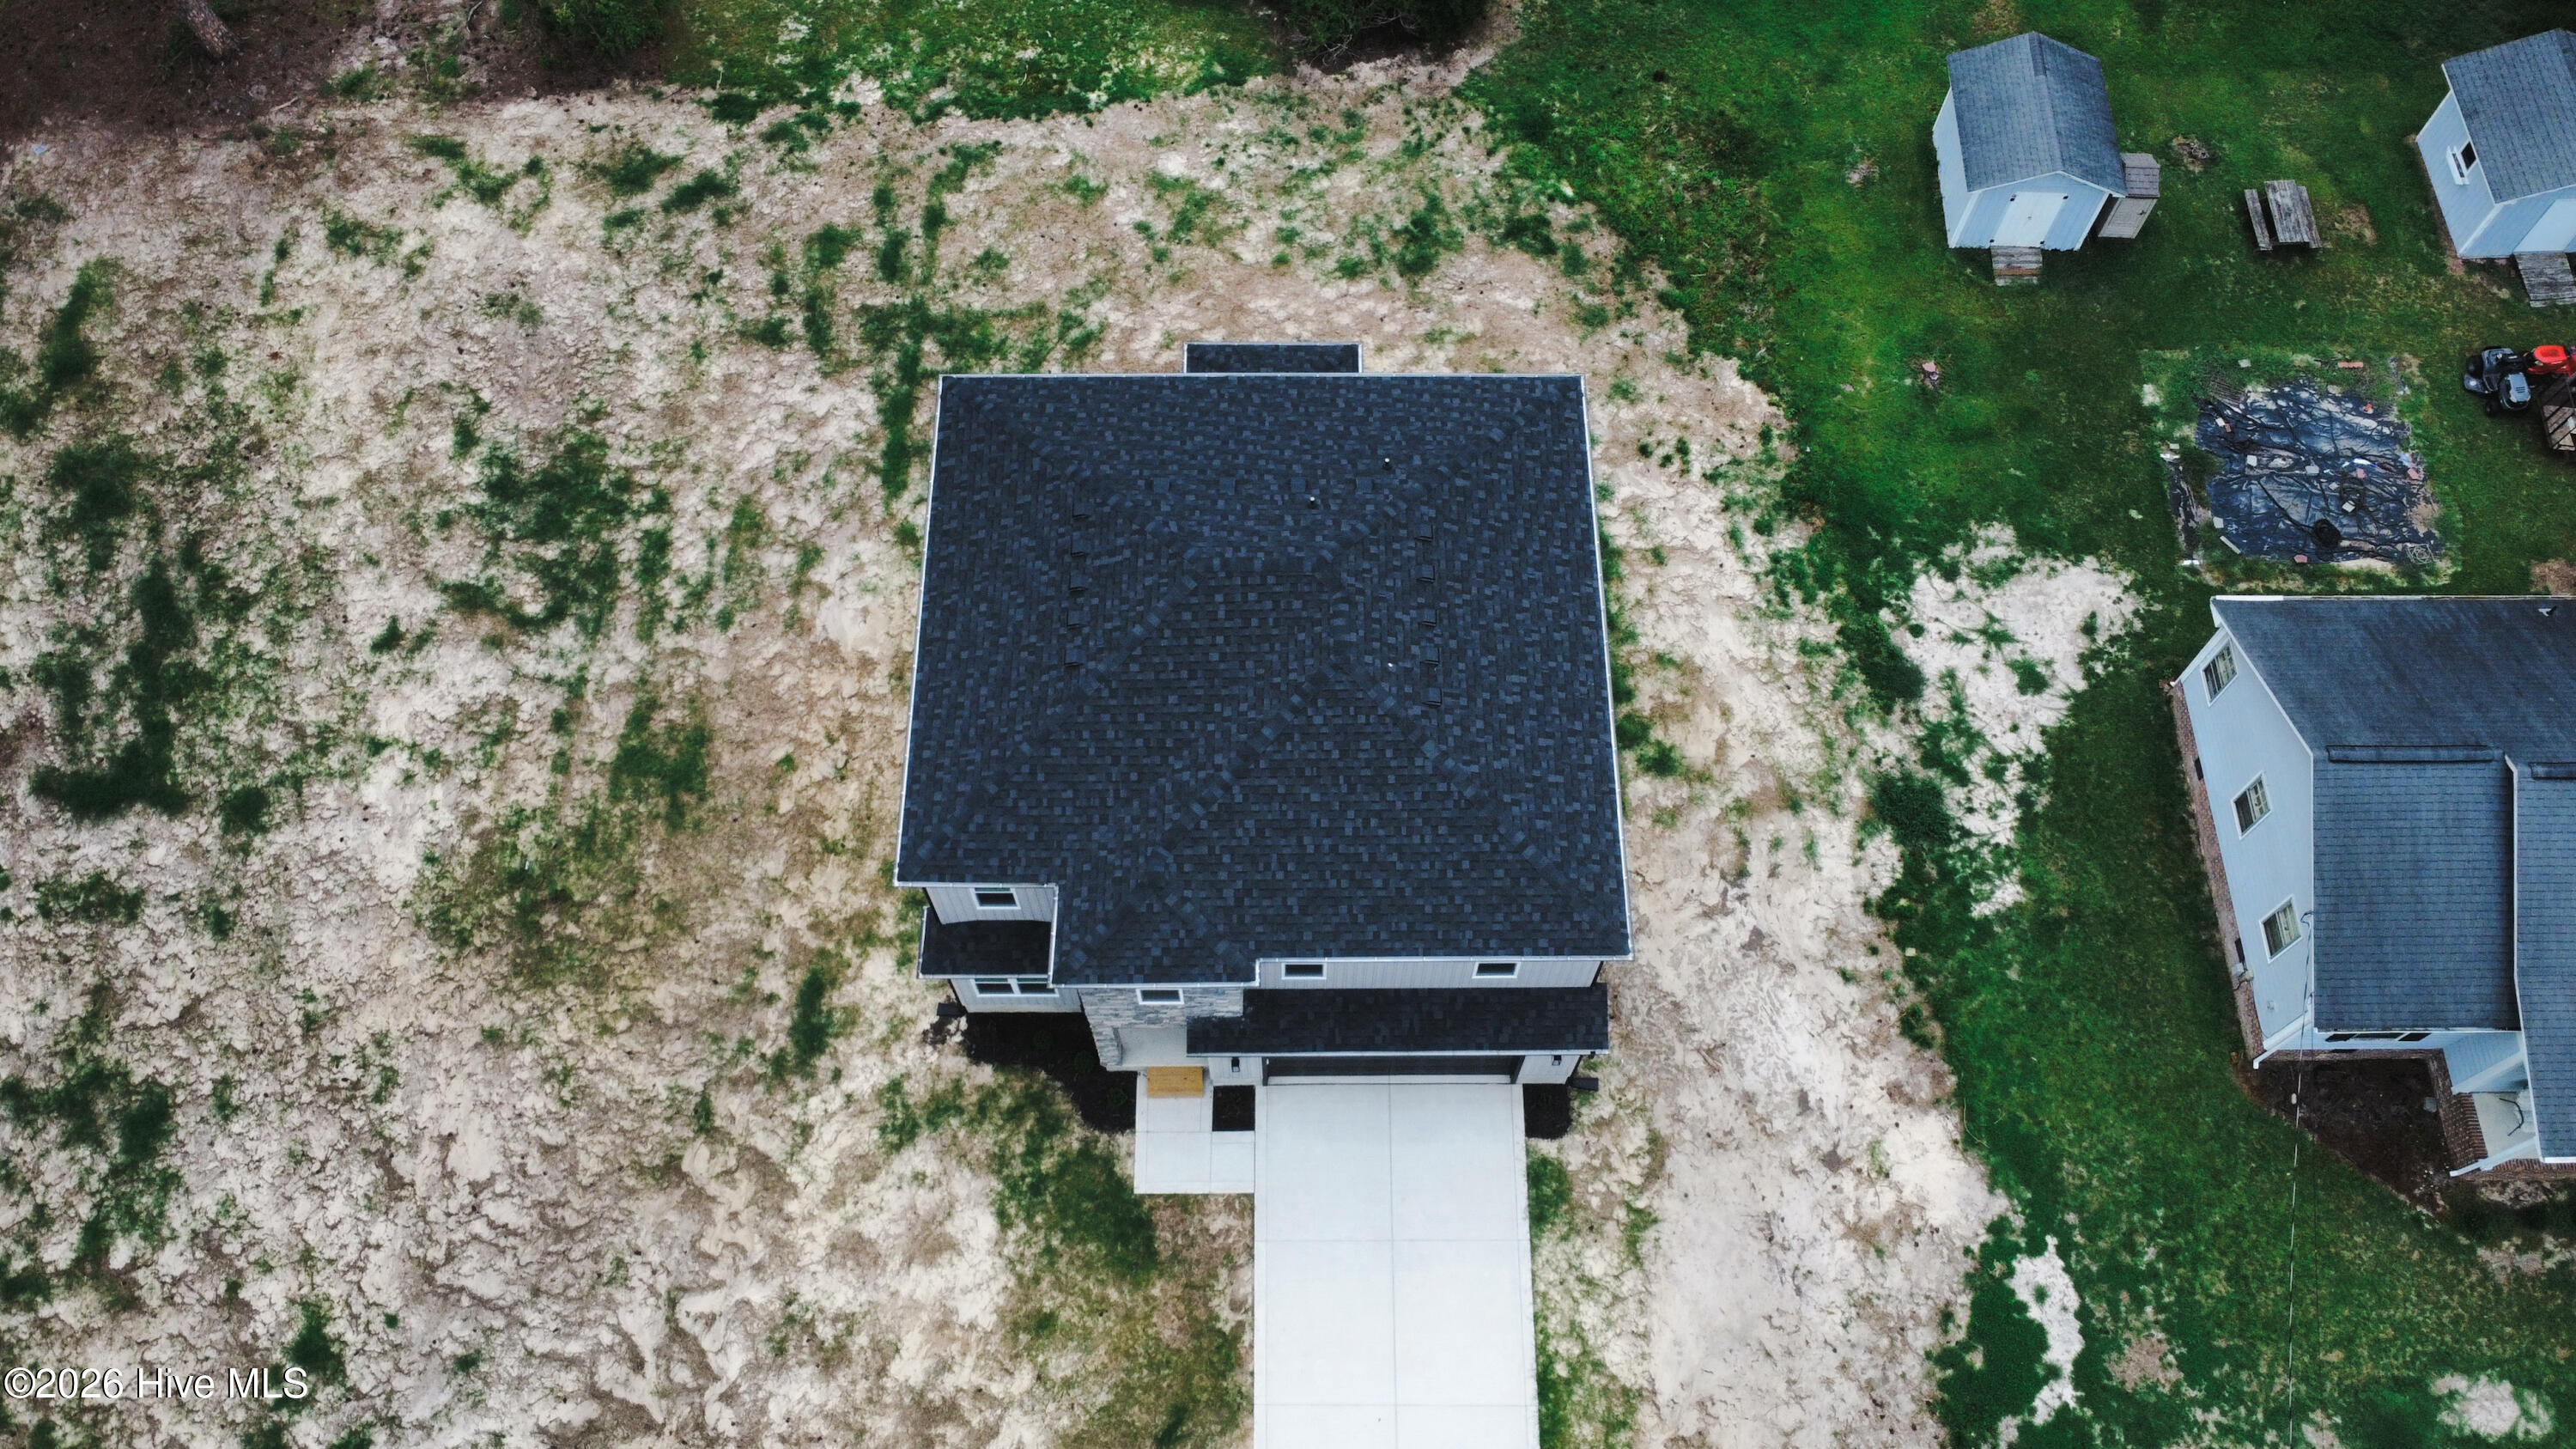
0.43 acre lot
$152/sq.ft
Description
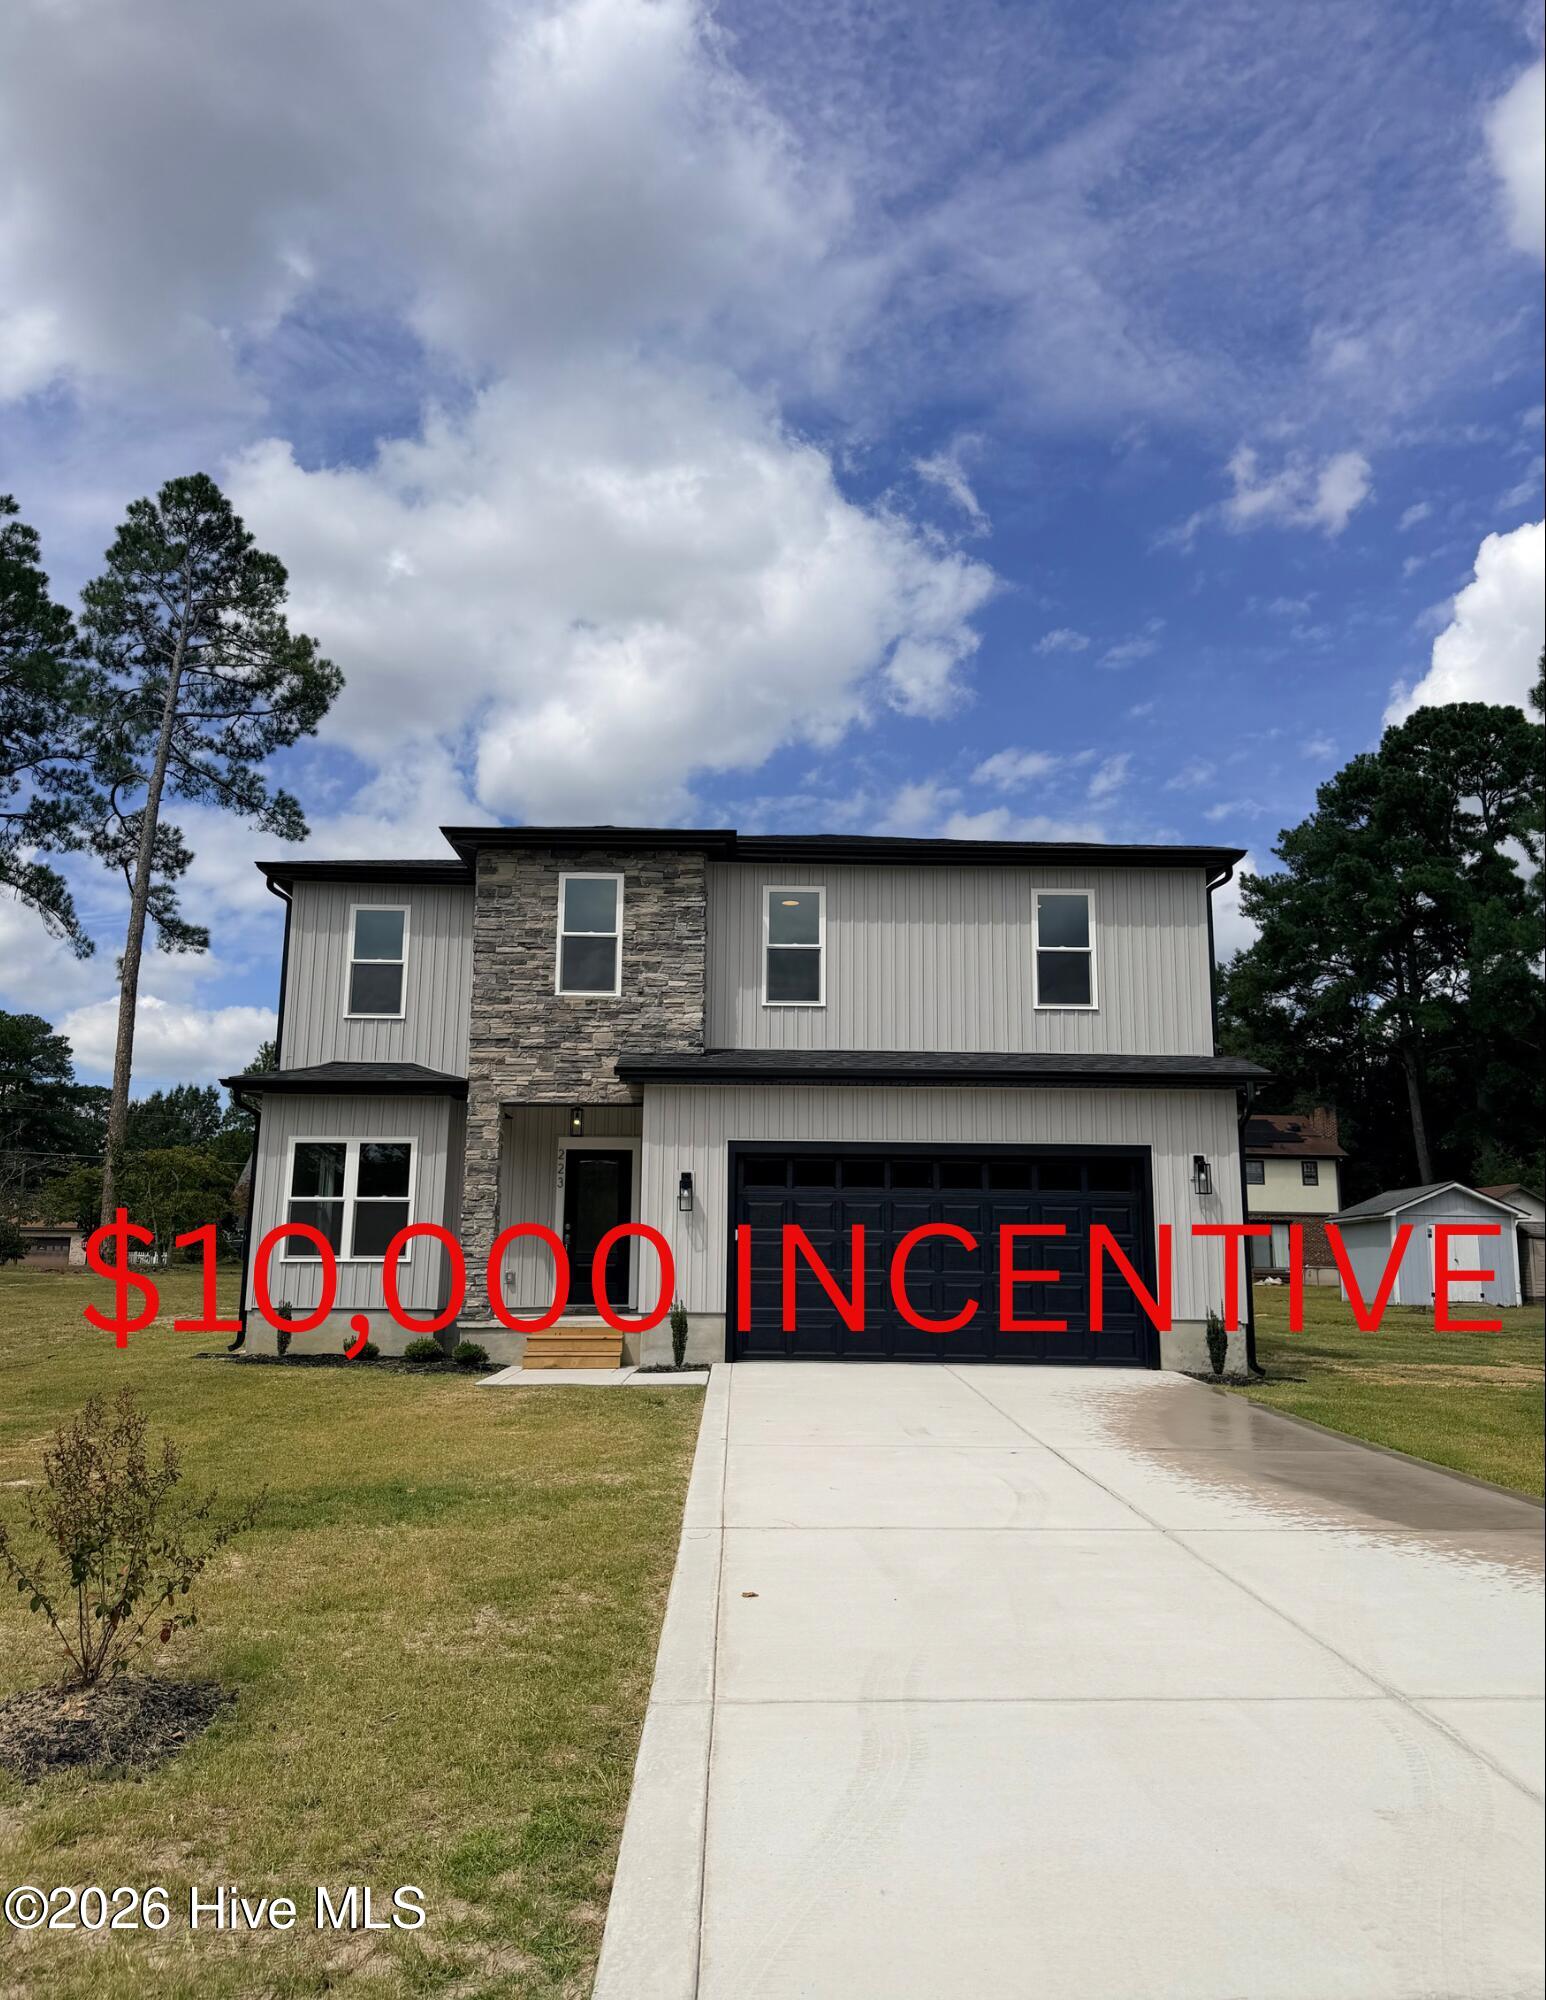
**Seller Offering $10,000 in Buyer Incentives - Use It Your Way!**
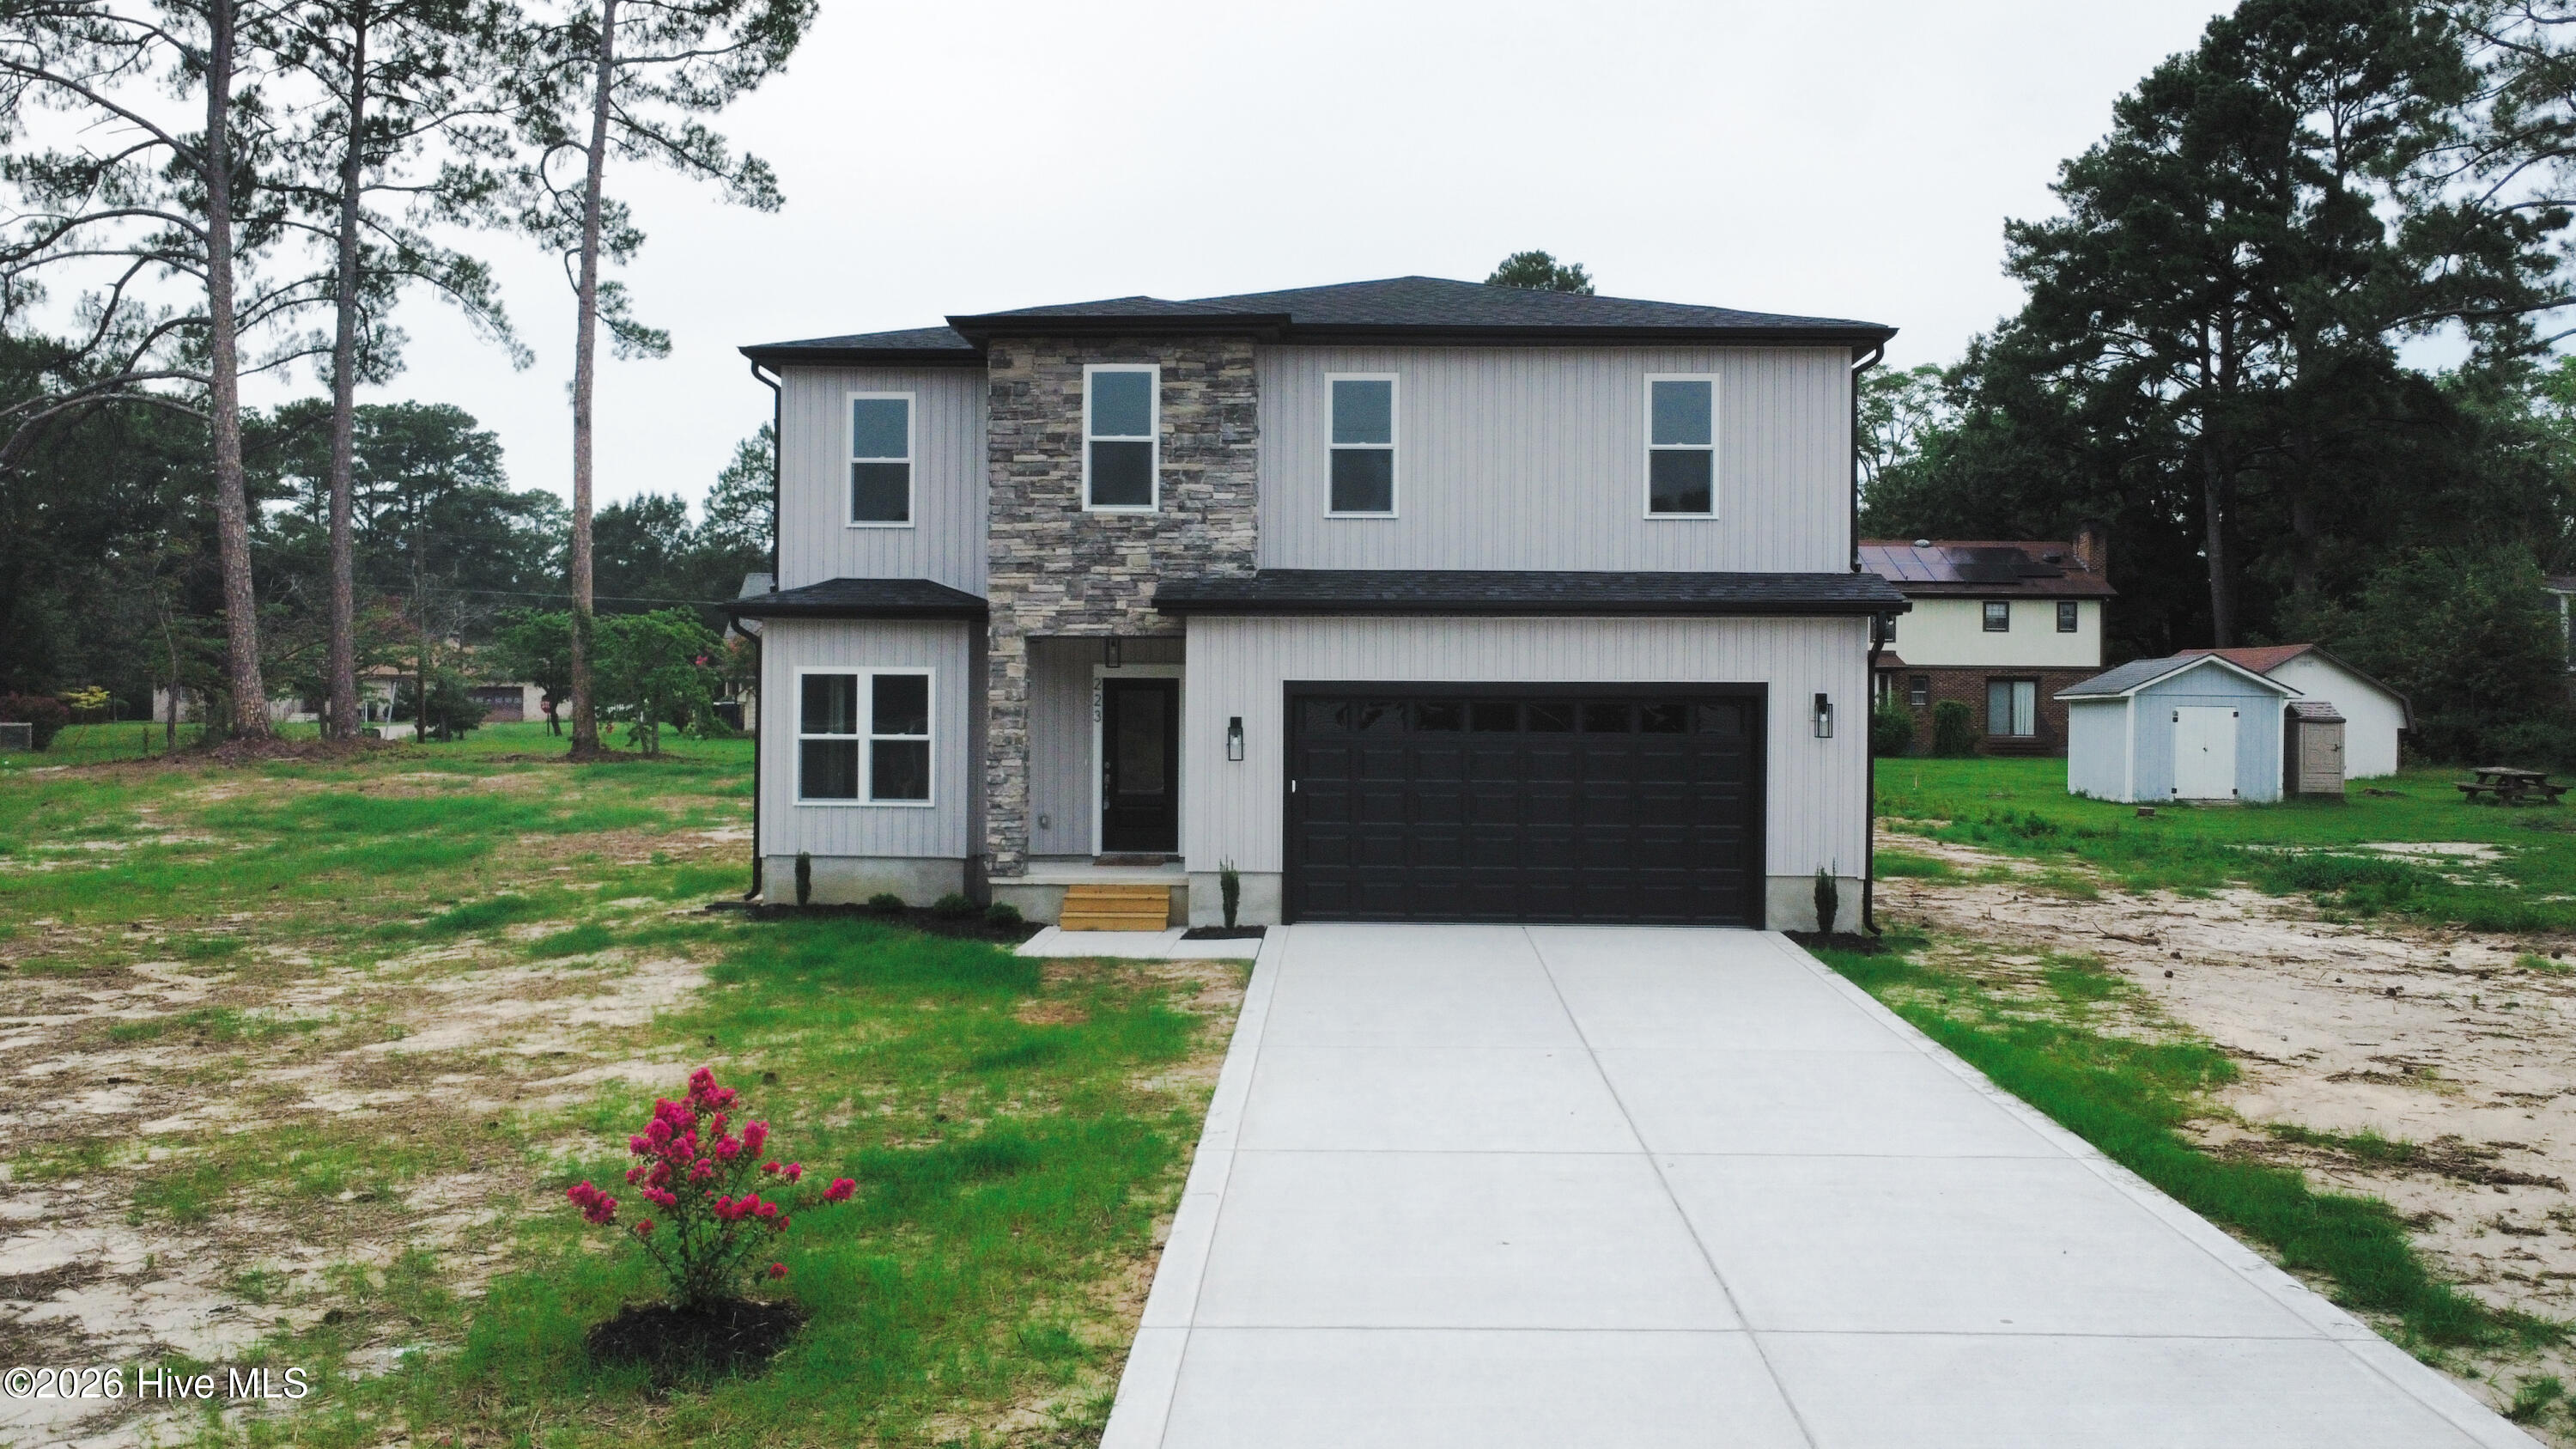
Welcome to the Paris floor plan, a stunning new construction home featuring beautiful stone accents and thoughtfully designed living spaces throughout.
This exceptional home offers 3 bedrooms, 2.5 bathrooms, a finished bonus room, a dedicated storage room with custom shelving, and a spacious 2-car garage. Relax and entertain on the covered front and back porches.
Step inside to a welcoming foyer, where the formal dining room showcases elegant Craftsman-style wainscoting. The open-concept living area features 9-foot ceilings, an electric fireplace with a floating mantel, and ceiling fans throughout the home, creating a bright and comfortable atmosphere.
The gourmet kitchen is designed for both style and functionality, offering:
* Granite countertops
* Soft-close cabinets and drawers
* Tile backsplash
* Island with additional seating
* Stainless steel appliances
* Pantry with custom shelving
The luxurious primary suite is a true retreat, complete with a modern accent wall, an oversized walk-in closet featuring custom shelving, a bench, and shoe racks. The spa-inspired en-suite bathroom includes private toilet room, a tiled walk-in shower, soaking tub with tile surround, dual vanities, and ample space to unwind.
Upstairs, you'll also find a shared bathroom with dual vanities, making busy mornings a breeze.
Additional highlights include:
* Luxury Vinyl Plank (LVP) flooring throughout
* Beautiful cable railing staircase with oak treads
* Convenient drop zone
* Finished bonus room for flexible living space
* Custom storage room with custom shelving
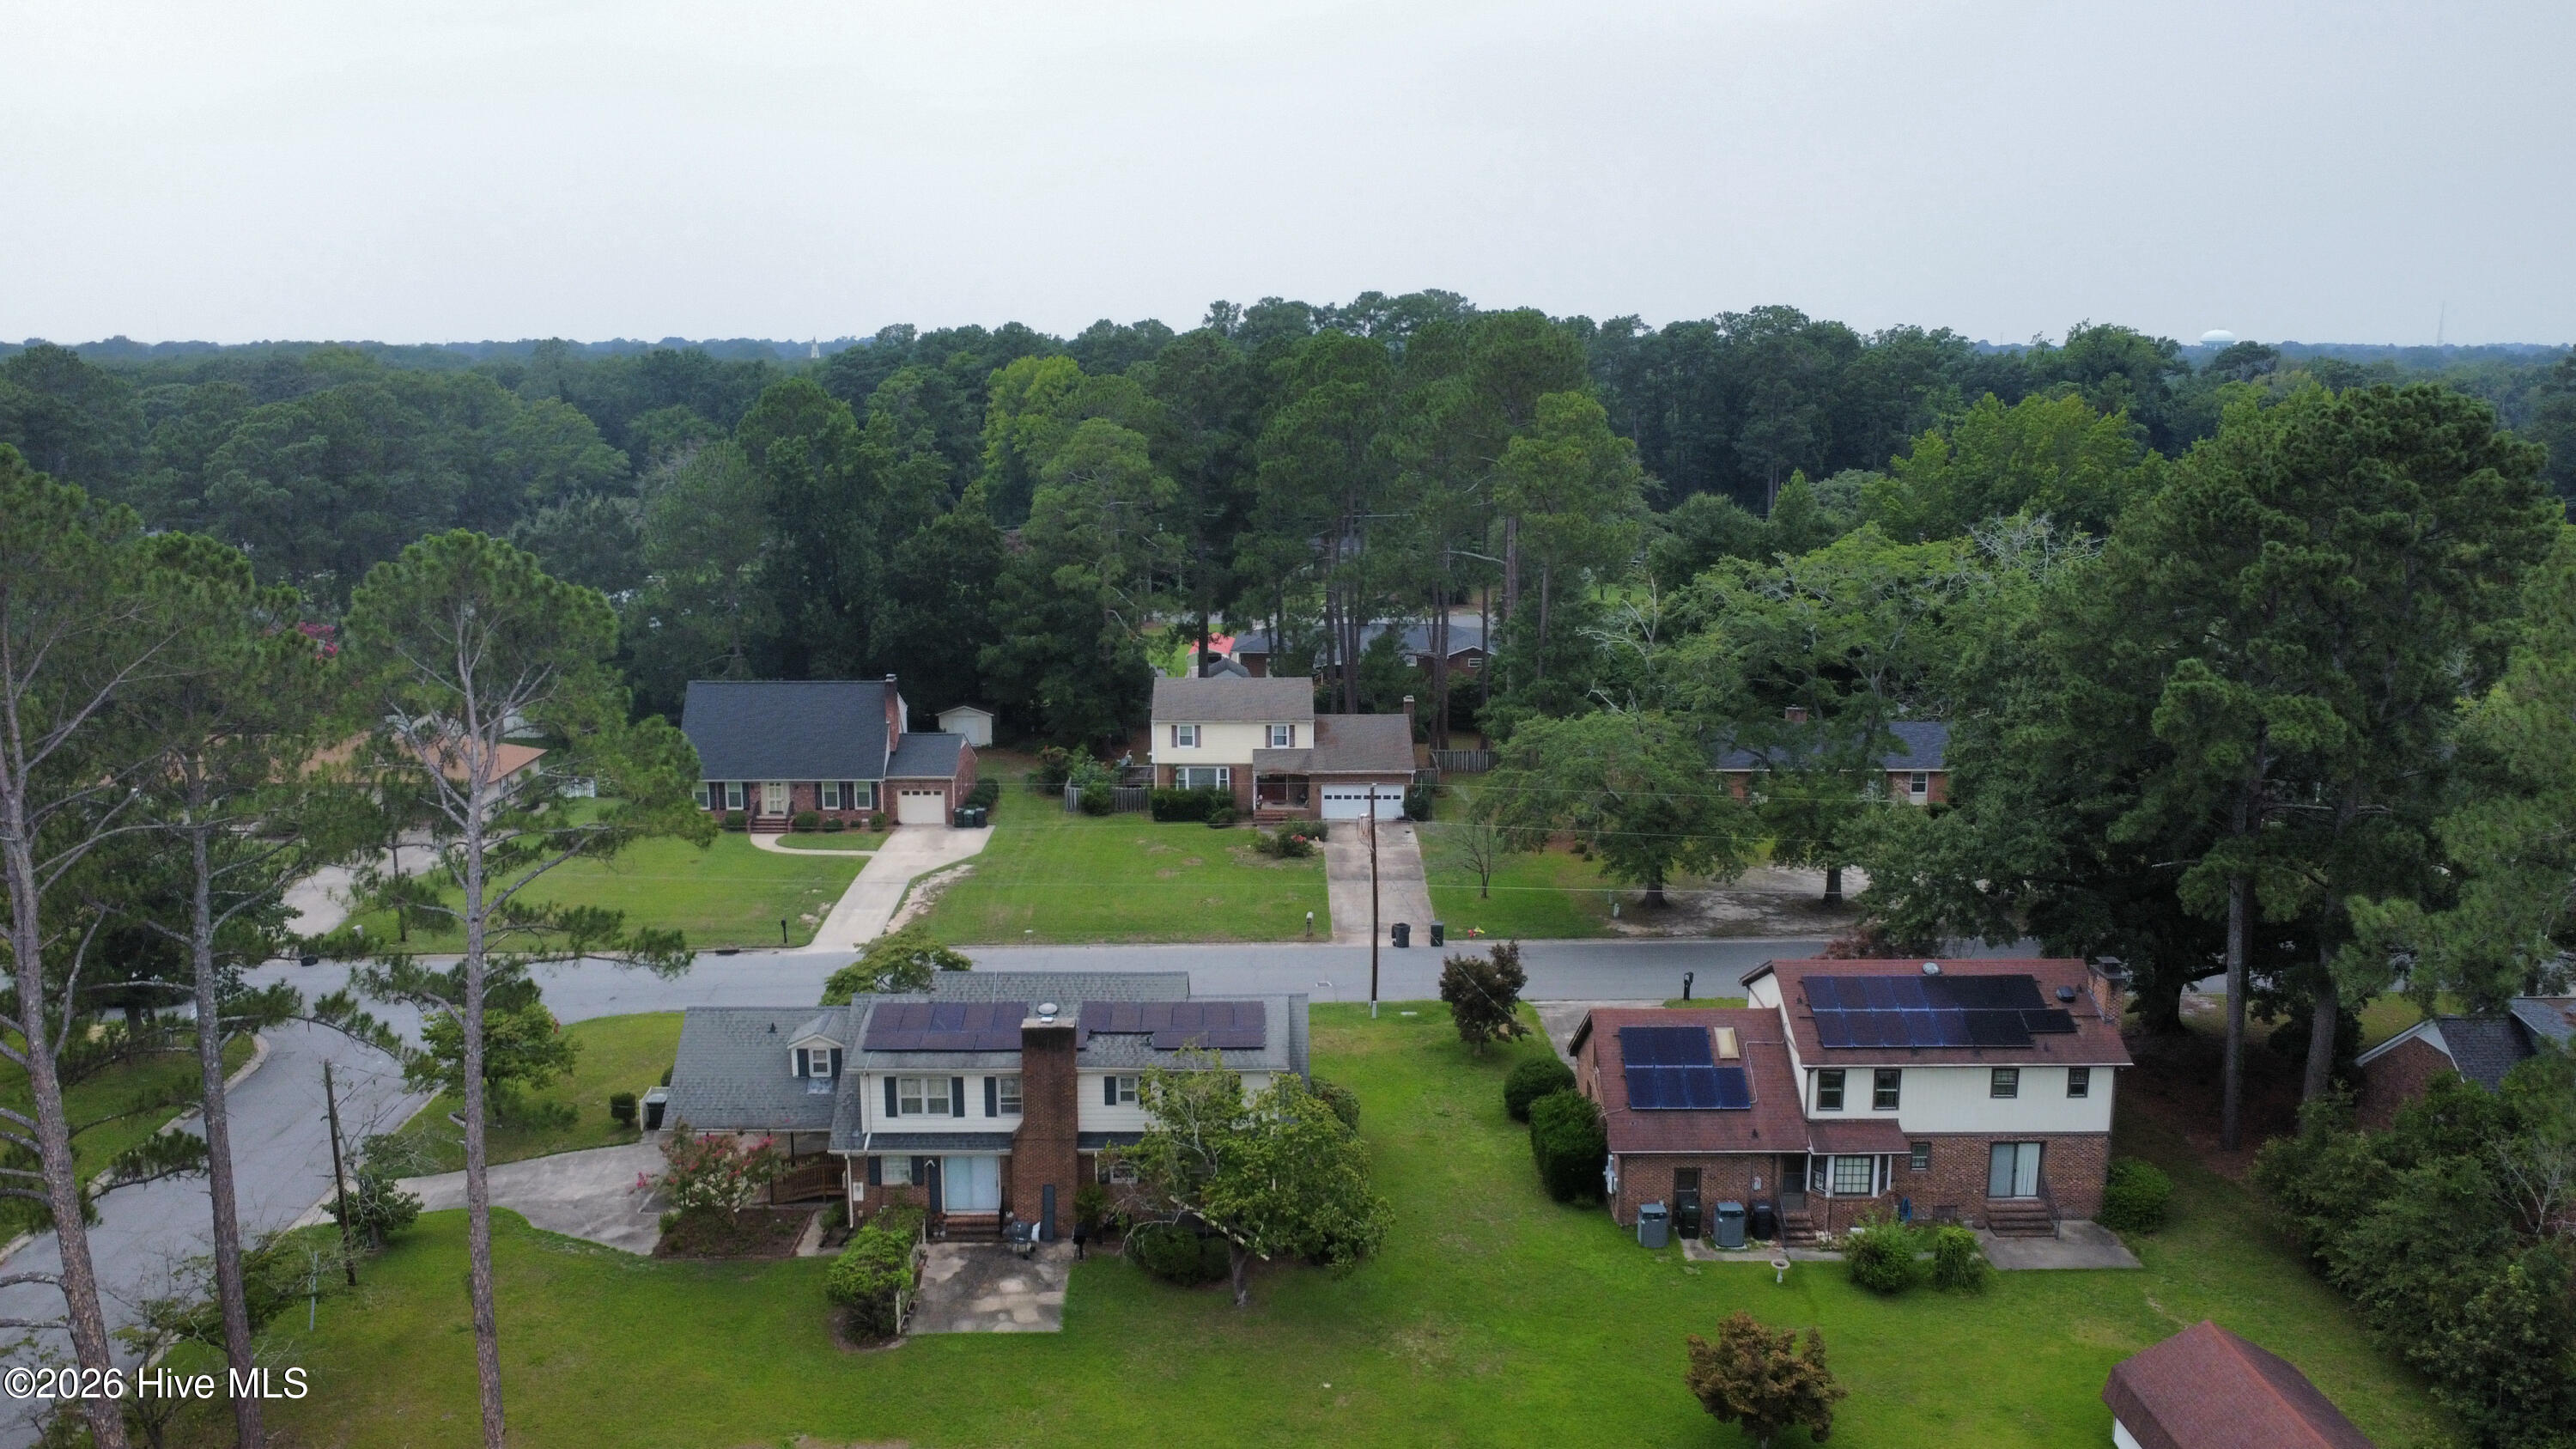
Ideally located with convenient access to shopping, dining, and everyday amenities, this home combines modern design, quality craftsmanship, and exceptional value.
Don't miss this opportunity to own a beautiful new construction home--plus receive $10,000 in seller concessions to use toward closing costs, a rate buy-down, or however best suits your needs! Schedule your showing today.
- Houzeo last checked: 12 hours ago
- Listing updated: September 27, 2026 at 7:09 am
- Listing Provided by: Ofelia Diaz Soto (919) 222-6198 DRE #356383 | United Real Estate East Carolina (252) 355-3129
- Source: Hive MLS-NC | MLS#: 100592222

Property Details
Status
Active
Type
Single Family Residence
No. of Stories
2
County
City
Neighborhood
--
Year Built
2026
HOA Fees
-
Finished Area
2,433 sqft
Lot Size
0.43 acre lot
Basement Area
- sqft
MLS Name
Hive MLS
MLS Number
100592222
MLS Status
Active
Days on Market
73

Continue Your Journey in App
Find your dream home, receive real-time updates, and many more!
Download App
Continue Your Journey in App
Find your dream home, receive real-time updates, and many more!
Location
Facts & Features
Rooms
Bedrooms & bathrooms
Bedrooms: 4
Bathrooms: 3
Interior
Interior Features
Walk In Closet(s), Tray Ceiling(s), High Ceilings, Entrance Foyer, Mud Room, Kitchen Island, Ceiling Fan(s), Walk In Shower, Walk In Closet(s)
Appliances
Built In Microwave, Dishwasher, Electric Range
Heating
Heat Pump, Fireplace(s), Electric
Flooring
Lvt/lvp
Exterior Features
None
Cooling
Ceiling Fan(s), Heat Pump
Construction
Year Built
Year Built: 2026
Home type
Single Family Residence
Property Condition
Completed, New Construction
Roof
Shingle
Construction Materials
Stone, Vinyl Siding, Wood Frame
Foundation Details
Raised, Slab
Utilities & Energy
Parking Features
Garage Faces Front, Attached, Concrete, Garage
Security Features
Smoke Detector(s)
Basement
None
Pool Features
None
Utilities
Sewer Connected, Water Available
Water Source
Public
Laundry Features
Dryer Hookup, Washer Hookup, Laundry Room
Other Features
Patio And Porch Features
Covered, Front Porch, Rear Porch
Lot Features
Corner Lot
Subdivision Name
Hillcrest Farm
Price History
| Date | Event | Price |
|---|---|---|
09/14/2026 Source: | Price Decreased | $369,900 -5.15% $152/sqft |
07/29/2026 Source: | Listed for Sale | $390,000 $160/sqft |

Nearby Homes
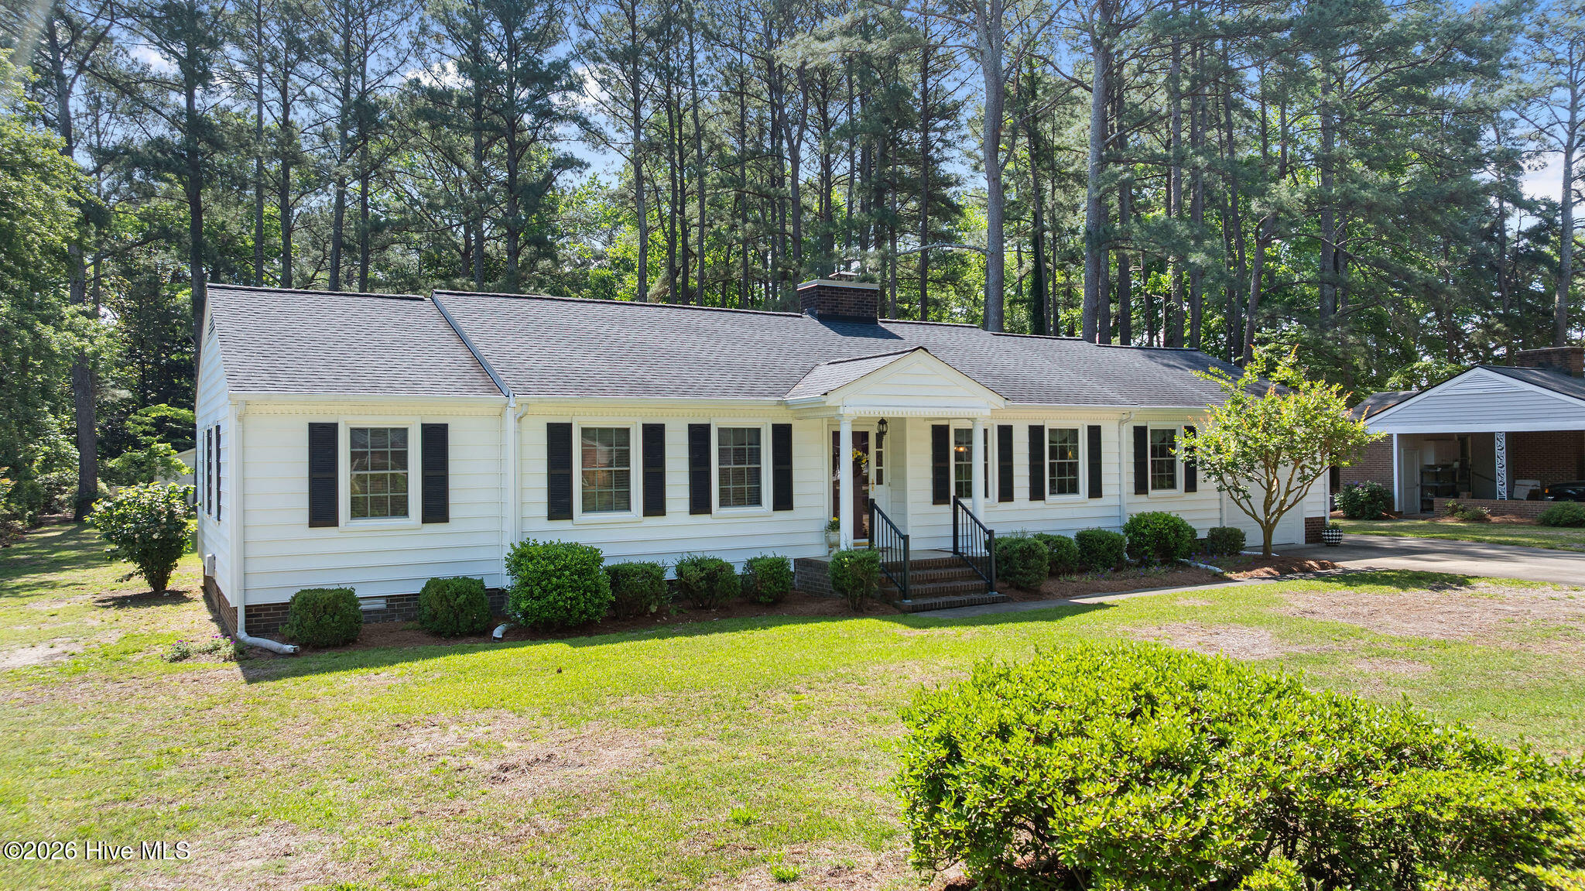
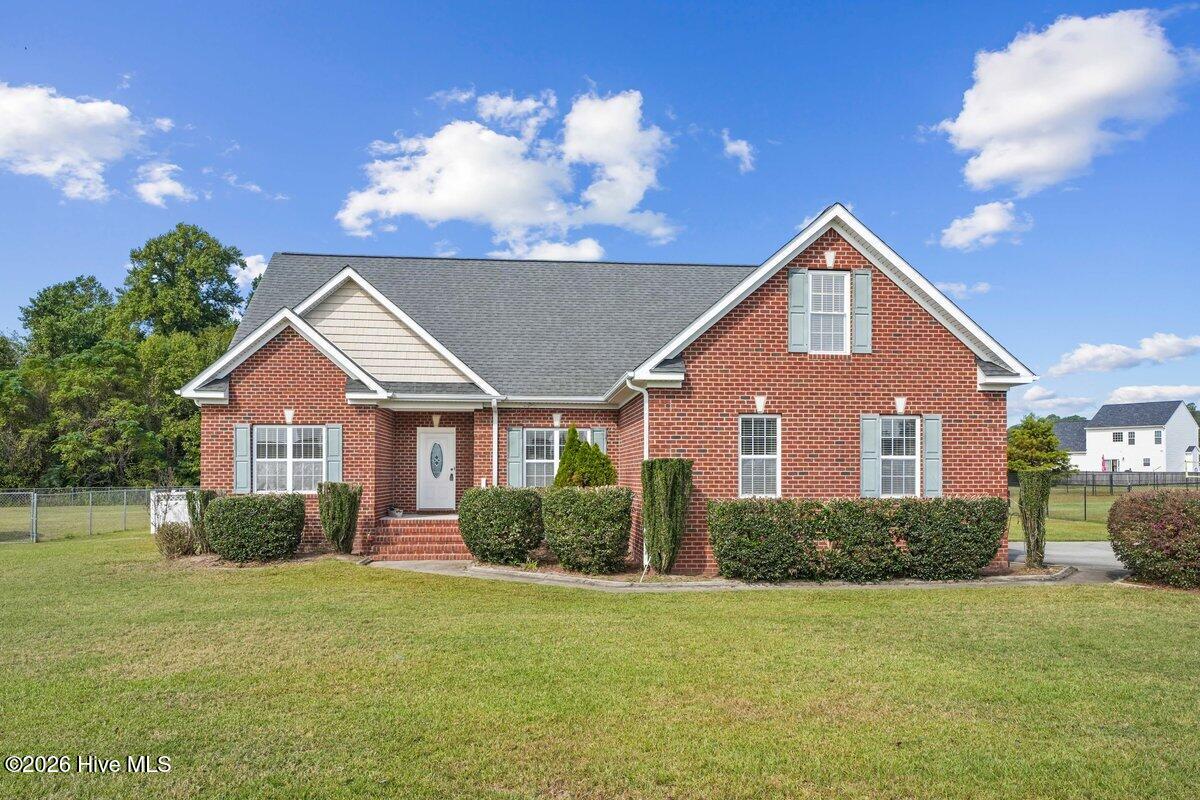
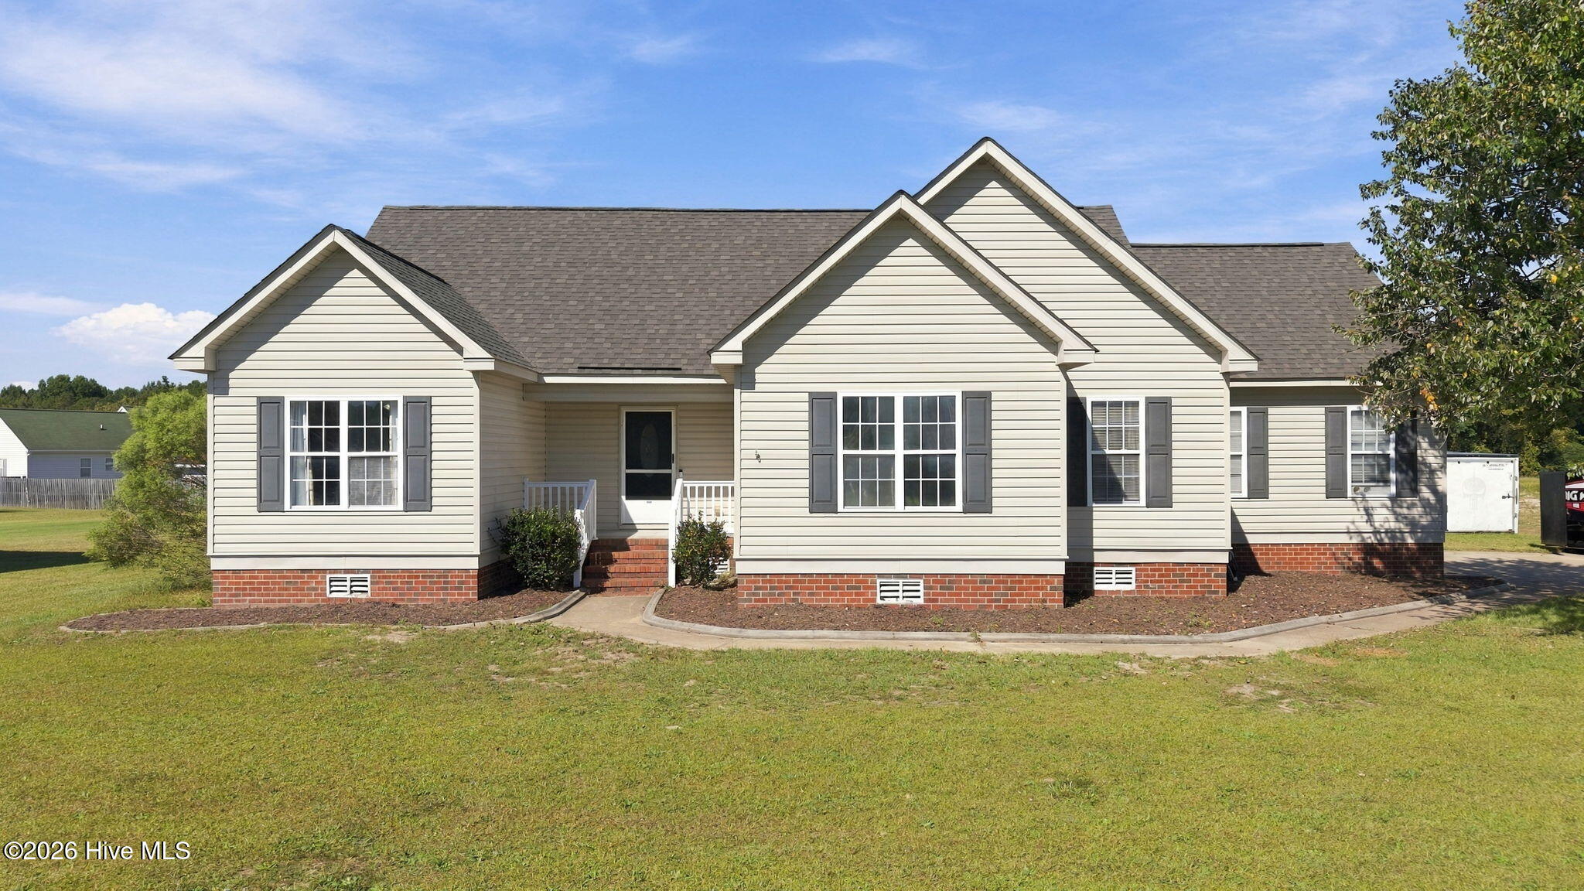




Find Homes by Property Features in Goldsboro, NC
Nearby New Homes For Sale

Based on information from the Hive MLS, through Oct 10, 2026, 01:15PM. This website may not include listings or property addresses of sellers who have directed their listing brokers to withhold their listing or their property address from display on the Internet. The data relating to real estate on this web site comes in part from the Internet Data Exchange program of Hive MLS, and is updated as of Oct 10, 2026, 01:15PM. All information is deemed reliable but not guaranteed and should be independently verified. All properties are subject to prior sale, change, or withdrawal. Neither listing broker(s) nor Chosen Realty LLC nor Houzeo shall be responsible for any typographical errors, misinformation, or misprints, and shall be held totally harmless from any damages arising from reliance upon these data. IDX information is provided exclusively for personal, non-commercial use, and may not be used for any purpose other than to identify prospective properties consumers may be interested in purchasing. © 2026 Hive MLS. All Rights Reserved.
 Advertising Broker: Nicholas Huscroft | Chosen Realty