- Overview
- Description
- Property Details
- Location
- HOA Management
- Facts & Features
- Getting Around
- Nearby Homes



$929,000
Monthly Est:$4,624
 3 Beds
 3 Baths
3 full baths
 1,960sqft
223 Is Way #7F, Clearwater Beach, FL 33767
$929,000
$4,624/moEst:
Get Pre-Approved
Condominium
Built in 1961
$1,682/mo HOA
40,200 sqft lot
$474/sq.ft
Description
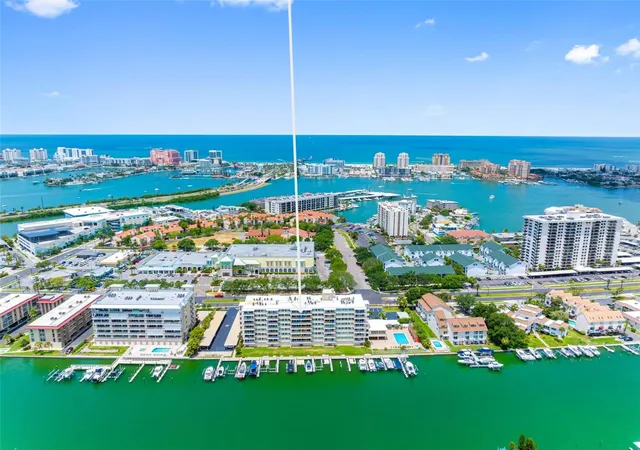
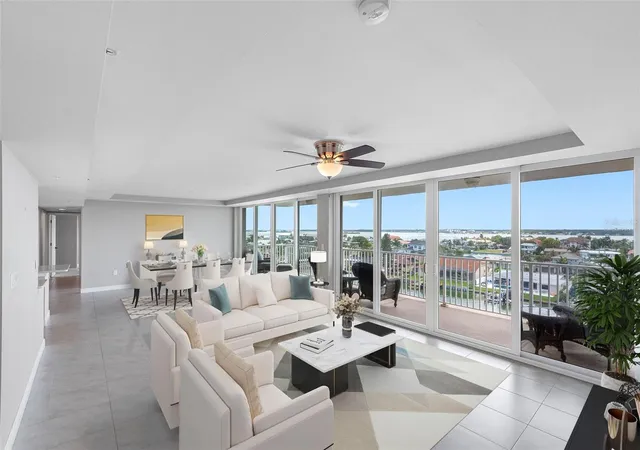
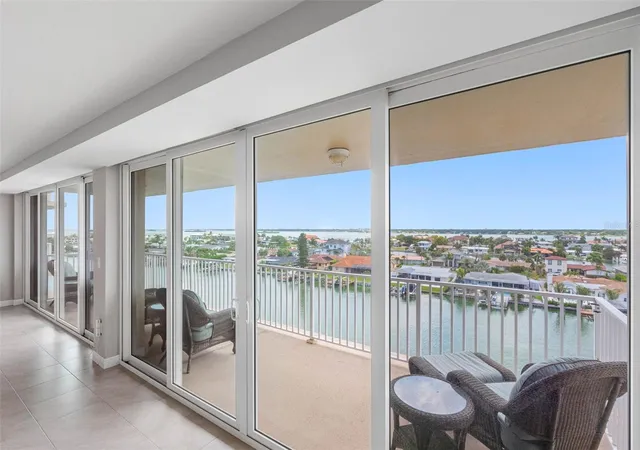
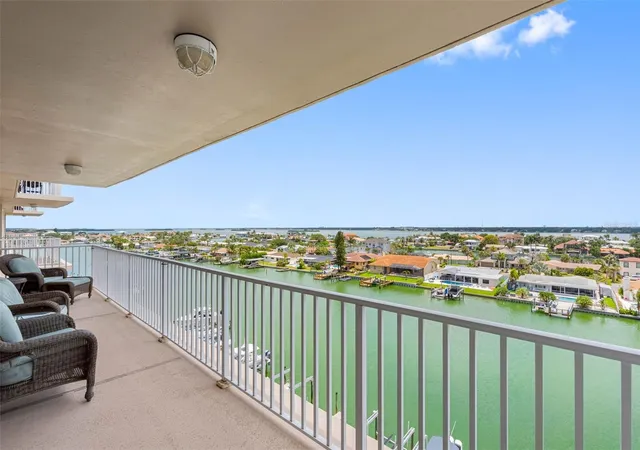
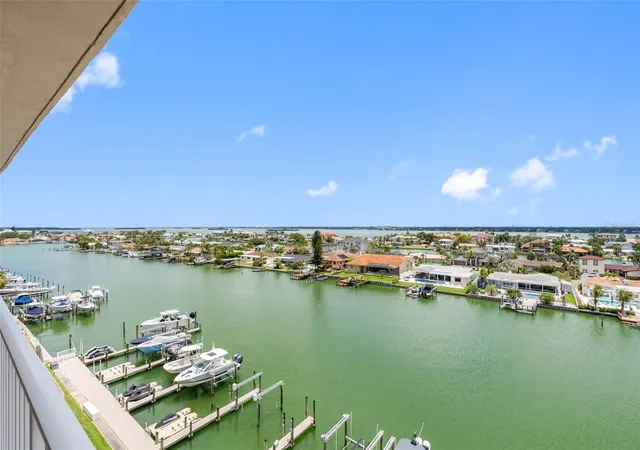
Virtually Staged. Welcome to extraordinary waterfront living in the heart of Island Estates in Clearwater Beach. Gorgeous panoramic views from every room with impact glass windows and doors offering the largest floor plan in the building, showcasing 1,960 square feet of beautiful finishes. This luxury split bedroom floor plan dazzles with 80 feet of windows and doors offering incredible water views, featuring three bedrooms and three full baths with an open concept oversized living room, dining room and kitchen. Your oversized sliding doors with electronic shades provide abundant light and access to your private 34-by-7-foot balcony. Experience glorious morning sunrises, daily intracoastal boating activity and your prime location for the 4th of July fireworks from your private balcony. Kitchen is a chef’s delight with white wood cabinetry, quartz countertops and stainless appliances, all with an incredible water view. Huge living and dining areas are expansive and an ideal flow for entertaining with waterfront views. Waterfront primary en-suite wing is exceptional with a sitting area, en-suite bath and an oversized walk-in closet. On the opposite wing, you will find your second bedroom en suite offering attractive full bath and a walk-in closet directly on the waterfront. You also have a third bedroom with wall closet, waterfront views and a third full bath accessible from the hall. Convenient laundry room inside unit with washer and dryer. Peace of mind on-demand community hot water for you. Unit comes with a 4-by-6-foot conditioned storage on same floor and a private, sought-after oversized under-building two-car garage with storage space. Island Way Towers offers resort-style amenities with waterfront heated pool, spa, cabanas, fitness center, waterfront club room, barbecue area, interior/conditioned bike storage, designated pet walk and secured lobby access. Boat slips are subject to availability for rent or purchase. Enjoy easy access to world-famous Clearwater Beach, Clearwater Marine Aquarium, Jolley Trolley for fun stops, fabulous restaurants, shopping and daily conveniences all on the island. Ideal for a primary residence, second home or 1031 exchange. Two international airports to serve you with PIE 20 minutes and TPA 35 minutes away. Floor plan is photo #46.
- Houzeo last checked: 1 minute ago
- Listing updated: September 22, 2026 at 2:59 am
- Listing Provided by: Angela Grieco (727) 455-7595 , Nikki Priest | PREMIER SOTHEBY'S INTL REALTY (727) 595-1604
- Source: Stellar MLS-FL | MLS#: TB8529957

Property Details
Status
Active
Type
Condominium
No. of Stories
8
County
City
Neighborhood
Year Built
1961
HOA Fees
$1682/mo
Finished Area
1,960 sqft
Lot Size
40,200 sqft lot
Basement Area
- sqft
MLS Name
Stellar MLS
MLS Number
TB8529957
MLS Status
Active
Days on Market
66
Cumulative Days on Market
40

Continue Your Journey in App
Find your dream home, receive real-time updates, and many more!
Download App
Continue Your Journey in App
Find your dream home, receive real-time updates, and many more!
Location
HOA Management
Resource Property Management/Liza Tholen
HOA Fees
$1,682/ Monthly
Amenities
 Amenities and services may be covered by one or multiple associations and service providers.
 Insurance
 Maintenance
 Gym
Gym
 Club House
 Cable TV
 Pool
Pool
 Elevator
 Water
Water
 Sewer
Sewer
 Trash Pickup
 Internet
 Management
Escrow Reserves Fund
Common Area Taxes
Vehicle Restrictions
Lobby Key Required
Disclaimer: Amenities are based on third-party information and may vary; buyers must independently verify all amenities, as information is deemed reliable but not guaranteed.
Facts & Features
Rooms
Bedrooms & bathrooms
Bedrooms: 3
Bathrooms: 3
Living Room
Level: First
Area: 304.00 Square Feet
Dimensions: 19x16
Dining Room
Level: First
Area: 224.00 Square Feet
Dimensions: 14x16
Kitchen
Level: First
Area: 153.00 Square Feet
Dimensions: 17x9
Primary Bedroom
Level: First
Area: 345.00 Square Feet
Dimensions: 23x15
Primary Bathroom
Level: First
Area: 120.00 Square Feet
Dimensions: 12x10
Bedroom 2
Level: First
Area: 204.00 Square Feet
Dimensions: 12x17
Bathroom 2
Level: First
Area: 54.00 Square Feet
Dimensions: 6x9
Bedroom 3
Level: First
Area: 154.00 Square Feet
Dimensions: 11x14
Bathroom 3
Level: First
Area: 49.00 Square Feet
Dimensions: 7x7
Laundry
Level: First
Area: 48.00 Square Feet
Dimensions: 6x8
Balcony/Porch/Lanai
Level: First
Area: 198.00 Square Feet
Dimensions: 33x6
Utility Room
Level: First
Area: 21.00 Square Feet
Dimensions: 3x7
Interior
Sewer
Public Sewer
Exterior Features
Balcony, Dog Run, Lighting, Outdoor Grill, Outdoor Shower, Sidewalk, Sprinkler Metered, Storage
Interior Features
Built In Features, Ceiling Fans(s), Kitchen/family Room Combo, Living Room/dining Room Combo, Open Floorplan, Solid Wood Cabinets, Split Bedroom, Stone Counters, Thermostat, Walk In Closet(s)
Window Features
Storm Window(s)
Flooring
Carpet, Tile
Cooling
Central Air
Heating
Central
Appliances
Dishwasher, Disposal, Dryer, Electric Water Heater, Exhaust Fan, Microwave, Range, Refrigerator, Washer
Construction
Year Built
Year Built: 1961
Home type
Condominium
Foundation Details
Pillar/post/pier, Slab
Roof
Built Up
Property Condition
Completed
Construction Materials
Concrete
Utilities & Energy
Security Features
Closed Circuit Camera(s), Fire Sprinkler System, Key Card Entry, Secured Garage/parking, Security Lights, Smoke Detector(s)
Pool Features
Child Safety Fence, Gunite, Heated, In Ground, Lighting, Outside Bath Access
Parking Features
Garage Door Opener, Ground Level, Guest, Portico, Tandem, Basement
Water Source
Public
Utilities
Cable Connected, Electricity Connected, Phone Available, Public, Sewer Connected, Water Connected
Association Amenities
Cable Tv, Clubhouse, Elevators, Fitness Center, Lobby Key Required, Pool, Vehicle Restrictions
Laundry Features
Electric Dryer Hookup, Inside, Laundry Room, Washer Hookup
Other Features
Vegetation
Trees/landscaped
Lot Features
Flood Zone, Landscaped, Near Marina, Sidewalk, Paved
Subdivision Name
Island Way Towers Condo
Community Features
Association Recreation Owned, Buyer Approval Required, Clubhouse, Community Mailbox, Deed Restrictions, Fitness Center, Pool, Sidewalks, Street Lights
Patio And Porch Features
Covered, Rear Porch
Price History
| Date | Event | Price |
|---|---|---|
09/22/2026 Source: | Listed for Sale | $929,000 $474/sqft |
09/08/2026 Source: #MFRTB8529957 | Contingent (Active Under Contract) | $929,000 -2.11% $474/sqft |
08/04/2026 Source: | Listed for Sale | $949,000 -5.01% $484/sqft |
05/14/2026 Source: | Listing Removed | $999,000 $510/sqft |
04/27/2026 Source: | Price Decreased | $999,000 -9.18% $510/sqft |

Show more
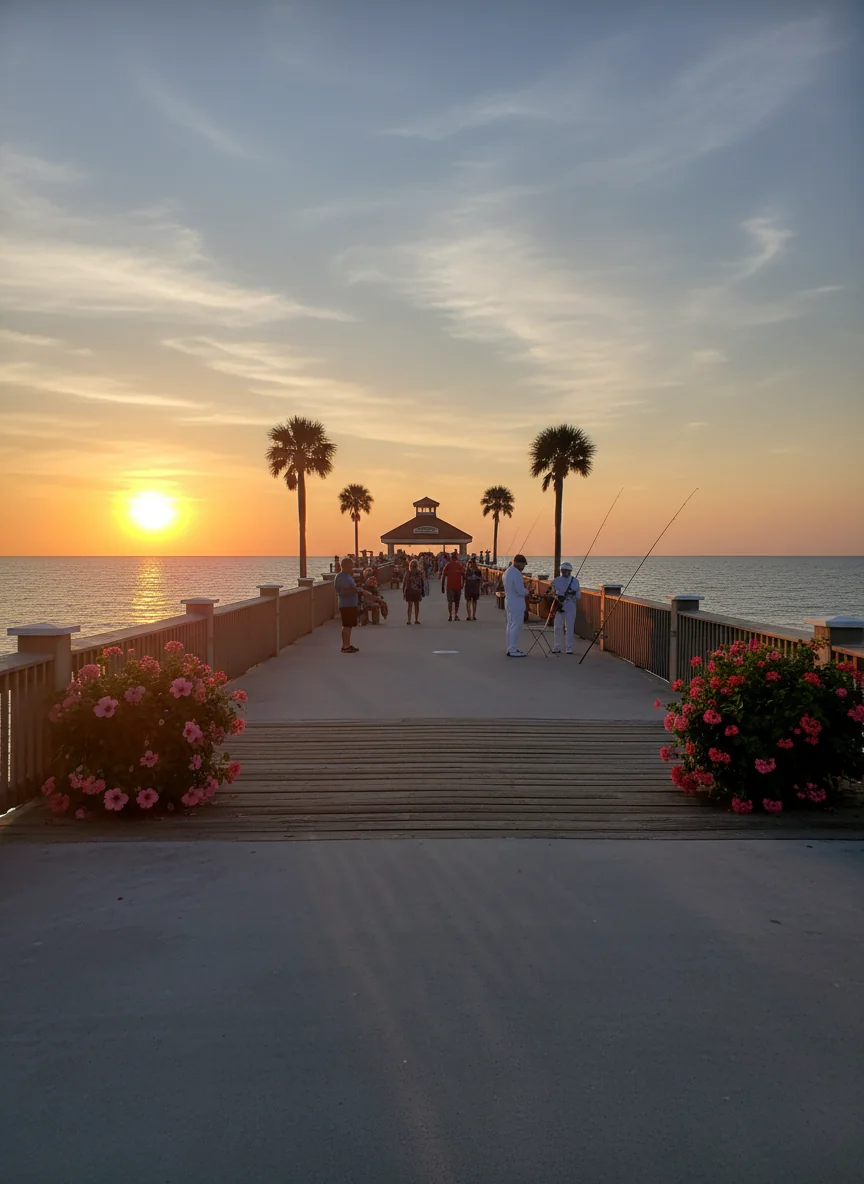
Clearwater Beach Ranks #9 in Clearwater, FL

Homes

Rental Prices

Median Home Price
Nearby Homes

Find Homes by Property Features in Clearwater, FL
Nearby New Homes For Sale

Based on information from Stellar MLS® through Oct 09, 2026, 08:00AM as submitted to and distributed by MLS GRID. All data is obtained from various sources and may not have been verified by the broker or MLS GRID. Supplied Open House Information is subject to change without notice. All information should be independently reviewed and verified for accuracy. Properties may or may not be listed by the office/agent presenting the information. IDX information is provided exclusively for consumers’ personal non-commercial use. It may not be used for any purpose other than to identify prospective properties consumers may be interested in purchasing. The data is deemed reliable but is not guaranteed by MLS GRID. The use of the MLS GRID Data may be subject to an end-user license agreement prescribed by the Member Participant’s applicable MLS, if any, and as amended from time to time. © 2026 Stellar MLS. All Rights Reserved.
 Advertising Broker: Fred McGill | Simple Showing, Inc