- Overview
- Description
- Property Details
- Location
- HOA Management
- Facts & Features
- Getting Around
- Nearby Homes


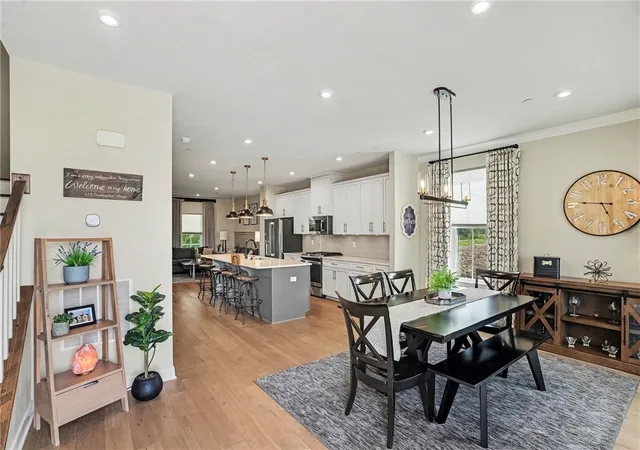


$425,000
Monthly Est:$2,115
 3 Beds
 4 Baths
3 full baths + 1 half bath
 2,000sqft
223 Marketplace Ave, Moon/crescent Twp, PA 15108
$425,000
$2,115/moEst:
Get Pre-Approved
Townhouse
Built in 2023
$126/mo HOA
0.17 acre lot
$212/sq.ft
Description
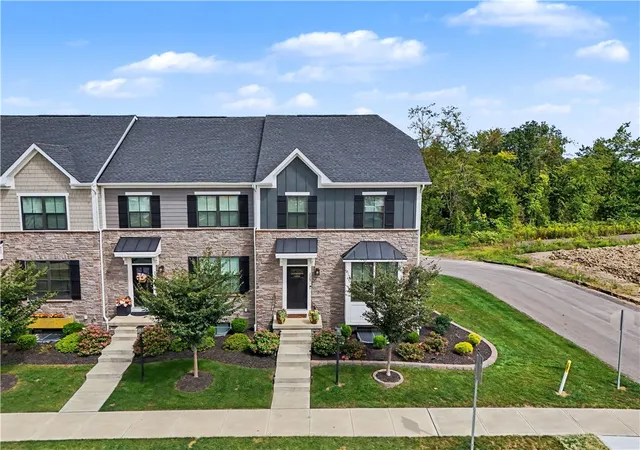
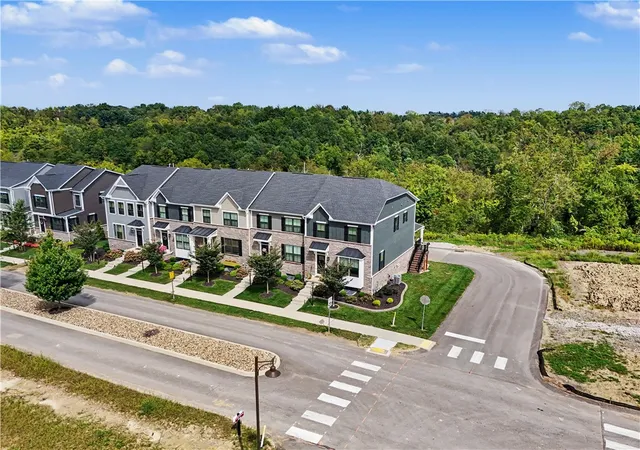
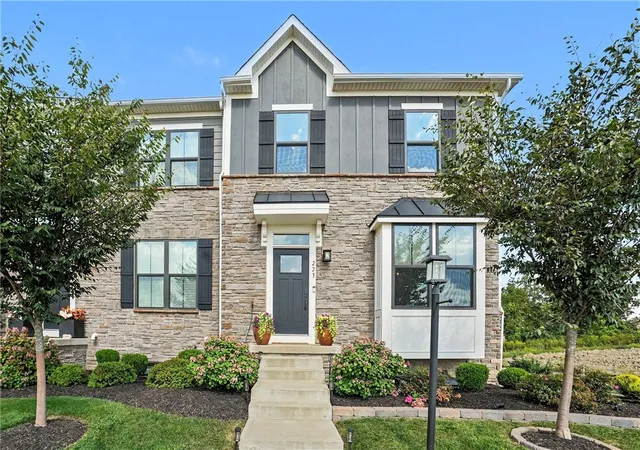
Why wait to build (and pay more) when this upgraded, move-in-ready, main level entry end unit is available now? The Village at Marketplace is a growing Heartland Homes community in Moon Township and the Moon Area School District. The estimated cost to build a comparable home today with the same upgrades and post-closing additions is well over this listing price. This "Schubert model" with main floor entry (not available with new construction) is an exceptional value, without the construction wait.
Offering over 2,000 square feet of finished living space, this 3-bedroom, 3.5-bath home features a spacious open-concept main level where the kitchen, dining and living areas flow seamlessly together. Hardwood flooring, recessed lighting and extra windows from the end-unit location create a bright, welcoming space. The kitchen features quartz countertops, upgraded cabinetry, a tile backsplash, a large island with seating and an oversized walk-in pantry.
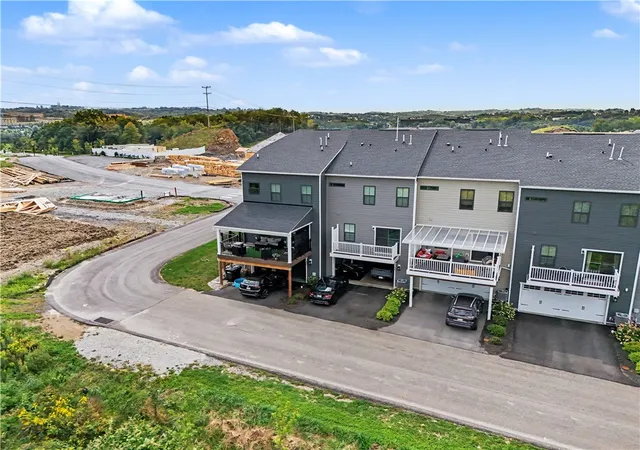
The living area opens to an oversized covered deck with a ceiling fan, room for dining and lounging, and stairs to the yard. Enjoy wooded views in rain or shine! Upstairs, the primary suite features a walk-in closet and ensuite bath with soaking tub and separate walk-in tiled shower. Two additional bedrooms, a hall bath and convenient second-floor laundry complete this level.
The finished lower level adds flexible living space and a third full bath, ideal for guests, a media room, office or gym. The garage features an epoxy-coated floor.
Enjoy a low-maintenance lifestyle with the HOA handling grass cutting and mulching. The location is hard to beat, minutes from Robinson Township shopping and dining, Pittsburgh International Airport, I-376 and I-79. The community is planned to include a pool, clubhouse, outdoor recreation areas, walking trails, sidewalk access to the Montour Trail and future retail development.
Enjoy the space, upgrades and outdoor living of new construction- already finished and ready to enjoy- at much less than the estimated cost to recreate it today.
- Houzeo last checked: 12 hours ago
- Listing updated: October 13, 2026 at 2:33 am
- Listing Provided by: Sara Passaro (412) 264-8300 DRE #RS352756 | COLDWELL BANKER REALTY (412) 264-8300
- Source: West Penn MLS-PA | MLS#: 1774395

Property Details
Status
Active Under Contract
Type
Townhouse
No. of Stories
2
County
City
Neighborhood
--
Year Built
2023
HOA Fees
$126/mo
Finished Area
2,000 sqft
Lot Size
0.17 acre lot
Basement Area
- sqft
MLS Name
West Penn MLS
MLS Number
1774395
MLS Status
Contingent
Days on Market
49

Continue Your Journey in App
Find your dream home, receive real-time updates, and many more!
Continue Your Journey in App
Find your dream home, receive real-time updates, and many more!
Location
HOA Management
N/A
HOA Fees
$126/ Monthly
Disclaimer: Amenities are based on third-party information and may vary; buyers must independently verify all amenities, as information is deemed reliable but not guaranteed.
Facts & Features
Rooms
Bedrooms & bathrooms
Bedrooms: 3
Bathrooms: 4
Laundry
Level: Upper
Area: 48.00 Square Feet
Dimensions: 8x6
EntryFoyer
Level: Main
GameRoom
Level: Lower
Area: 240.00 Square Feet
Dimensions: 16x15
Bedroom3
Level: Upper
Area: 100.00 Square Feet
Dimensions: 10x10
Bedroom2
Level: Upper
Area: 121.00 Square Feet
Dimensions: 11x11
PrimaryBedroom
Level: Upper
Area: 225.00 Square Feet
Dimensions: 15x15
LivingRoom
Level: Main
Area: 273.00 Square Feet
Dimensions: 21x13
Kitchen
Level: Main
Area: 238.00 Square Feet
Dimensions: 17x14
DiningRoom
Level: Main
Area: 273.00 Square Feet
Dimensions: 21x13
Interior
Cooling
Central Air, Electric
Heating
Forced Air, Gas
Window Features
Window Treatments
Sewer
Public Sewer
Appliances
Some Electric Appliances, Cooktop, Dishwasher, Disposal, Microwave, Refrigerator, Stove
Interior Features
Kitchen Island, Pantry, Window Treatments
Flooring
Ceramic Tile, Hardwood, Carpet
Construction
Year Built
Year Built: 2023
Home type
Townhouse
Architectural Style
Colonial, Two Story
Property Condition
Resale
Construction Materials
Hardiplank Type, Stone
Roof
Asphalt
Utilities & Energy
Pool Features
Pool
Basement
Finished, Walk Out Access
Parking Features
Built In, Garage Door Opener
Water Source
Public
Other Features
Subdivision Name
Village At Marketplace
Community Features
Public Transportation
Price History
| Date | Event | Price |
|---|---|---|
10/12/2026 Source: | Contingent (Active Under Contract) | $425,000 $212/sqft |
09/25/2026 Source: | Price Decreased | $425,000 -3.41% $212/sqft |
09/14/2026 Source: | Listed for Sale | $440,000 $220/sqft |

Nearby Homes
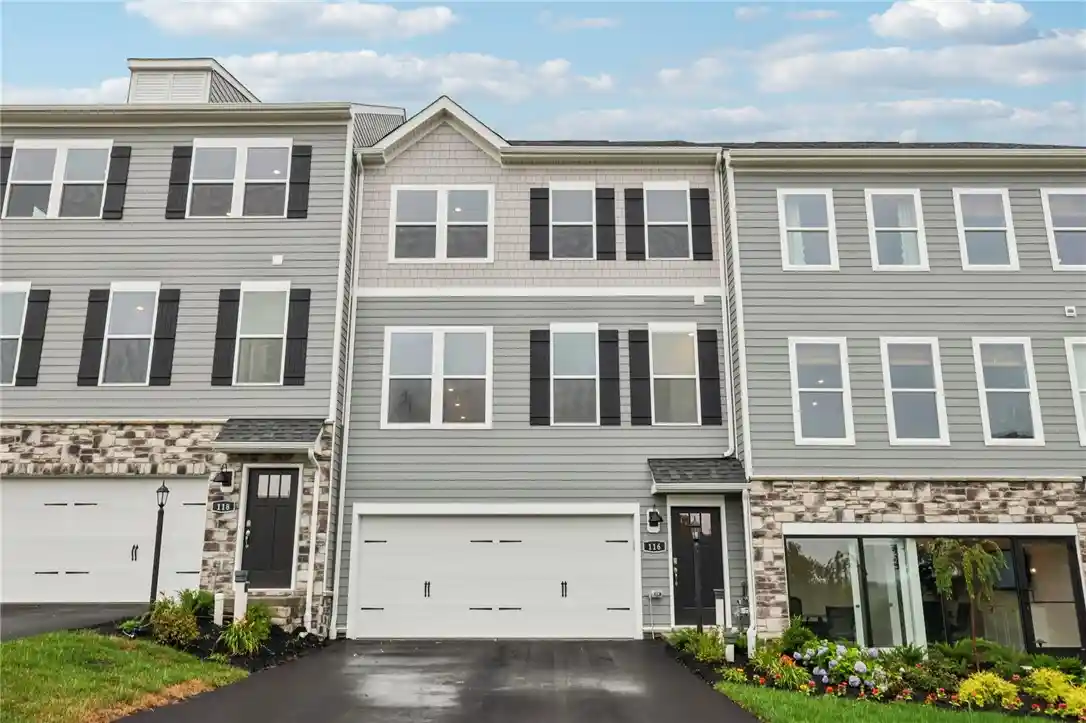
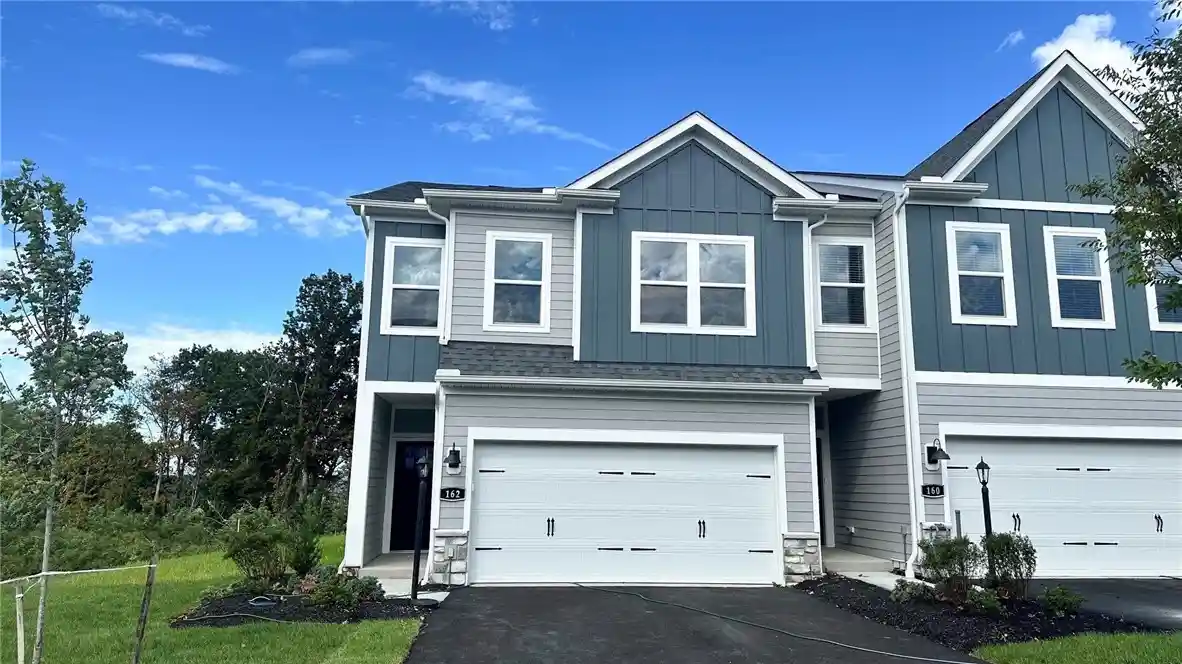
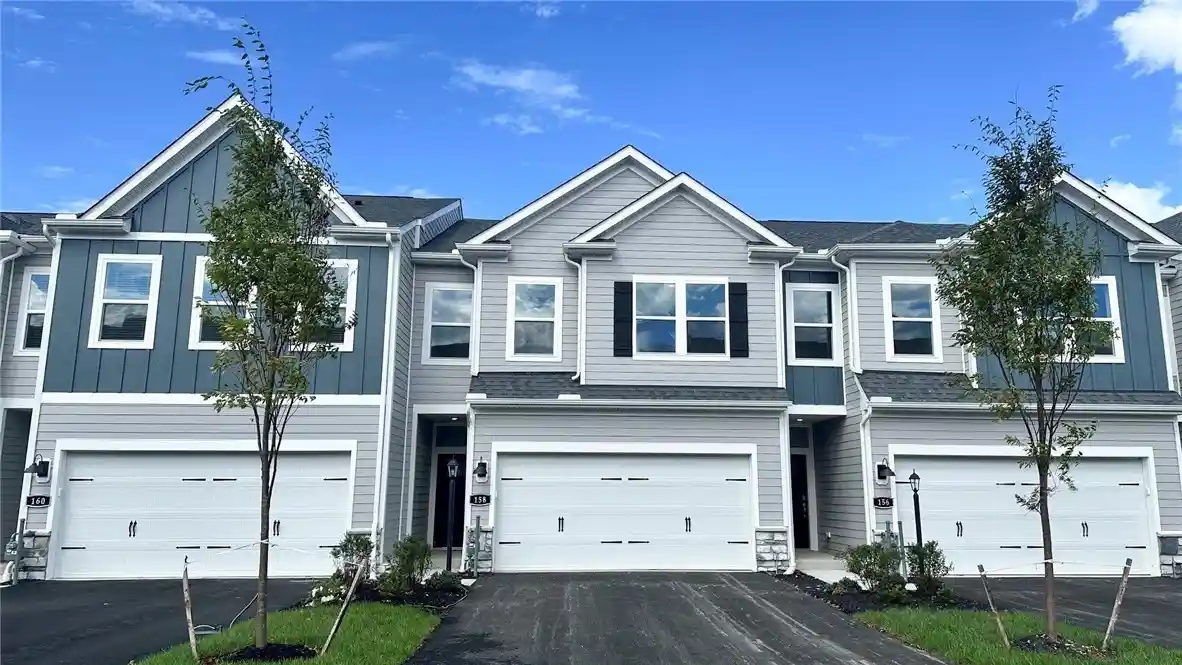
Find Homes by Property Features in Moon/Crescent Twp, PA
Nearby New Homes For Sale

Based on information from the West Penn Mutli-List, INC through Nov 02, 2026, 02:15PM. Information is provided exclusively for consumers’ personal, non-commercial use and may not be used for any purpose other than to identify prospective properties consumers may be interested in purchasing. Information is deemed reliable but not guaranteed. © 2026 West Penn Multi-List, Inc. All Rights Reserved.
 Advertising Broker: Daniel Demers | Sell Your Home Services
