- Overview
- Description
- Property Details
- Location
- Facts & Features
- Getting Around
- Nearby Homes

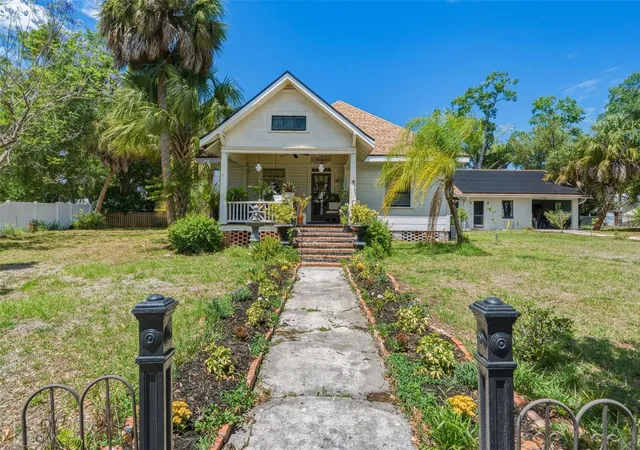


$410,000
Monthly Est:$2,041
 3 Beds
 3 Baths
2 full baths + 1 half bath
 2,491sqft
223 N Monroe Ave, Arcadia, FL 34266
$410,000
$2,041/moEst:
Get Pre-Approved
Single Family Residence
Built in 1912
$-- HOA
23,391 sqft lot
$165/sq.ft
Description
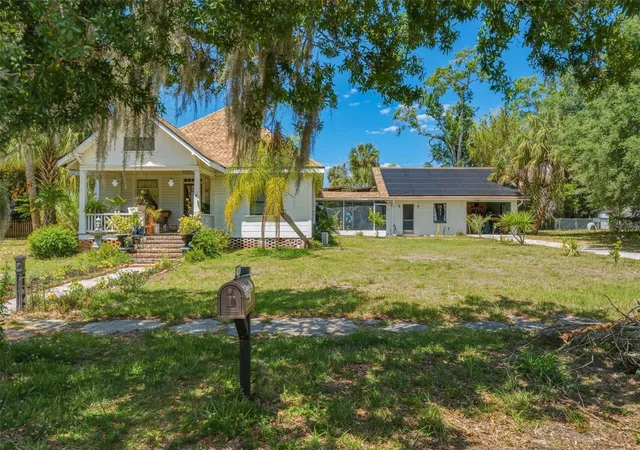
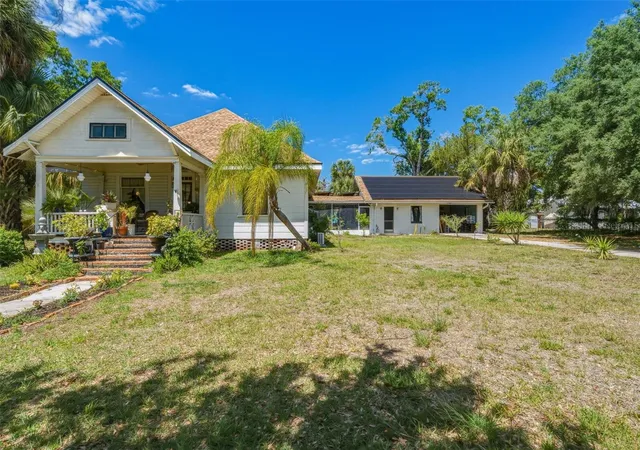
PLEASE ENJOY THE 3D WALKTHROUGH/ VIRTUAL TOUR. Step into a rare blend of history, charm, and modern comfort with this beautifully preserved 1912 historic home. Thoughtfully upgraded and tastefully refinished, this one-of-a-kind property honors its original architecture while offering the conveniences of today’s living.
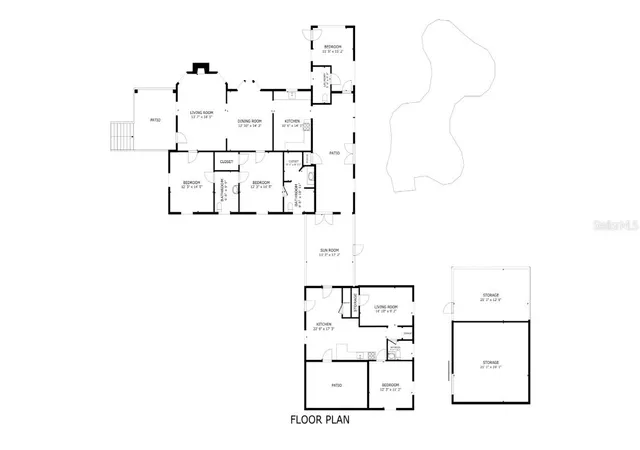
Inside the main home, you’ll find 3 bedrooms and 2.5 bathrooms, along with elegant formal living and dining rooms that showcase timeless character. A cozy Florida room—currently used as a TV lounge—overlooks the stunning saltwater lagoon-style pool, creating the perfect place to relax and unwind. The wood-burning fireplace adds warmth and authenticity to the Victorian-style living room, while the propane-fueled stove, soap stone farmhouse sink and 2022+ appliances bring modern functionality to the kitchen.
Designed with entertaining in mind, the property offers inviting spaces at every turn—from the expansive front porch to the screened-in patio that seamlessly connects to a detached 2-bedroom, 1-bath mother-in-law suite. Complete with its own full kitchen, living area, and ample storage, this guest home is ideal for extended family, visitors, or even rental potential.
The backyard is a retreat all its own, featuring a large workshop with a split personality: one side serves as a screened “bunk house” hangout, while the other is a true craftsman’s workspace. The lagoon-style pool is equipped with new pumps and offers both heating and cooling capabilities for year-round enjoyment.
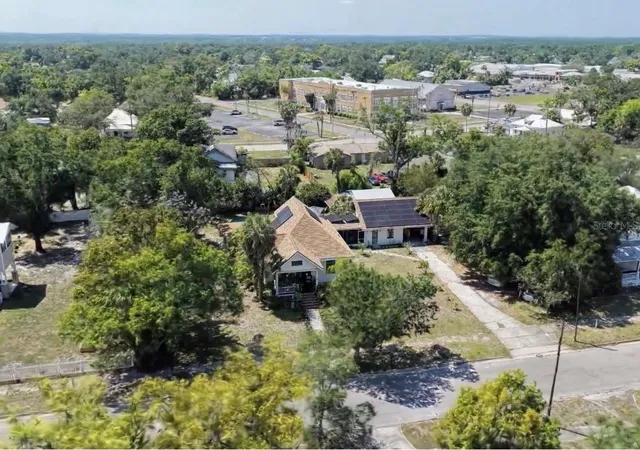
Additional highlights include a 2023 roof, fully owned solar panels keeping electric bills under $100/month for both homes, and a unique office space with its own private entrance and half bath—perfect for remote work or a home-based business.
And for a touch of intrigue… a hidden “secret door” in the Florida room reveals access to an unfinished upstairs bonus area and walk-around attic, ready to be transformed into additional living space with a bit of imagination.
Every inch of this property tells a story, with thoughtful details and unexpected features throughout. This is more than just a home—it’s an experience you truly have to see to believe.
- Houzeo last checked: 12 hours ago
- Listing updated: October 11, 2026 at 6:05 pm
- Listing Provided by: Sarah Woppman (863) 231-2011 , Ciara Bishop | TOWN & COUNTRY PROPERTIES OF FL (863) 494-1739
- Source: Stellar MLS-FL as distributed by MLS GRID | MLS#: A4689811

Property Details
Status
Active
Type
Single Family Residence
No. of Stories
-
County
City
Neighborhood
--
Year Built
1912
HOA Fees
-
Finished Area
2,491 sqft
Lot Size
23,391 sqft lot
Basement Area
- sqft
MLS Name
Stellar MLS
MLS Number
A4689811
MLS Status
Active
Days on Market
200
Cumulative Days on Market
178

Continue Your Journey in App
Find your dream home, receive real-time updates, and many more!
Continue Your Journey in App
Find your dream home, receive real-time updates, and many more!
Location
Facts & Features
Rooms
Bedrooms & bathrooms
Bedrooms: 3
Bathrooms: 3
Kitchen
Level: First
Area: 154.00 Square Feet
Dimensions: 11x14
Primary Bedroom
Level: First
Area: 168.00 Square Feet
Dimensions: 14x12
Living Room
Level: First
Area: 266.00 Square Feet
Dimensions: 19x14
Interior
Interior Features
Ceiling Fans(s), Crown Molding, Pest Guard System, Primary Bedroom Main Floor
Exterior Features
Lighting, Storage
Appliances
Dishwasher, Dryer, Microwave, Range, Refrigerator, Washer, Water Filtration System
Heating
Central
Sewer
Public Sewer
Cooling
Central Air, Mini Split Unit(s)
Flooring
Concrete, Other, Wood
Construction
Year Built
Year Built: 1912
Home type
Single Family Residence
Roof
Shingle
Construction Materials
Frame, Wood Siding
Foundation Details
Crawlspace
Architectural Style
Historic
Property Condition
Completed
Utilities & Energy
Pool Features
In Ground, Lighting, Other, Salt Water
Laundry Features
Inside, Laundry Room
Fireplace Features
Living Room, Wood Burning
Water Source
Public
Parking Features
Driveway
Utilities
Bb/hs Internet Available, Electricity Available, Propane, Public, Sewer Connected, Water Connected
Other Features
Patio And Porch Features
Front Porch, Screened, Side Porch
Vegetation
Fruit Trees, Trees/landscaped
Subdivision Name
Daughtreys Addition
Lot Features
Historic District, City Limits, Paved
Price History
| Date | Event | Price |
|---|---|---|
09/30/2026 Source: | Price Decreased | $410,000 -3.53% $165/sqft |
06/19/2026 Source: | Price Increased | $425,000 +3.66% $171/sqft |
04/16/2026 Source: | Listed for Sale | $410,000 -6.82% $165/sqft |
04/16/2026 Source: | Price Increased | $440,000 +91.30% $177/sqft |
12/30/2021 Source: | Price Increased | $230,000 +5.02% $92/sqft |

Show more
Nearby Homes

Find Homes by Property Features in Arcadia, FL

Based on information from Stellar MLS® through Nov 02, 2026, 02:15PM as submitted to and distributed by MLS GRID. All data is obtained from various sources and may not have been verified by the broker or MLS GRID. Supplied Open House Information is subject to change without notice. All information should be independently reviewed and verified for accuracy. Properties may or may not be listed by the office/agent presenting the information. IDX information is provided exclusively for consumers’ personal non-commercial use. It may not be used for any purpose other than to identify prospective properties consumers may be interested in purchasing. The data is deemed reliable but is not guaranteed by MLS GRID. The use of the MLS GRID Data may be subject to an end-user license agreement prescribed by the Member Participant’s applicable MLS, if any, and as amended from time to time. © 2026 Stellar MLS. All Rights Reserved.
 Advertising Broker: Fred McGill | Simple Showing, Inc
