- Overview
- Description
- Property Details
- Location
- Facts & Features
- Getting Around
- Nearby Homes


$650,000
 5 Beds
 5 Baths
4 full baths + 1 half bath
 3,538sqft
3900 NW Highway 72, Arcadia, FL 34266
$650,000
Single Family Residence
Built in 1976
$-- HOA
8.16 acres lot
$184/sq.ft
Description
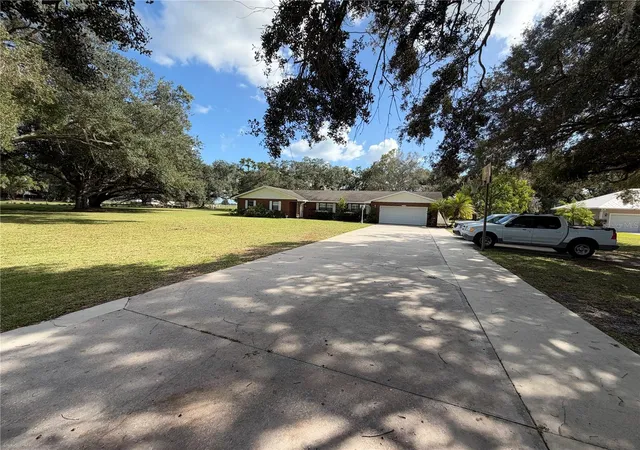
PRICE REDUCTION! This Beautiful Country Home is Nicely Situated on 8+ Acres of Prime Frontage Real Estate – Zoned AG-5 Allowing For Horses, Cattle and Other Grazing Animals! The Many Features of this Property Include a Gated Front Entrance with Key Pad Access; the Property being Fenced and Cross Fenced, with a Private Pond; Property Features a Custom 2-Story Home with (5) Bedrooms, (4) Full Baths, (1) Half Bath, Newly Installed Luxury Waterproof Vinyl Flooring, and Metal Roof Installed in 2020.
The Large Family Room Features a Stone Wood Burning Fireplace; Separate Formal Dining Room; Spacious Formal Living Room; A Media/Bonus Room; and A Large Home Office with French Doors. The Beautifully Updated Large Open and Airy Kitchen Features Stone Counters, Stainless Steel Gas Range, Refrigerator, Dishwasher, and a Large Island Breakfast Bar. The Home Features a Split Floor Plan with the Owner’s Suite Located Downstairs, A Spiral Staircase Leads to One of the Five Bedrooms with a Full Bath on the Second Level. The Home Also Features a Covered Screen-In Front Lanai, Extra Large Covered Screened-In Side Lanai, Plus an Open Air Patio Located at the Back of the Large Home Office.
For all your Vehicles and Outdoor Toys, There is a 2006 (40 X 60) 2400 Square Foot Metal Building, Three (3) Overhead Doors to the Side (One Bay Featuring an 11,000 LB Capacity Pneumatic Lift), and (1) Extra Large Overhead Door to the Front for your Oversized Class A/C Motorhome, RV or Boat/Yacht. If you’re looking for a Home with Lots of Room for Everything and Everyone - Well, You’ve Just Found It! Call to Arrange Your Private Tour Today!
- Houzeo last checked: 12 hours ago
- Listing updated: October 22, 2024 at 3:15 pm
- Listing Provided by: Paul Schmittauer (727) 417-1032 | ERA ADVANTAGE REALTY, INC. (941) 255-5300
- Bought with: Jeorgia Sutton | SELLSTATE VISION REALTY
- Source: Stellar MLS-FL as distributed by MLS GRID | MLS#: C7493781

Property Details
Status
Closed
Type
Single Family Residence
No. of Stories
-
County
City
Neighborhood
--
Year Built
1976
HOA Fees
-
Finished Area
3,538 sqft
Lot Size
8.16 acres lot
Basement Area
- sqft
MLS Name
Stellar MLS
MLS Number
C7493781
MLS Status
Sold
Cumulative Days on Market
76

Continue Your Journey in App
Find your dream home, receive real-time updates, and many more!
Continue Your Journey in App
Find your dream home, receive real-time updates, and many more!
Location
Facts & Features
Rooms
Bedrooms & bathrooms
Bedrooms: 5
Bathrooms: 5
Family Room
Level: First
Area: 304.00 Square Feet
Dimensions: 19x16
Kitchen
Level: First
Area: 304.00 Square Feet
Dimensions: 19x16
Dining Room
Level: First
Area: 286.00 Square Feet
Dimensions: 22x13
Living Room
Level: First
Area: 228.00 Square Feet
Dimensions: 19x12
Bonus Room
Level: First
Area: 312.00 Square Feet
Dimensions: 24x13
Office
Level: First
Area: 304.00 Square Feet
Dimensions: 19x16
Primary Bedroom
Level: First
Area: 304.00 Square Feet
Dimensions: 19x16
Primary Bathroom
Level: First
Area: 152.00 Square Feet
Dimensions: 19x8
Bedroom 1
Level: Second
Area: 192.00 Square Feet
Dimensions: 16x12
Bedroom 2
Level: First
Area: 132.00 Square Feet
Dimensions: 12x11
Bedroom 3
Level: First
Area: 144.00 Square Feet
Dimensions: 12x12
Bedroom 4
Level: First
Area: 132.00 Square Feet
Dimensions: 12x11
Balcony/Porch/Lanai
Level: First
Area: 608.00 Square Feet
Dimensions: 32x19
Balcony/Porch/Lanai
Level: First
Area: 240.00 Square Feet
Dimensions: 20x12
Interior
Flooring
Ceramic Tile, Luxury Vinyl
Interior Features
Ceiling Fans(s), Eat In Kitchen, Open Floorplan, Primary Bedroom Main Floor, Solid Surface Counters, Split Bedroom, Vaulted Ceiling(s)
Sewer
Septic Tank
Appliances
Dishwasher, Microwave, Range, Range Hood, Refrigerator, Water Filtration System
Exterior Features
Storage
Heating
Central, Electric
Cooling
Central Air, Zoned
Construction
Year Built
Year Built: 1976
Home type
Single Family Residence
Foundation Details
Slab
Construction Materials
Metal Frame, Vinyl Siding, Frame
Property Condition
Completed
Roof
Metal
Utilities & Energy
Utilities
Electricity Connected
Water Source
Well
Laundry Features
Laundry Room
Fireplace Features
Family Room, Stone, Wood Burning
Parking Features
Oversized, Parking Pad, Rv Garage, Rv Access/parking
Other Features
Subdivision Name
Minor Sec 34 37 24 A/k
Lot Features
In County, Oversized Lot, Pasture, Paved
Price History
| Date | Event | Price |
|---|---|---|
11/02/2026 Source: | Listed for Sale | $759,000 +16.77% $215/sqft |
10/22/2024 Source: | Price Decreased | $650,000 -4.27% $184/sqft |
06/26/2024 Source: | Sold | $679,000 $192/sqft |

Nearby Homes

Find Homes by Property Features in Arcadia, FL

Based on information from Stellar MLS® through Nov 02, 2026, 02:15PM as submitted to and distributed by MLS GRID. All data is obtained from various sources and may not have been verified by the broker or MLS GRID. Supplied Open House Information is subject to change without notice. All information should be independently reviewed and verified for accuracy. Properties may or may not be listed by the office/agent presenting the information. IDX information is provided exclusively for consumers’ personal non-commercial use. It may not be used for any purpose other than to identify prospective properties consumers may be interested in purchasing. The data is deemed reliable but is not guaranteed by MLS GRID. The use of the MLS GRID Data may be subject to an end-user license agreement prescribed by the Member Participant’s applicable MLS, if any, and as amended from time to time. © 2026 Stellar MLS. All Rights Reserved.
 Advertising Broker: Fred McGill | Simple Showing, Inc
