- Overview
- Description
- Property Details
- Location
- Facts & Features
- Getting Around
- Nearby Homes


Street View
$425,000
Monthly Est:$2,115
 3 Beds
 3 Baths
2 full baths + 1 half bath
 2,380sqft
2230 Coldstream Ct, Miamisburg, OH 45342
$425,000
$2,115/moEst:
Get Pre-Approved
Single Family Residence
Built in 1990
$-- HOA
6,534 sqft lot
$179/sq.ft
Description
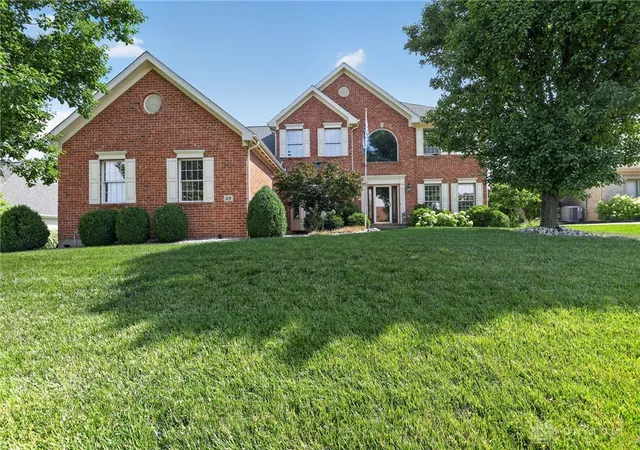
Welcome home to this spacious 2-story home with a finished basement, located at the end of a cul-de-sac! Offering approximately 2,380 sq. ft. of living space on a 0.37 acre lot(APPROX) , Conveniently near Pipestone Golf Course, I-75, I-675, and the Austin Rd interchange.
The classic curb appeal begins with a 24x5 covered front porch with beautiful pillars and a welcoming 2-story entry. The spacious family room features natural solid-wood plank bamboo flooring and opens to an impressive 25x20 deck with pergola, overlooking the private backyard.
The updated kitchen features granite countertops, a deep Silestone sink, solid-wood cabinetry, and a decorative tile backsplash. The kitchen is open to the family room and breakfast area. For more formal gatherings, enjoy the separate dining room and spacious living room with a full bay window. A convenient half bath is located near the kitchen. The first floor also includes a study with vaulted ceiling and built-in bookshelf, along with a mudroom providing access to the attached garage. Upstairs, the owner's suite features a cathedral ceiling, and remodeled bathroom (2024) with dual-sink vanity and walk-in closet. The guest bathroom includes a dual-sink vanity. Two additional spacious bedrooms complete the second floor. The fully finished basement has a huge recreation room, dry bar, sitting room, laundry room, and an additional floored crawl space for storage. The 2-car attached garage includes pull-down stairs leading to a floored attic for additional storage. Recent updates include a dimensional roof (7/2023), high-efficiency new HVAC system (2025) , water heater (10/2022), updated Polaris windows, 200-amp electric service plus an additional 100-amp panel (7/2023) and new breaker panel 2025, Radon system(2023), newly painted deck. With its spacious floor plan, finished basement, large backyard, multiple entertaining areas, and numerous updates, this home is ready for its next owner. Nothing to do but move in and enjoy!
- Houzeo last checked: 12 hours ago
- Listing updated: October 8, 2026 at 12:34 am
- Listing Provided by: Mani Padda (937) 972-1544 | Howard Hanna Real Estate Serv (937) 435-6000
- Source: Dayton Realtors MLS-OH | MLS#: 970665

Property Details
Status
Active
Type
Single Family Residence
No. of Stories
2
County
City
Neighborhood
--
Year Built
1990
HOA Fees
-
Finished Area
2,380 sqft
Lot Size
6,534 sqft lot
Basement Area
- sqft
MLS Name
Dayton Realtors MLS
MLS Number
970665
MLS Status
Active
Days on Market
1

Continue Your Journey in App
Find your dream home, receive real-time updates, and many more!
Download App
Continue Your Journey in App
Find your dream home, receive real-time updates, and many more!
Location
Facts & Features
Rooms
Bedrooms & bathrooms
Bedrooms: 3
Bathrooms: 3
Other
Level: Basement
Area: 182.00 Square Feet
Dimensions: 14 x 13
Office
Level: Main
Area: 110.00 Square Feet
Dimensions: 11 x 10
Recreation
Level: Basement
Area: 520.00 Square Feet
Dimensions: 26 x 20
MudRoom
Level: Main
Area: 60.00 Square Feet
Dimensions: 10 x 6
LivingRoom
Level: Main
Area: 234.00 Square Feet
Dimensions: 18 x 13
Laundry
Level: Basement
Area: 144.00 Square Feet
Dimensions: 12 x 12
Kitchen
Level: Main
Area: 130.00 Square Feet
Dimensions: 13 x 10
FamilyRoom
Level: Main
Area: 208.00 Square Feet
Dimensions: 16 x 13
EntryFoyer
Level: Main
Area: 112.00 Square Feet
Dimensions: 14 x 8
DiningRoom
Level: Main
Area: 143.00 Square Feet
Dimensions: 13 x 11
BreakfastRoomNook
Level: Main
Area: 64.00 Square Feet
Dimensions: 8 x 8
Bedroom
Level: Second
Area: 144.00 Square Feet
Dimensions: 12 x 12
Bedroom
Level: Second
Area: 140.00 Square Feet
Dimensions: 14 x 10
PrimaryBedroom
Level: Second
Area: 176.00 Square Feet
Dimensions: 16 x 11
Interior
Appliances
Gas Water Heater
Cooling
Central Air
Heating
Natural Gas
Interior Features
Wet Bar, Ceiling Fans, Cathedral Ceilings, Vaulted Ceilings, Bar, Walk In Closets
Construction
Year Built
Year Built: 1990
Home type
Single Family Residence
Construction Materials
Vinyl Siding
Utilities & Energy
Security Features
Smoke Detectors
Basement
Crawl Space, Full, Finished
Parking Features
Garage, Two Car Garage
Other Features
Subdivision Name
Grove Bell
Price History
| Date | Event | Price |
|---|---|---|
10/07/2026 Source: | Listed for Sale | $425,000 +18.06% $179/sqft |
09/18/2023 Source: | Price Increased | $360,000 +2.86% $151/sqft |
09/18/2023 Source: | Sold | $350,000 $147/sqft |

Getting Around 2230 Coldstream Ct
Bike Score®

Somewhat Bikeable
28/100
Walk Score®

Car-Dependent
7/100
Data provided by Redfin
Nearby Homes


Find Homes by Property Features in Miamisburg, OH

Based on information from Dayton Realtors® MLS through Oct 07, 2026, 06:00AM. Information is provided exclusively for consumers’ personal, non-commercial use, that it may not be used for any purpose other than to identify prospective properties consumers may be interested in purchasing. The data is deemed reliable but is not guaranteed accurate by the MLS. The MLS may, at its discretion, require use of other disclaimers as necessary to protect participants and/or the MLS from liability. This website may not include listings or property addresses of sellers who have directed their listing brokers to withhold their listing or their property address from display on the Internet. © 2026 Dayton Area Board of Realtors®, Inc. All rights reserved.
 Advertising Broker: Nicholas Huscroft | Chosen Realty