- Overview
- Description
- Property Details
- Location
- Facts & Features
- Getting Around
- Nearby Homes



$525,000
Monthly Est:$2,613
 3 Beds
 3 Baths
3 full baths
 3,892sqft
350 Saint Andrews Trl, Miamisburg, OH 45342
$525,000
$2,613/moEst:
Get Pre-Approved
Single Family Residence
Built in 2007
$-- HOA
13,068 sqft lot
$135/sq.ft
Description
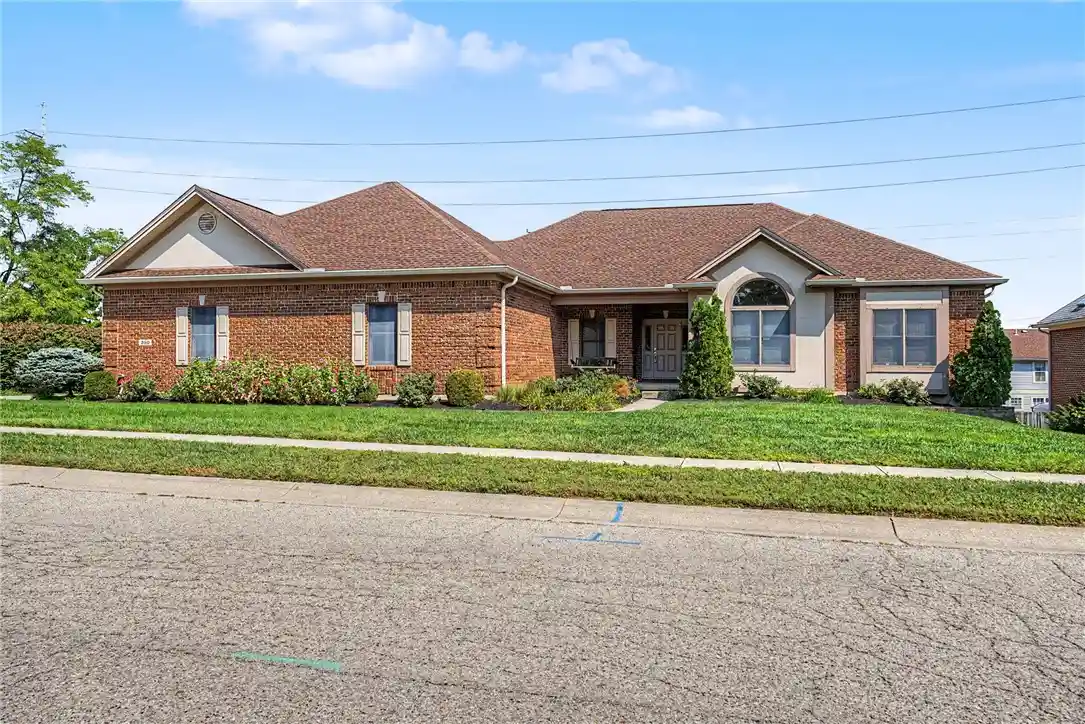
Where else are you getting a 7 car garage and an in-law suite at this price?! Space for the cars, the toys, the family—and then some. All in an all-brick ranch offering space, flexibility and hard-to-find features! With approximately 3,892 sq ft of finished living space, this home offers a thoughtfully designed main level plus a finished walkout lower level ideal for multigenerational living, extended guests or a huge entertaining space.
The main level features a first-floor primary bedroom, spacious living areas and a large kitchen with an oversized island and soft-close cabinetry. Fresh paint and new carpet in the bedrooms and on the stairs give the home a refreshed feel, while the remodeled hallway bathroom adds another recent update.
The finished walkout lower level expands the possibilities with a kitchen, full bathroom, additional room, generous living space, extra storage and direct access to the lower patio—creating wonderful flexibility for extended family, guests, hobbies or recreation.
But the feature that truly sets this property apart is the exceptional 7+ car garage, adding over 1,400 square feet of space with epoxy-coated floors and hot & cold water. Whether you're a car enthusiast, collector, hobbyist or simply need extraordinary garage and storage space, this is a setup that is incredibly difficult to find.
Major improvements have already been completed, including a new roof with new skylights, new A/C, new 6-inch gutters and downspouts, and new A.O. Smith water heater. Outside, enjoy the low-maintenance all-brick exterior, fresh landscaping, exterior landscape lighting, invisible fence, freshly painted deck, and lower patio accessible from the walkout basement. A soft water system and abundant storage throughout complete the package.
Space to live, room for everyone, major updates already completed—and a garage that truly steals the show. 350 Saint Andrews Trail is anything but your typical brick ranch! Call now for your tour!
- Houzeo last checked: 8 minutes ago
- Listing updated: October 13, 2026 at 5:03 am
- Listing Provided by: Cara Reese (937) 271-1800 | Coldwell Banker Heritage (937) 748-5500
- Source: Dayton Realtors MLS-OH | MLS#: 967653

Property Details
Status
Active
Type
Single Family Residence
No. of Stories
1
County
City
Neighborhood
--
Year Built
2007
HOA Fees
-
Finished Area
3,892 sqft
Lot Size
13,068 sqft lot
Basement Area
- sqft
MLS Name
Dayton Realtors MLS
MLS Number
967653
MLS Status
Active
Days on Market
64

Continue Your Journey in App
Find your dream home, receive real-time updates, and many more!
Continue Your Journey in App
Find your dream home, receive real-time updates, and many more!
Location
Facts & Features
Rooms
Bedrooms & bathrooms
Bedrooms: 3
Bathrooms: 3
Kitchen
Level: Basement
Area: 56.00 Square Feet
Dimensions: 8 x 7
UtilityRoom
Level: Basement
Area: 352.00 Square Feet
Dimensions: 16 x 22
Recreation
Level: Basement
Area: 1050.00 Square Feet
Dimensions: 50 x 21
BonusRoom
Level: Basement
Area: 285.00 Square Feet
Dimensions: 15 x 19
Bedroom
Level: Main
Area: 156.00 Square Feet
Dimensions: 12 x 13
Bedroom
Level: Main
Area: 169.00 Square Feet
Dimensions: 13 x 13
PrimaryBedroom
Level: Main
Area: 289.00 Square Feet
Dimensions: 17 x 17
Laundry
Level: Main
Area: 54.00 Square Feet
Dimensions: 9 x 6
EntryFoyer
Level: Main
Area: 64.00 Square Feet
Dimensions: 8 x 8
Kitchen
Level: Main
Area: 308.00 Square Feet
Dimensions: 14 x 22
DiningRoom
Level: Main
Area: 150.00 Square Feet
Dimensions: 10 x 15
LivingRoom
Level: Main
Area: 399.00 Square Feet
Dimensions: 19 x 21
Interior
Window Features
Skylights
Exterior Features
Deck, Porch, Patio
Heating
Forced Air, Natural Gas
Cooling
Central Air
Appliances
Built In Oven, Cooktop, Dishwasher, Microwave, Range, Refrigerator, Gas Water Heater
Interior Features
Ceiling Fans, Cathedral Ceilings, Jetted Tub, Kitchen Island, Laminate Counters, Pantry, Second Kitchen, Skylights, Walk In Closets
Construction
Year Built
Year Built: 2007
Home type
Single Family Residence
Construction Materials
Brick
Architectural Style
Ranch
Utilities & Energy
Utilities
Natural Gas Available, Sewer Available, Water Available
Water Source
Public
Basement
Full, Finished, Walk Out Access
Fireplace Features
Gas
Parking Features
Attached, Four Or More Spaces, Garage, Garage Door Opener, Storage
Other Features
Subdivision Name
Highland
Patio And Porch Features
Deck, Patio, Porch
Price History
| Date | Event | Price |
|---|---|---|
10/13/2026 Source: | Price Decreased | $525,000 -4.55% $135/sqft |
09/17/2026 Source: | Price Decreased | $550,000 -7.56% $141/sqft |
08/28/2026 Source: | Listed for Sale | $595,000 +19.02% $153/sqft |
07/11/2022 Source: | Listing Removed | $499,900 $128/sqft |

Nearby Homes

Find Homes by Property Features in Miamisburg, OH
Nearby New Homes For Sale

Based on information from Dayton Realtors® MLS through Oct 31, 2026, 04:00PM. Information is provided exclusively for consumers’ personal, non-commercial use, that it may not be used for any purpose other than to identify prospective properties consumers may be interested in purchasing. The data is deemed reliable but is not guaranteed accurate by the MLS. The MLS may, at its discretion, require use of other disclaimers as necessary to protect participants and/or the MLS from liability. This website may not include listings or property addresses of sellers who have directed their listing brokers to withhold their listing or their property address from display on the Internet. © 2026 Dayton Area Board of Realtors®, Inc. All rights reserved.
 Advertising Broker: Nicholas Huscroft | Chosen Realty
