- Overview
- Description
- Property Details
- Location
- Facts & Features
- Getting Around
- Nearby Homes

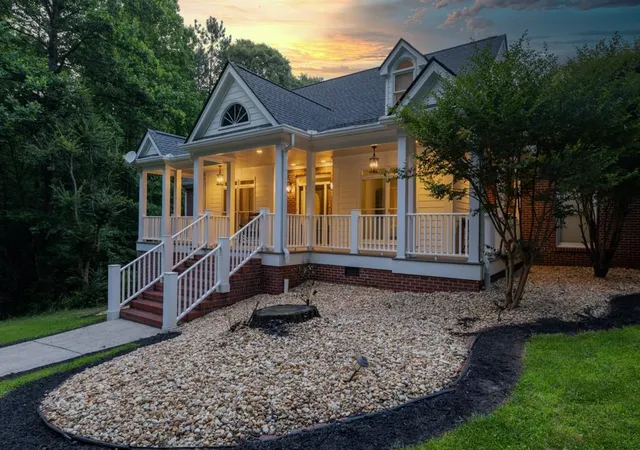


$899,999
Monthly Est:$4,480
 6 Beds
 4 Baths
4 full baths
 5,588sqft
2230 Ewing Chapel Rd, Dacula, GA 30019
$899,999
$4,480/moEst:
Get Pre-Approved
Single Family Residence
Built in 1998
$-- HOA
7.5 acres lot
$161/sq.ft
Description
SELLER IS OFFERING $50,000 ADDITIONAL BUYER FLEX CASH! Use it toward an interest-rate buy-down, closing costs, purchase price, or other permitted expenses, subject to loan approval and applicable rules/laws. This is an incredible opportunity to purchase a home appraised at $1.15 MILLION for $900K AND receive an additional $50K contribution!
That’s more than $250,000 below the appraised value PLUS $50,000 in additional buyer flexibility!
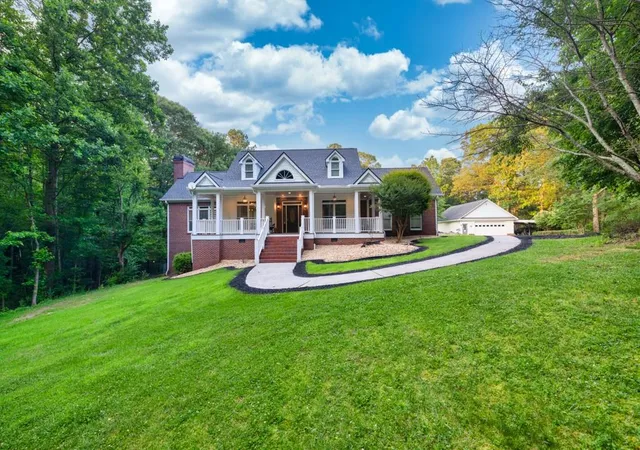
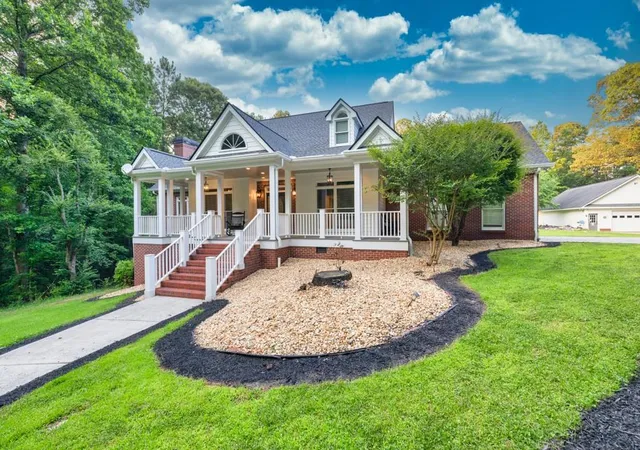
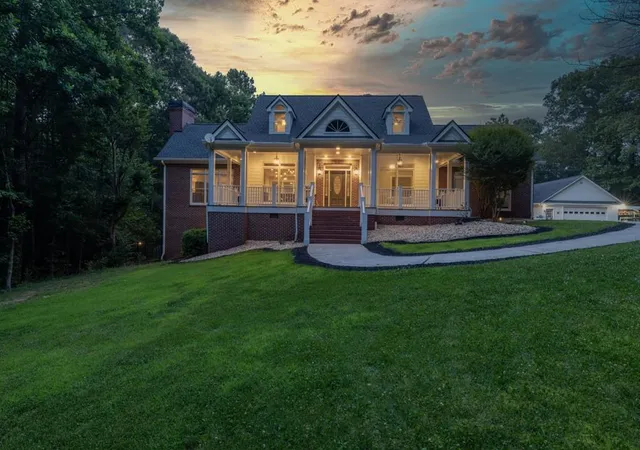
This custom-built four-sides-brick estate offers more than 5,500 square feet of space on 7.5 acres of gated land. The home features a recently renovated gourmet kitchen, main-level owner’s suite, additional main-level bedroom and bath, plus a fully finished walkout terrace level with its own bedroom, kitchen, living and dining areas, fireplace, updated bath, and laundry connections.
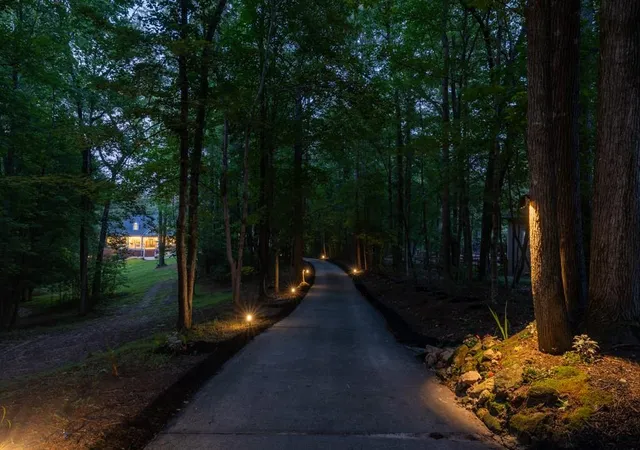
Outdoor living is exceptional with a saltwater pool, hot tub, outdoor shower, resurfaced pool decking, and refinished 1,000-square-foot covered deck with dry-below system. The property also features a peaceful creek with custom waterfall, extensive landscape and driveway lighting, and a 10x10 powered greenhouse.
And then there’s the 30’ x 50’ workshop, complete with separate utilities, central heating and air, plumbing, and a full bathroom. Use it as a workshop, home business, guest space, hobby area, or explore future possibilities (buyer to verify zoning and permitting).
Additional updates include roof and major systems approximately 6 years old or newer, along with numerous interior and exterior improvements.
7.5 acres. Pool. Finished terrace level. Massive workshop. Privacy. Multi-generational living. Updated systems. $1.15M appraisal. $899,999 price. $50,000 additional buyer flex cash. Opportunities like this are hard to find in Dacula. Come see what makes this property truly one of a kind!
- Houzeo last checked: 1 minute ago
- Listing updated: November 4, 2026 at 3:57 pm
- Listing Provided by: Stacey Conkin (404) 202-3694 | Keller Williams Realty Atlanta Partners (678) 425-1988
- Source: First Multiple Listing Service-GA | MLS#: 7714721

Property Details
Status
Active
Type
Single Family Residence
No. of Stories
-
County
City
Neighborhood
--
Year Built
1998
HOA Fees
-
Finished Area
5,588 sqft
Lot Size
7.5 acres lot
Basement Area
- sqft
MLS Name
First Multiple Listing Service
MLS Number
7714721
MLS Status
Active
Days on Market
275

Continue Your Journey in App
Find your dream home, receive real-time updates, and many more!
Continue Your Journey in App
Find your dream home, receive real-time updates, and many more!
Location
Facts & Features
Rooms
Bedrooms & bathrooms
Bedrooms: 6
Bathrooms: 4
Interior
Sewer
Septic Tank
Interior Features
Crown Molding, Double Vanity, Entrance Foyer, High Ceilings 10 Ft Main, His And Hers Closets, Recessed Lighting, Smart Home, Sound System, Vaulted Ceiling(s), Walk In Closet(s), Wet Bar
Cooling
Ceiling Fan(s), Central Air
Flooring
Hardwood, Luxury Vinyl, Tile
Window Features
Insulated Windows
Heating
Heat Pump, Natural Gas
Exterior Features
Garden, Lighting, Private Yard, Rain Gutters, Storage
Appliances
Dishwasher, Electric Cooktop, Microwave, Refrigerator, Self Cleaning Oven
Construction
Year Built
Year Built: 1998
Home type
Single Family Residence
Construction Materials
Brick 4 Sides
Architectural Style
Traditional
Property Condition
Resale
Foundation Details
Combination
Roof
Composition
Utilities & Energy
Parking Features
Attached, Driveway, Garage, Garage Door Opener, Garage Faces Side, Kitchen Level, Level Driveway
Basement
Daylight, Exterior Entry, Finished, Finished Bath, Full, Interior Entry
Electric
110 Volts, 220 Volts In Workshop
Utilities
Electricity Available, Natural Gas Available, Water Available
Security Features
Security Gate, Smoke Detector(s)
Laundry Features
In Garage, In Hall, Laundry Room, Lower Level
Fireplace Features
Basement, Family Room
Water Source
Public
Pool Features
Fenced, In Ground, Private
Other Features
Community Features
None
Patio And Porch Features
Covered, Deck, Front Porch, Rear Porch
Subdivision Name
None
Lot Features
Back Yard, Creek On Lot, Front Yard, Level, Private, Wooded
Price History
| Date | Event | Price |
|---|---|---|
09/21/2026 Source: | Price Decreased | $899,999 -10.00% $161/sqft |
07/11/2026 Source: | Price Decreased | $999,999 -13.04% $179/sqft |
04/03/2026 Source: | Price Decreased | $1,150,000 -4.17% $206/sqft |
02/24/2026 Source: | Price Decreased | $1,200,000 -7.69% $215/sqft |
06/18/2025 Source: | Off Market | $1,300,000 $233/sqft |


Show more
Nearby Homes
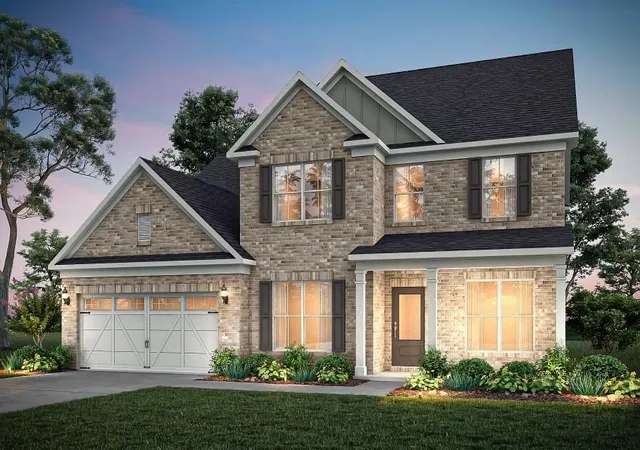
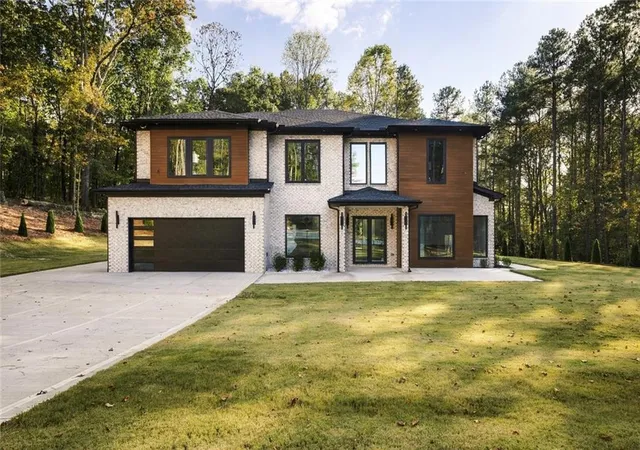
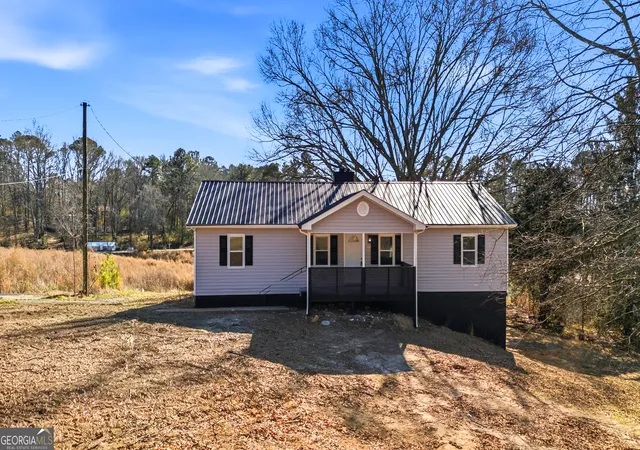
Find Homes by Property Features in Dacula, GA
Nearby New Homes For Sale

Listings identified with the FMLS IDX logo come from FMLS and are held by brokerage firms other than the owner of this website. The listing brokerage is identified in any listing details. Information is deemed reliable but is not guaranteed. If you believe any FMLS listing contains material that infringes your copyrighted work, please click here to review our DMCA policy and learn how to submit a takedown request. © 2026 First Multiple Listing Service, Inc.
The listing broker’s offer of compensation is made only to participants of the MLS where the listing is filed.
 Advertising Broker: Fred McGill | Simple Showing, Inc
