- Overview
- Description
- Property Details
- Location
- HOA Management
- Facts & Features
- Getting Around
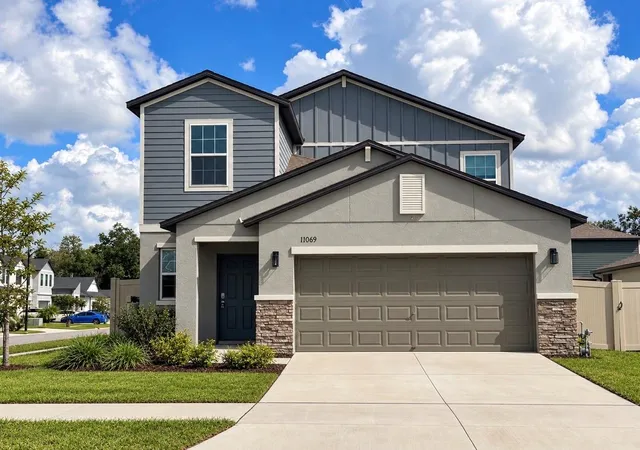
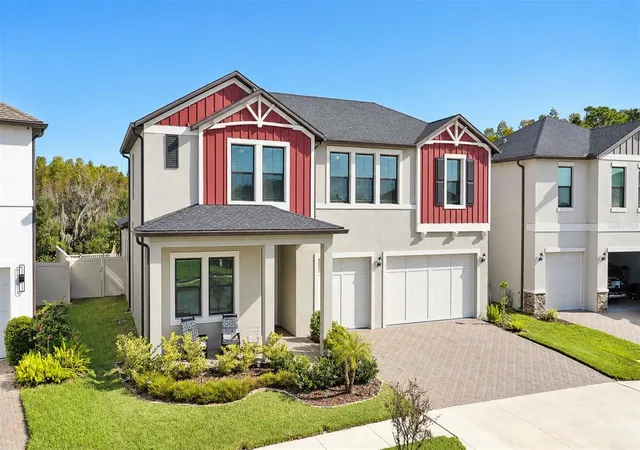
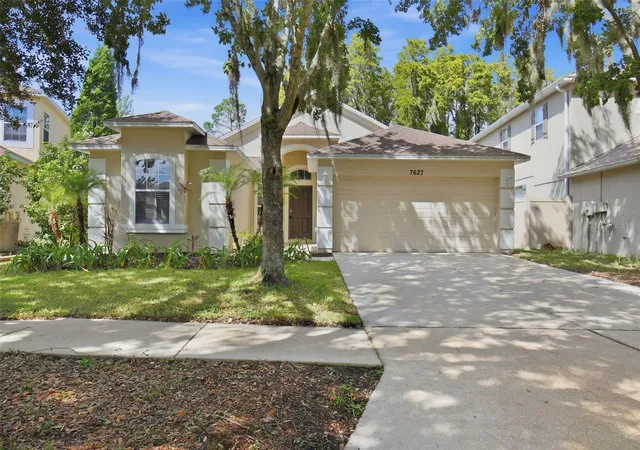
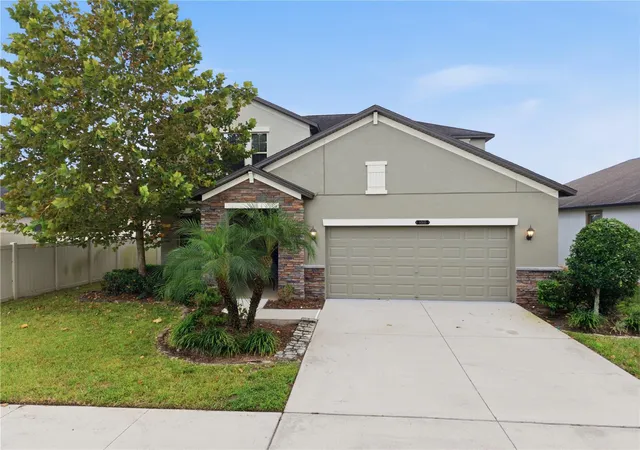
- Nearby Homes


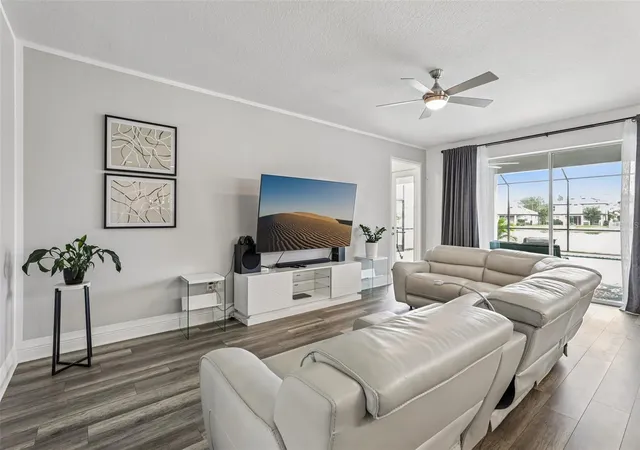


$775,000
Monthly Est:$3,857
 5 Beds
 3 Baths
3 full baths
 3,316sqft
22303 Woodmen Hall Dr, Land O Lakes, FL 34637
$775,000
$3,857/moEst:
Get Pre-Approved
Single Family Residence
Built in 2022
$100/mo HOA
6,000 sqft lot
$234/sq.ft
Description
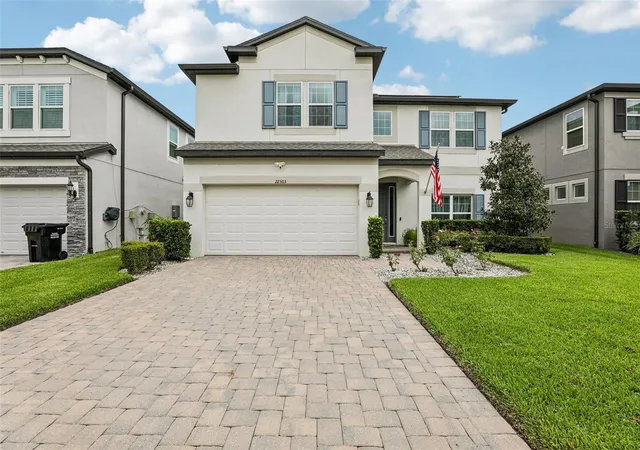
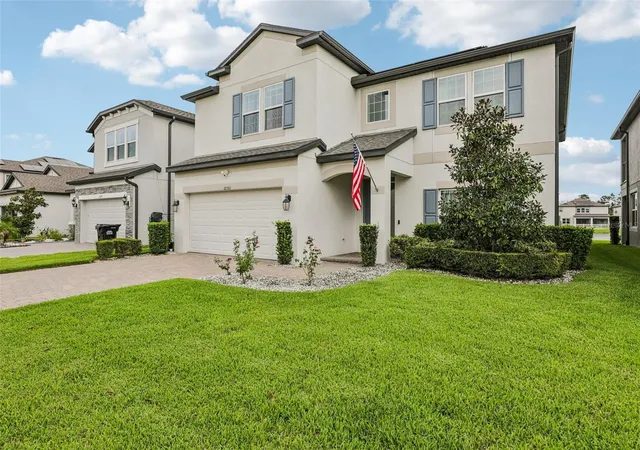
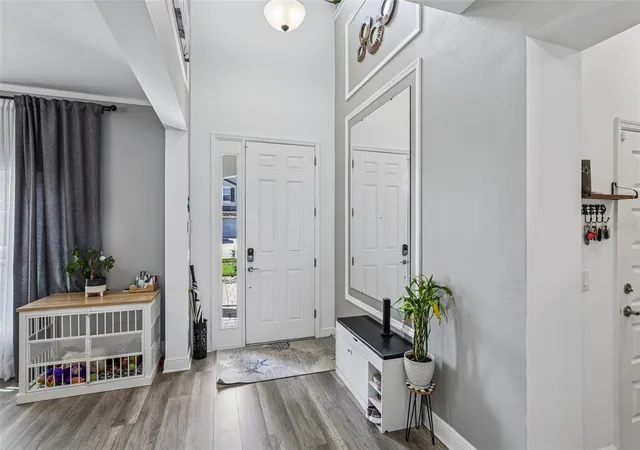
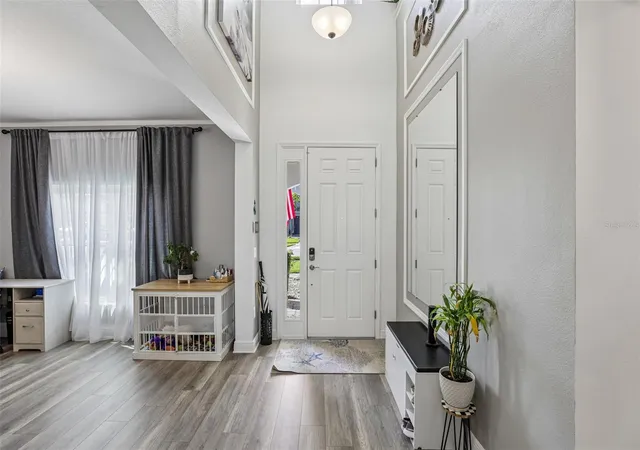
Welcome to this beautifully upgraded 5-bedroom, 3-bathroom pool home in Land O’ Lakes, built by M/I Homes in 2022 and thoughtfully enhanced for comfortable Florida living. Situated on a quiet street, this home offers an attractive combination of modern finishes, flexible living spaces, a private pool, salt water heated. Tranquil pond views—the appeal of newer construction without the wait or hassle of building from the ground up. Best of all, the community features a low HOA and no CDD.
The first floor includes a private guest bedroom and full bathroom, providing an ideal setup for visitors, extended family, or multigenerational living.
Designed for both everyday life and entertaining, the kitchen features shaker-style cabinetry, a striking island, a butler’s pantry with wood shelving, and a cozy dining nook perfect for morning coffee or casual meals. The open-concept design keeps the kitchen connected to the main living spaces, making it easy to gather with family and friends.
The home also features 17 kw solar pannels. Amazing electricity savings throught the house.
Upstairs, the spacious primary suite offers a peaceful retreat with generous closet space that includes two walkin closets. The ensuite bathroom continues the home's upgraded aesthetic with oversized tile and a frameless glass shower enclosure. A generous game room with tray ceiling provides additional flexibility for movie nights, a home office, play space, or entertaining.
The Florida lifestyle truly comes alive outdoors. Step onto the covered lanai and enjoy a private pool overlooking a peaceful pond, creating a relaxing setting for morning swims, weekend gatherings, or quiet evenings at home. The lanai also features a private sauna, adding a resort-style touch to the outdoor living space. A manicured lawn and sealed paver driveway further enhance the home's inviting curb appeal.
Ideally positioned with convenient access to the Veterans Expressway and I-75, this home puts Tampa Premium Outlets, shopping, dining, and numerous restaurants within easy reach. With its extensive upgrades, thoughtful layout, quiet setting, private sauna, pool, and beautiful water views, this is a home designed to enjoy—not a home waiting to be finished.
- Houzeo last checked: 12 hours ago
- Listing updated: September 29, 2026 at 11:25 am
- Listing Provided by: Vadim Bogdanov (818) 208-7772 | FLORIDA WIDE REALTY, LLC (818) 208-7772
- Source: Stellar MLS-FL | MLS#: A4707534

Property Details
Status
Active
Type
Single Family Residence
No. of Stories
2
County
City
Neighborhood
--
Year Built
2022
HOA Fees
$100/mo
Finished Area
3,316 sqft
Lot Size
6,000 sqft lot
Basement Area
- sqft
MLS Name
Stellar MLS
MLS Number
A4707534
MLS Status
Active
Days on Market
24
Cumulative Days on Market
1

Continue Your Journey in App
Find your dream home, receive real-time updates, and many more!
Download App
Continue Your Journey in App
Find your dream home, receive real-time updates, and many more!
Location
HOA Management
Ehrens Mill Homeowners Association
HOA Fees
$100/ Monthly
Disclaimer: Amenities are based on third-party information and may vary; buyers must independently verify all amenities, as information is deemed reliable but not guaranteed.
Facts & Features
Rooms
Bedrooms & bathrooms
Bedrooms: 5
Bathrooms: 3
Primary Bedroom
Level: Second
Great Room
Level: First
Kitchen
Level: First
Interior
Heating
Electric
Sewer
Public Sewer
Flooring
Laminate, Tile
Cooling
Central Air
Exterior Features
Lighting, Sidewalk
Interior Features
Ceiling Fans(s), Primary Bedroom Upstairs, Walk In Closet(s)
Appliances
Built In Oven, Cooktop, Microwave, Refrigerator
Construction
Year Built
Year Built: 2022
Home type
Single Family Residence
Roof
Shingle
Property Condition
Completed
Foundation Details
Slab
Construction Materials
Block, Stucco, Frame
Utilities & Energy
Utilities
Electricity Connected, Public, Sewer Connected
Laundry Features
Inside
Pool Features
Gunite, Heated, In Ground, Salt Water
Water Source
None
Other Features
Subdivision Name
Ehrens Mill
Price History
| Date | Event | Price |
|---|---|---|
09/28/2026 Source: | Listed for Sale | $775,000 $234/sqft |

Nearby Homes
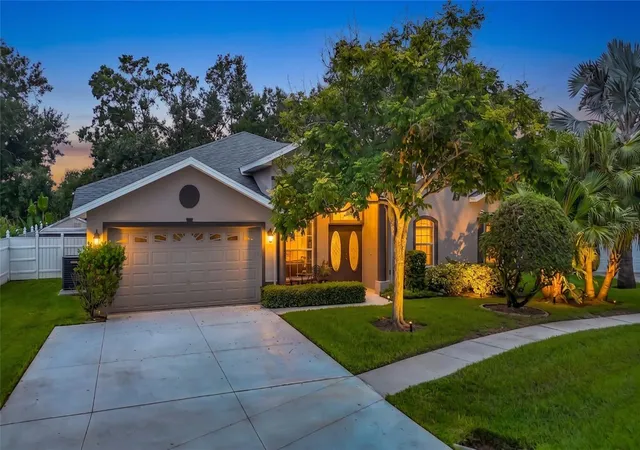
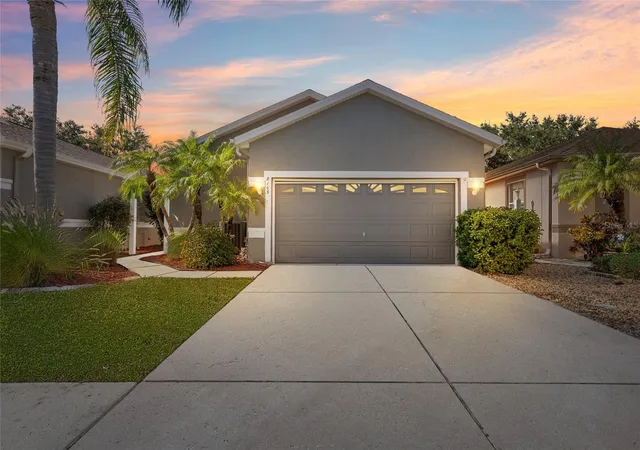
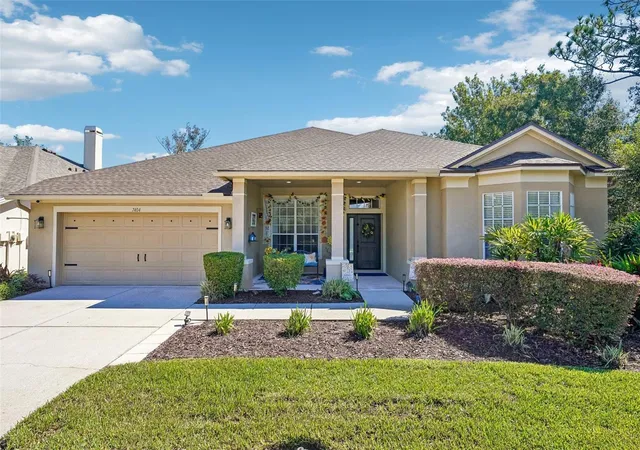
Find Homes by Property Features in Land O Lakes, FL

Based on information from Stellar MLS® through Oct 22, 2026, 03:45PM as submitted to and distributed by MLS GRID. All data is obtained from various sources and may not have been verified by the broker or MLS GRID. Supplied Open House Information is subject to change without notice. All information should be independently reviewed and verified for accuracy. Properties may or may not be listed by the office/agent presenting the information. IDX information is provided exclusively for consumers’ personal non-commercial use. It may not be used for any purpose other than to identify prospective properties consumers may be interested in purchasing. The data is deemed reliable but is not guaranteed by MLS GRID. The use of the MLS GRID Data may be subject to an end-user license agreement prescribed by the Member Participant’s applicable MLS, if any, and as amended from time to time. © 2026 Stellar MLS. All Rights Reserved.
 Advertising Broker: Fred McGill | Simple Showing, Inc
