- Overview
- Description
- Property Details
- Location
- Facts & Features
- Getting Around
- Nearby Homes

Street View
$735,000
Monthly Est:$3,658
 2 Beds
 3 Baths
2 full baths + 1 half bath
 1,520sqft
2231 Daniel Is Dr, Daniel Island, SC 29492
$735,000
$3,658/moEst:
Get Pre-Approved
Townhouse
Built in 2003
$-- HOA
-- sqft lot
$484/sq.ft
Description
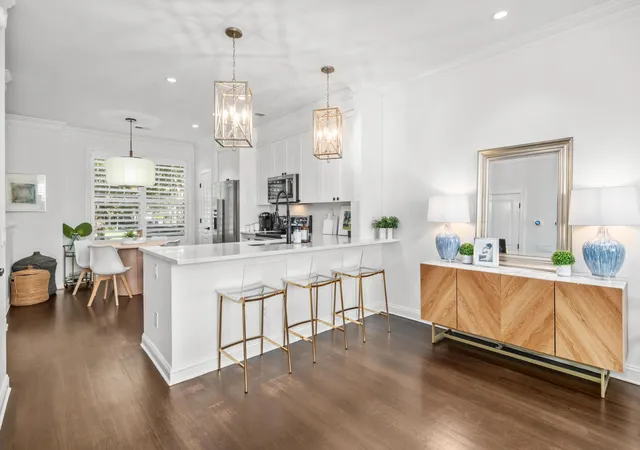
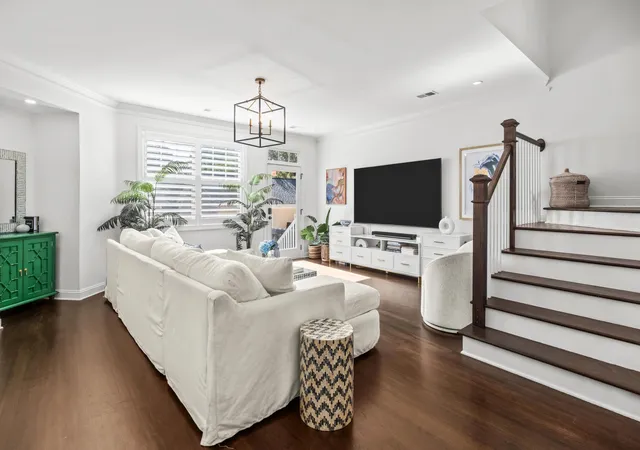
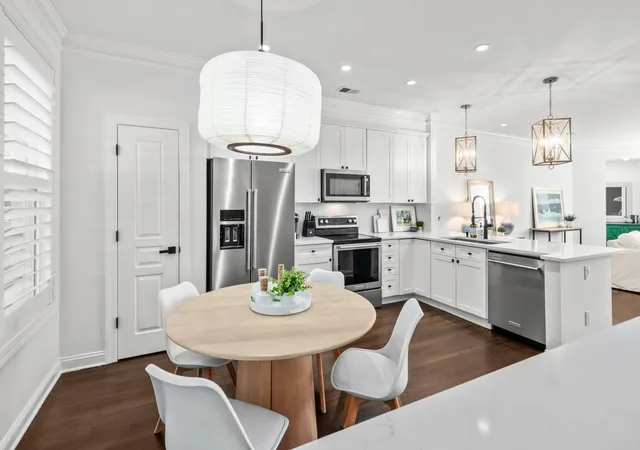
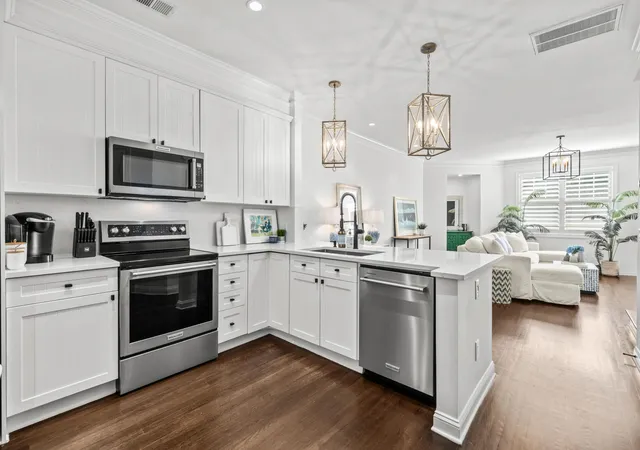
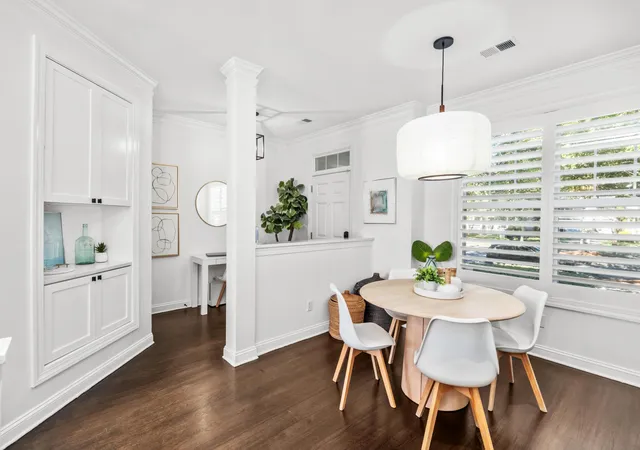
With a fresh, stylish interior, this renovated townhome offers high-end designer finishes and a sought-after location in the heart of Daniel Island.Upgraded features include: hardwood floors and plantation shutters throughout, updated white kitchen with coffee bar and dining nook, designer lighting, modern bathrooms and custom closet systems.Adding bonus versatility - garage enhanced 2025 with epoxy flooring, a dedicated mini-split HVAC system and French doors opening to courtyard - perfect for a home gym or recreation space for indoor outdoor living and entertainment.The upstairs primary suite offers a spa-inspired retreat with backlit mirrors, heated towel racks, a freestanding soaking tub and generous walk-in closet.Elevate your lifestyle in this Daniel Island retreat.Beautifully renovated with thoughtful designer updates throughout, this Daniel Island residence blends sophisticated finishes with flexible, functional living spaces. Hardwood floors flow throughout the home, complemented by designer lighting and beautifully renovated bathrooms featuring modern tilework and glass-enclosed showers.
The spacious primary suite offers a spa-inspired retreat with a freestanding soaking tub, beautifully updated bath and generous walk-in closet with custom organization.
Second level also offers guest room with en suite bathroom and closet, as well as laundry room.
Adding exceptional versatility is the updated garage, transformed in 2025 into a multifunctional space while retaining its practical use. Upgrades include epoxy flooring, a dedicated mini-split HVAC system and French doors opening directly to the patio--creating the perfect setting for a home gym, recreation space, studio or additional entertaining area.
Located along Daniel Island Drive, this move-in-ready home offers updated style, flexible living and the convenience of enjoying all that Daniel Island has to offer.
Daniel Island residents enjoy access to three community pools, tennis courts, pickleball, as well as public parks and trails. Enjoy the small town feel of Daniel Island with easy walking distance to the waterfront along the Wando River and Credit One Stadium for concerts and events.
- Houzeo last checked: 12 hours ago
- Listing updated: September 12, 2026 at 1:20 am
- Listing Provided by: Ashly Grzyb | Carolina One Real Estate
- Source: CHS Regional MLS | MLS#: 26024562

Property Details
Status
Active Under Contract
Type
Townhouse
No. of Stories
2
County
City
Neighborhood
Year Built
2003
HOA Fees
-
Finished Area
1,520 sqft
Lot Size
-- sqft lot
Basement Area
- sqft
MLS Name
CHS Regional MLS
MLS Number
26024562
MLS Status
Active Contingent
Days on Market
40

Continue Your Journey in App
Find your dream home, receive real-time updates, and many more!
Download App
Continue Your Journey in App
Find your dream home, receive real-time updates, and many more!
Location
Facts & Features
Rooms
Bedrooms & bathrooms
Bedrooms: 2
Bathrooms: 3
Interior
Heating
Forced Air
Window Features
Window Treatments
Exterior Features
Garden
Flooring
Wood
Interior Features
High Ceilings, Walk In Closet(s), Bonus, Eat In Kitchen, Family, Living/dining Combo, Pantry
Cooling
Central Air
Construction
Year Built
Year Built: 2003
Home type
Townhouse
Foundation Details
Crawl Space
Roof
Architectural
Utilities & Energy
Water Source
Public
Parking Features
1 Car Garage, Detached
Other Features
Patio And Porch Features
Patio
Community Features
Marina, Park, Pool, Tennis Court(s), Trash, Walk/jog Trails
Subdivision Name
Center Park
Price History
| Date | Event | Price |
|---|---|---|
09/12/2026 Source: | Contingent (Active Under Contract) | $735,000 $484/sqft |

Nearby Homes




Find Homes by Property Features in Charleston, SC
Nearby New Homes For Sale

This representation is based in whole or in part on information supplied by the Charleston Trident Association of REALTORS® or its Multiple Listing Service through Oct 09, 2026, 02:30PM. Information is provided exclusively for personal, non-commercial use, and may not be used for any purpose other than to identify prospective properties consumers may be interested in purchasing.This website may not include listings or property addresses of sellers who have directed their listing brokers to withhold their listing or their property address from display on the Internet. All information deemed reliable but not guaranteed. Charleston Trident Multiple Listing Service, Inc. makes no representation or warranty regarding the accuracy of the data. ©2026 Charleston Trident MLS CTMLS. All rights reserved.
 Advertising Broker: Nicholas Huscroft | Chosen Realty