- Overview
- Description
- Property Details
- Location
- HOA Management
- Facts & Features
- Getting Around
- Nearby Homes


Street View
$265,000
Monthly Est:$1,319
 2 Beds
 3 Baths
2 full baths + 1 half bath
 1,569sqft
2231 Dawson Ln, Algonquin, IL 60102
$265,000
$1,319/moEst:
Get Pre-Approved
Townhouse
Built in 1996
$243/mo HOA
-- sqft lot
$169/sq.ft
Description
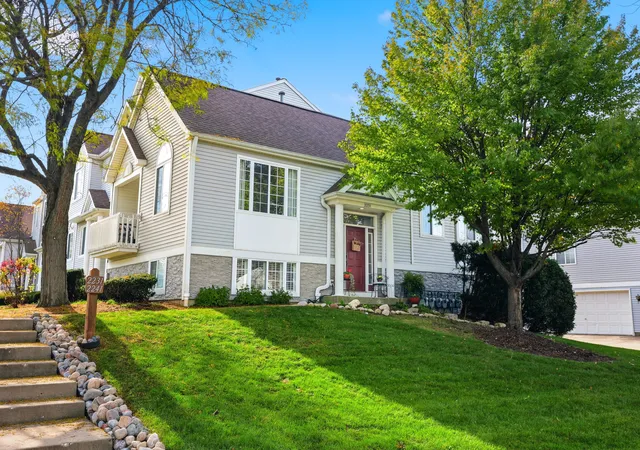
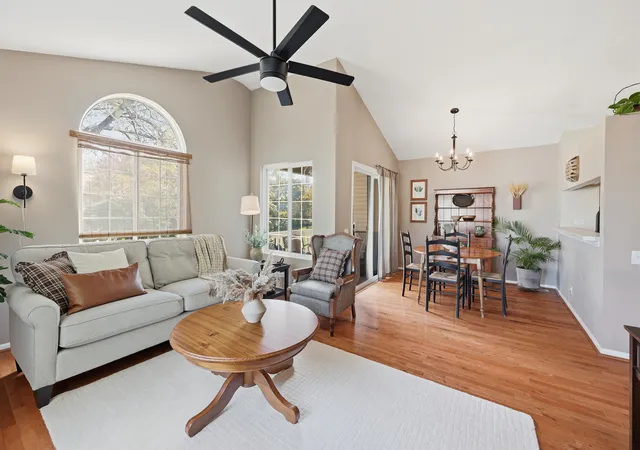
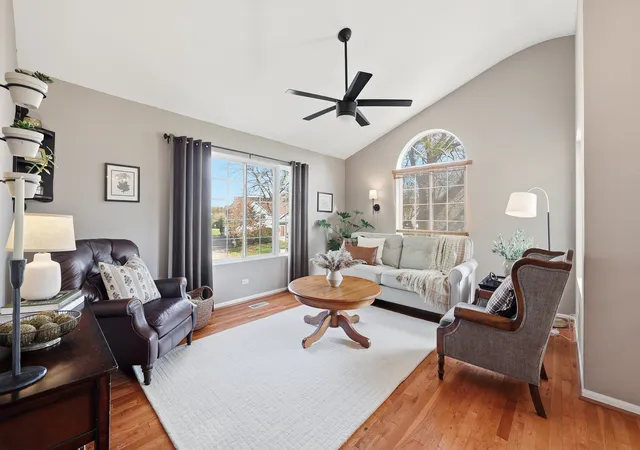
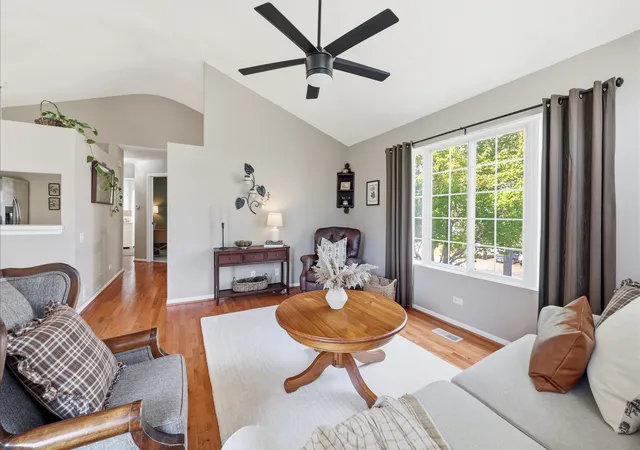
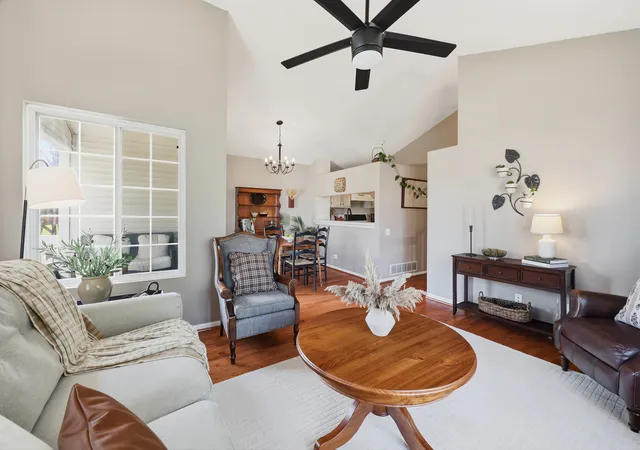
Welcome to Dawson Drive in Algonquin! This beautifully maintained and thoughtfully updated 2-bedroom, 2.5-bath townhome offers a wonderful combination of style, comfort, and versatility across three levels of living space! From the beautiful hardwood floors and soaring ceilings to the tasteful updates and spacious finished lower level, this home has so much to offer! The bright and inviting main living level features beautiful hardwood flooring throughout the living room, dining room, hallway, and stairs. The spacious living room boasts dramatic vaulted ceilings, beautiful arched windows, an updated ceiling fan, and plenty of natural light. The adjoining dining area features an updated light fixture and sliding glass doors leading to a private balcony, creating a wonderful space for relaxing or entertaining. The kitchen opens to the living and dining areas through a convenient pass-through and features abundant cabinetry, updated hardware, an updated faucet, and a distinctive barrel ceiling detail. Down the hall as you pass the powder room you'll find two generously sized bedrooms. The primary bedroom features a dramatic curved ceiling reaching approximately 11.5 feet at its highest point, an architectural display ledge, an updated ceiling fan, fresh neutral carpeting, and a spacious walk-in closet. The private primary bathroom features an updated vanity and fixtures. The second bedroom is equally charming, offering beautiful contemporary green walls, new carpeting, attractive recessed display shelving, and generous closet space. The beautifully finished lower level adds incredible versatility with an expansive 21 16 family room featuring updated wood-look plank flooring, elegant raised-panel wainscoting, plantation shutters, and plenty of natural light. Whether used as a second living area, recreation room, or comfortable retreat, this space offers wonderful flexibility! A second full bathroom with shower adds convenience, while a cleverly concealed laundry room with washer and dryer keeps everyday necessities neatly tucked away. You'll also appreciate the abundant storage, including a generous storage closet and a separate nook currently utilized as a convenient workspace. Numerous improvements within the last five years include a newer refrigerator and dishwasher, updated lower-level plank flooring, new carpeting in the upstairs bedrooms, updated light fixtures and ceiling fans, and a newer furnace and central air conditioning system. Additional features include six-panel interior doors with updated dark hardware and beautiful finishes throughout. Completing this wonderful home is an oversized attached two-car garage measuring approximately 20 21, plus an additional storage nook, convenient shelving, and a LiftMaster garage door opener with myQ Wi-Fi connectivity. Beautifully presented, tastefully updated, and offering an abundance of flexible living space and storage, this Algonquin townhome is truly a place you'll be proud to call home!
- Houzeo last checked: 13 minutes ago
- Listing updated: October 29, 2026 at 3:23 pm
- Listing Provided by: Catherine Farb | Royal Family Real Estate (847) 985-0200
- Source: MRED MLS-IL as distributed by MLS GRID | MLS#: 12796674

Property Details
Status
Active
Type
Townhouse
No. of Stories
2
County
City
Neighborhood
--
Year Built
1996
HOA Fees
$243/mo
Finished Area
1,569 sqft
Lot Size
-- sqft lot
Basement Area
- sqft
MLS Name
MRED MLS
MLS Number
12796674
MLS Status
New
Days on Market
1

Continue Your Journey in App
Find your dream home, receive real-time updates, and many more!
Continue Your Journey in App
Find your dream home, receive real-time updates, and many more!
Location
HOA Management
N/A
HOA Fees
$243/ Monthly
Amenities
 Amenities and services may be covered by one or multiple associations and service providers.
 Parking
 Lawn Care
 Park Playground
 Snow Removal
 Insurance
 Scavenger
Exterior Maintenance
Disclaimer: Amenities are based on third-party information and may vary; buyers must independently verify all amenities, as information is deemed reliable but not guaranteed.
Facts & Features
Rooms
Bedrooms & bathrooms
Bedrooms: 2
Bathrooms: 3
Walk In Closet
Level: Main
Area: 30.00 Square Feet
Dimensions: 6X5
Bedroom 2
Level: Main
Area: 99.00 Square Feet
Dimensions: 9X11
Dining Room
Level: Main
Area: 100.00 Square Feet
Dimensions: 10X10
Family Room
Level: Lower
Area: 336.00 Square Feet
Dimensions: 21X16
Kitchen
Level: Main
Area: 99.00 Square Feet
Dimensions: 11X9
Laundry
Level: Lower
Area: 48.00 Square Feet
Dimensions: 8X6
Living Room
Level: Main
Area: 121.00 Square Feet
Dimensions: 11X11
Master Bedroom
Level: Main
Area: 224.00 Square Feet
Dimensions: 14X16
Interior
Sewer
Public Sewer, Storm Sewer
Cooling
Central Air
Heating
Gas
Appliances
Range, Dishwasher, Refrigerator
Exterior Features
Balcony
Construction
Year Built
Year Built: 1996
Home type
Townhouse
Construction Materials
Vinyl Siding
Roof
Asphalt
Foundation Details
Concrete Perimeter
Utilities & Energy
Laundry Features
In Unit, Laundry Closet
Parking Features
Asphalt, Garage Door Opener, Yes, Garage Owned, Attached, Garage
Association Amenities
Park
Water Source
Public
Electric
100 Amp Service
Basement
Finished, Exterior Entry, Egress Window, Daylight
Other Features
Lot Features
Common Grounds, Landscaped
Subdivision Name
Dawson Mill
Price History
| Date | Event | Price |
|---|---|---|
10/29/2026 Source: | Listed for Sale | $265,000 +54.07% $169/sqft |
11/15/2019 Source: | Listing Removed | $172,000 $110/sqft |

Nearby Homes

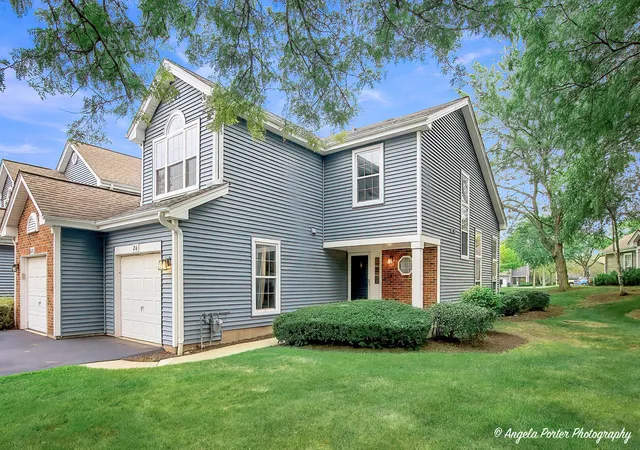
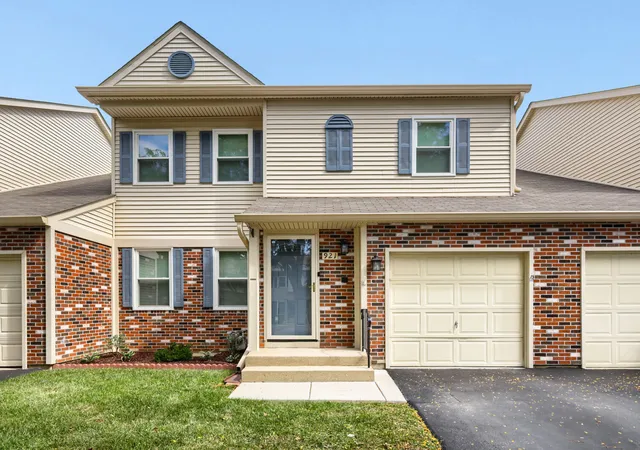


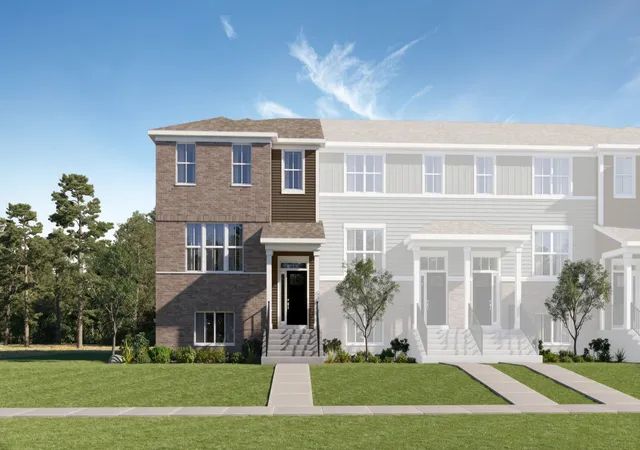
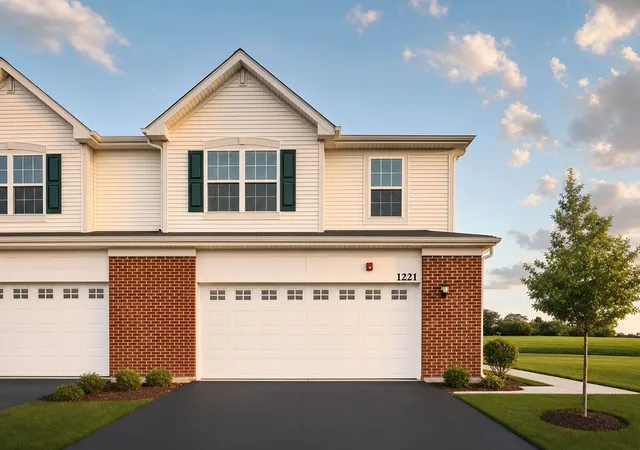
Find Homes by Property Features in Algonquin, IL
Nearby New Homes For Sale

This representation is based in whole or in part on data supplied by Midwest Real Estate Data, LLC through Oct 30, 2026, 10:45PM. Midwest Real Estate Data, LLC does not guarantee nor is it in any way responsible for its accuracy. Data maintained by Midwest Real Estate Data LLC may not reflect all real estate activity in the market. Based on information submitted to the MLS GRID as of Oct 30, 2026, 10:45PM. All data is obtained from various sources and has not been, and will not be, verified by broker or MLS GRID. Supplied Open House information is subject to change without notice. All information should be independently reviewed and verified for accuracy. Properties may or may not be listed by the office/agent presenting the information. This website may not include listings or property addresses of sellers who have directed their listing brokers to withhold their listing or their property address from display on the Internet. Some IDX listings have been excluded from this website. Information is provided exclusively for consumers’ personal non-commercial use. It may not be used for any purpose other than to identify prospective properties consumers may be interested in purchasing. The data is deemed reliable but is not guaranteed by MLS GRID, MRED or Houzeo. The use of the MLS GRID Data may be subject to an end user license agreement. Properties displayed may be listed or sold by various participants in the MLS, Listings courtesy of MRED as distributed by MLS GRID. ©2026 Midwest Real Estate Data LLC. All Rights Reserved
 Advertising Broker: Jorge Romero | Realty One Group Inc.
