- Overview
- Description
- Property Details
- Location
- HOA Management
- Facts & Features
- Getting Around
- Nearby Homes



$515,000
Monthly Est:$2,563
 3 Beds
 2 Baths
2 full baths
 2,042sqft
2233 Antilles Clb Dr, Kissimmee, FL 34747
$515,000
$2,563/moEst:
Get Pre-Approved
Single Family Residence
Built in 2017
$419/mo HOA
6,970 sqft lot
$252/sq.ft
Description
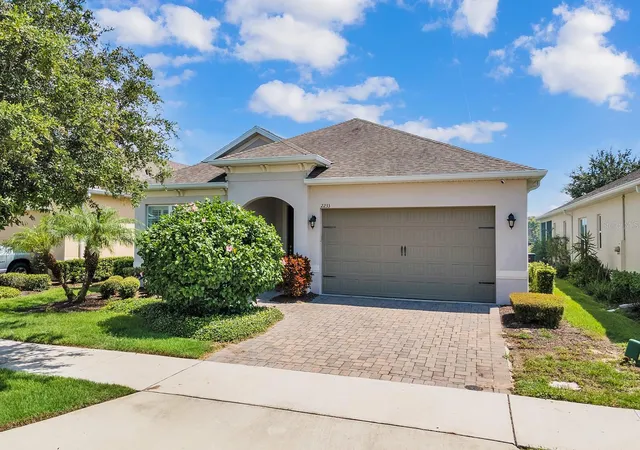
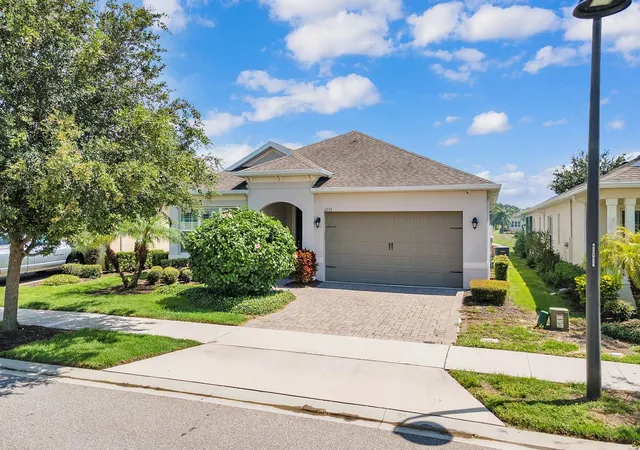
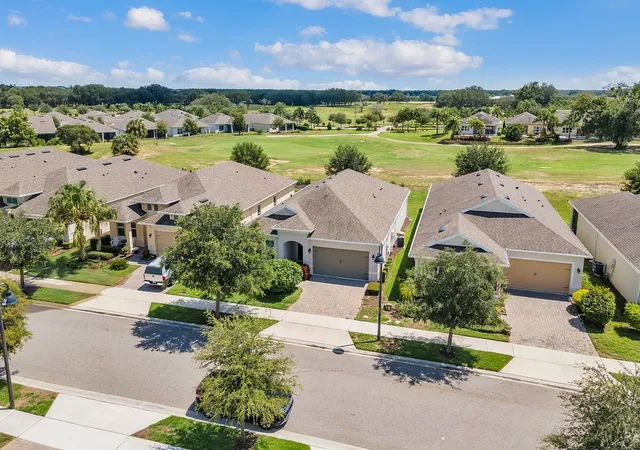
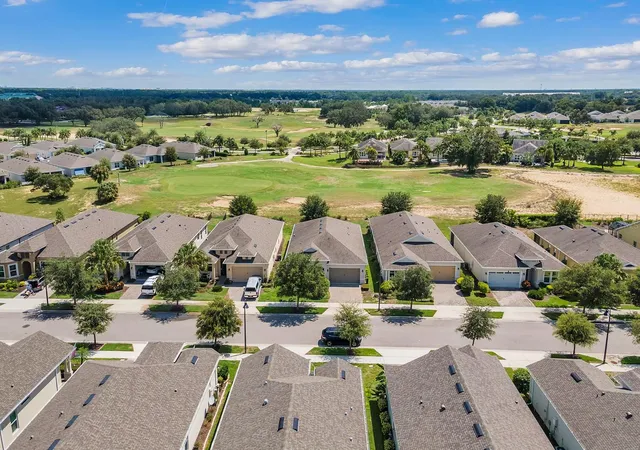
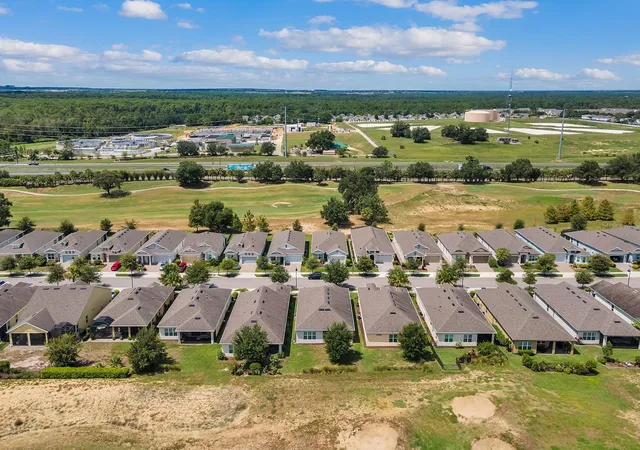
Must see this like new home the “St Thomas” model built by K. Hovnanian’s, this home features many upgrades and is located right on the golf course at Four Seasons at Orlando, one of Central Florida newest and most desirable 55+ communities. Enter and appreciate the Grand Foyer it’s very warm and inviting with the architectural design on tray ceiling, beautiful flooring which makes it’s way into the open floorplan of the kitchen and living area. You will find crown molding throughout the main living area and plantation shutters. The kitchen is a chef’s paradise where you will find, maple quartz counter tops, huge island can accommodate up to 6 seats, a 5 burner gas cooktop with decorative vent hood, built in stainless steel GE double convection ovens and refrigerator, stainless steel apron sink and large walk in corner pantry. In the back of the house, you will find the master featuring an incredibly large walk in closet, double sinks, walk in shower featuring beautiful bianco carrrera tiles throughout. The other two rooms are at the front of the house at entry with a shared full bathroom. There is a private office space off the hallway which sellers used to place a small bed. By the garage entry you will find a large laundry room with front load washer and gas dryer, this home also provides a tankless gas water heater for efficiency. The exterior porch area is another entertaining paradise the outdoor kitchen has under counter refrigerator, storage and sink. This home is perfect for active adult lifestyle, with beautiful Club house, fitness center, pools, tennis courts, pickle ball courts and much more. Located near all the mayor park attractions such as Disney Parks and Resorts. The community is gated and manned by security 24/7.
- Houzeo last checked: 31 minutes ago
- Listing updated: September 15, 2026 at 8:31 pm
- Listing Provided by: Andres Hebra (407) 902-7591 | LA ROSA REALTY PREMIER LLC (407) 401-9076
- Source: Stellar MLS-FL as distributed by MLS GRID | MLS#: O6311232

Property Details
Status
Active
Type
Single Family Residence
No. of Stories
1
County
City
Neighborhood
--
Year Built
2017
HOA Fees
$419/mo
Finished Area
2,042 sqft
Lot Size
6,970 sqft lot
Basement Area
- sqft
MLS Name
Stellar MLS
MLS Number
O6311232
MLS Status
Active
Days on Market
523
Cumulative Days on Market
469

Continue Your Journey in App
Find your dream home, receive real-time updates, and many more!
Continue Your Journey in App
Find your dream home, receive real-time updates, and many more!
Location
HOA Management
Castle Group - Estefany Abastida
HOA Fees
$418.68/ Monthly
Amenities
 Amenities and services may be covered by one or multiple associations and service providers.
 Security Guard
 Golf
 Maintenance
 Security Gate
 Tennis
 Recreation Facilities
Recreational Facilities
Disclaimer: Amenities are based on third-party information and may vary; buyers must independently verify all amenities, as information is deemed reliable but not guaranteed.
Facts & Features
Rooms
Bedrooms & bathrooms
Bedrooms: 3
Bathrooms: 2
Primary Bedroom
Level: First
Area: 255.00 Square Feet
Dimensions: 17x15
Living Room
Level: First
Area: 325.00 Square Feet
Dimensions: 25x13
Kitchen
Level: First
Area: 192.00 Square Feet
Dimensions: 16x12
Bedroom 2
Level: First
Area: 132.00 Square Feet
Dimensions: 12x11
Bedroom 3
Level: First
Area: 110.00 Square Feet
Dimensions: 11x10
Interior
Sewer
Public Sewer
Flooring
Ceramic Tile, Vinyl
Exterior Features
Outdoor Grill, Outdoor Kitchen, Sidewalk
Heating
Central
Cooling
Central Air
Interior Features
Ceiling Fans(s), Crown Molding, Kitchen/family Room Combo, Open Floorplan, Primary Bedroom Main Floor, Solid Surface Counters, Tray Ceiling(s)
Appliances
Built In Oven, Convection Oven, Cooktop, Dishwasher, Disposal, Dryer, Gas Water Heater, Wine Refrigerator
Construction
Year Built
Year Built: 2017
Home type
Single Family Residence
Foundation Details
Slab
Architectural Style
Contemporary
Construction Materials
Block, Stucco
Roof
Shingle
Utilities & Energy
Utilities
Bb/hs Internet Available, Cable Available, Cable Connected, Electricity Connected, Natural Gas Connected, Phone Available, Sewer Connected, Underground Utilities, Water Connected
Association Amenities
Gated, Golf Course, Recreation Facilities, Security, Tennis Court(s)
Water Source
Public
Laundry Features
Gas Dryer Hookup, Laundry Room, Washer Hookup
Other Features
Community Features
Deed Restrictions, Fitness Center, Gated Community Guard, Golf Carts Ok, Golf, Pool, Sidewalks, Special Community Restrictions, Tennis Court(s)
Subdivision Name
Four Seasons At Orlando Ph 1
Patio And Porch Features
Covered, Enclosed, Rear Porch, Screened
Lot Features
Landscaped, Near Golf Course, On Golf Course, Private, Sidewalk, Paved
Price History
| Date | Event | Price |
|---|---|---|
09/15/2026 Source: | Listing Removed | $515,000 $252/sqft |
09/15/2026 Source: | Listed for Sale | $515,000 $252/sqft |
06/15/2026 Source: | Pending | $515,000 $252/sqft |
11/12/2025 Source: | Price Decreased | $515,000 -1.90% $252/sqft |
08/01/2025 Source: | Price Decreased | $525,000 -2.60% $257/sqft |

Show more
Nearby Homes










Find Homes by Property Features in Kissimmee, FL
Nearby New Homes For Sale

Based on information from Stellar MLS® through Nov 01, 2026, 10:45AM as submitted to and distributed by MLS GRID. All data is obtained from various sources and may not have been verified by the broker or MLS GRID. Supplied Open House Information is subject to change without notice. All information should be independently reviewed and verified for accuracy. Properties may or may not be listed by the office/agent presenting the information. IDX information is provided exclusively for consumers’ personal non-commercial use. It may not be used for any purpose other than to identify prospective properties consumers may be interested in purchasing. The data is deemed reliable but is not guaranteed by MLS GRID. The use of the MLS GRID Data may be subject to an end-user license agreement prescribed by the Member Participant’s applicable MLS, if any, and as amended from time to time. © 2026 Stellar MLS. All Rights Reserved.
 Advertising Broker: Fred McGill | Simple Showing, Inc
