- Overview
- Description
- Property Details
- Location
- HOA Management
- Facts & Features
- Getting Around
- Nearby Homes
 New Construction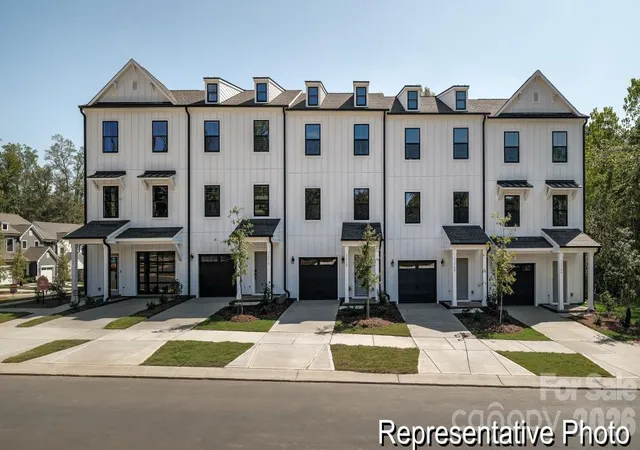

Street View
$275,000
Monthly Est:$1,369
 4 Beds
 4 Baths
3 full baths + 1 half bath
 1,750sqft
2233 Friendship Fern Rd #20, Charlotte, NC 28213
$275,000
$1,369/moEst:
Get Pre-Approved
Townhouse
Built in 2026
$215/mo HOA
0.03 acre lot
$157/sq.ft
Description
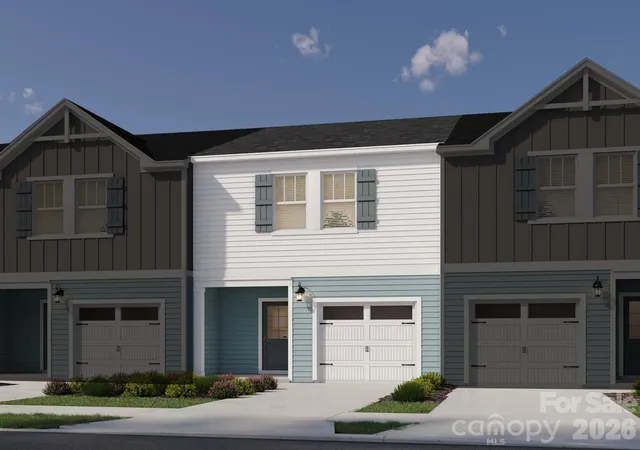
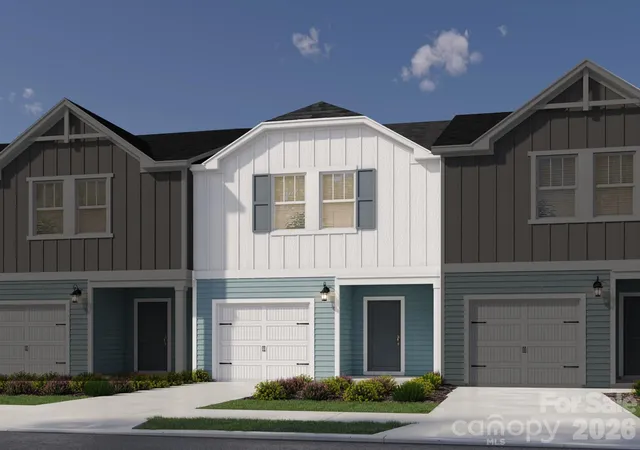
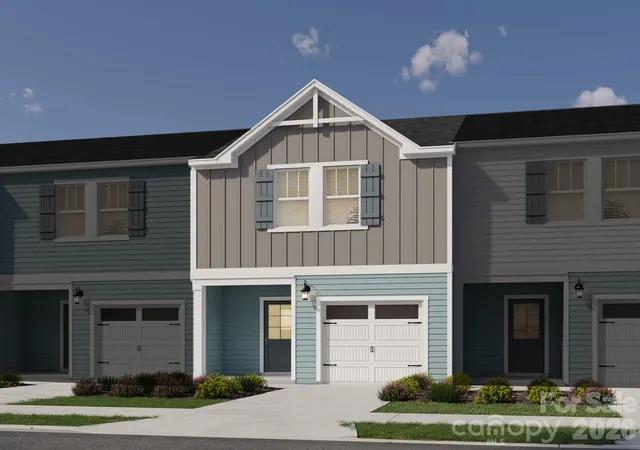
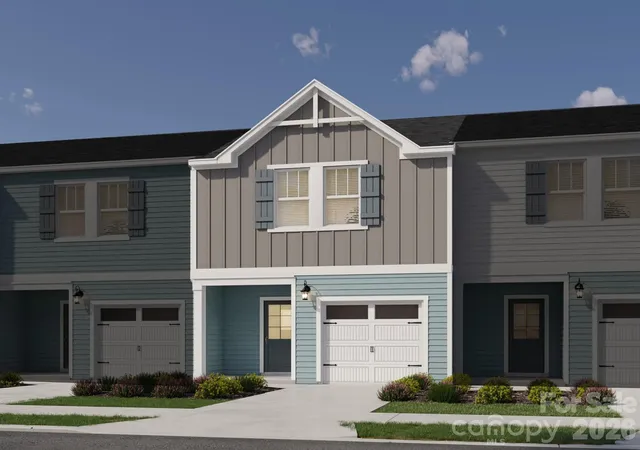
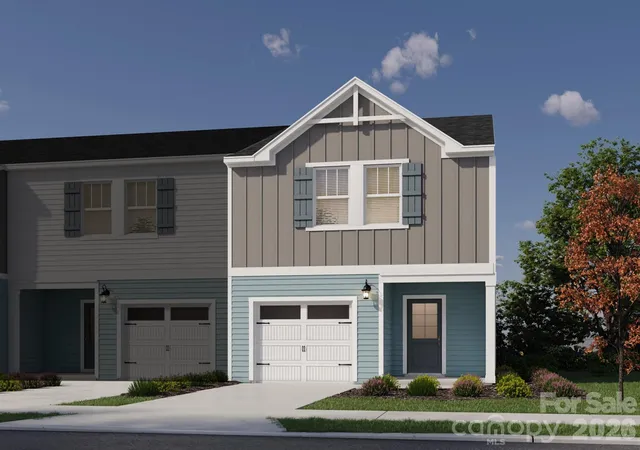
Welcome to Hoover Townes, where attainable homeownership meets modern townhome living in northeast Charlotte. Conveniently located near I-85, I-485, Uptown Charlotte, University City and the LYNX Blue Line, this thoughtfully planned community offers exceptional access to major employers, shopping, dining and everyday conveniences while providing an outstanding opportunity to begin building equity in a new True Homes community.
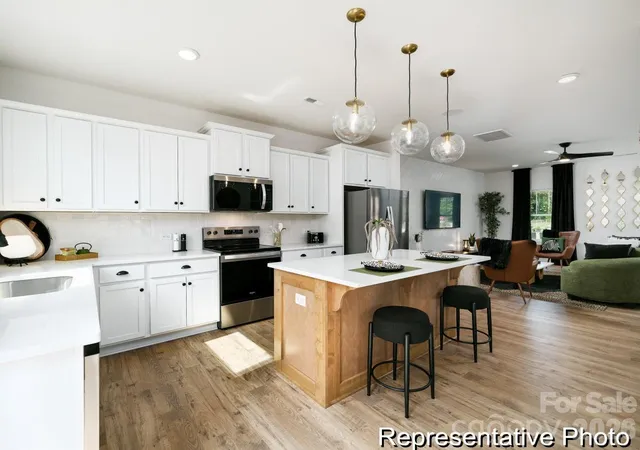
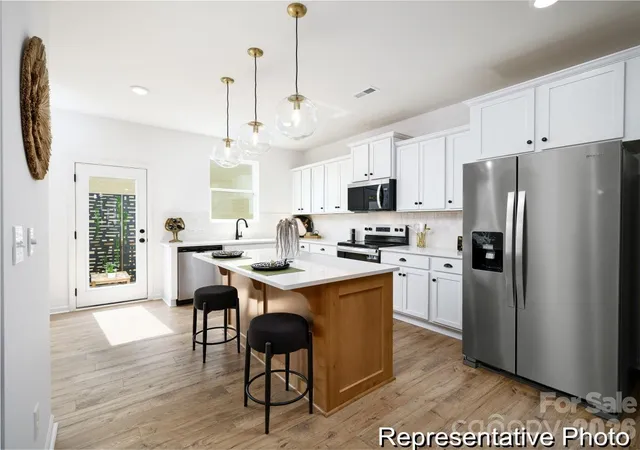
The three-story Myka floorplan offers approximately 1,750 square feet of thoughtfully designed living space with 4 bedrooms, 3 full baths and a powder room. A private first-floor bedroom and full bath create the perfect space for guests, a home office or multi-generational living. The open-concept main level features a spacious Great Room, well-appointed Kitchen with center island, dedicated dining area and rear deck, while the upper level includes a private Primary Suite, two secondary bedrooms and convenient laundry.
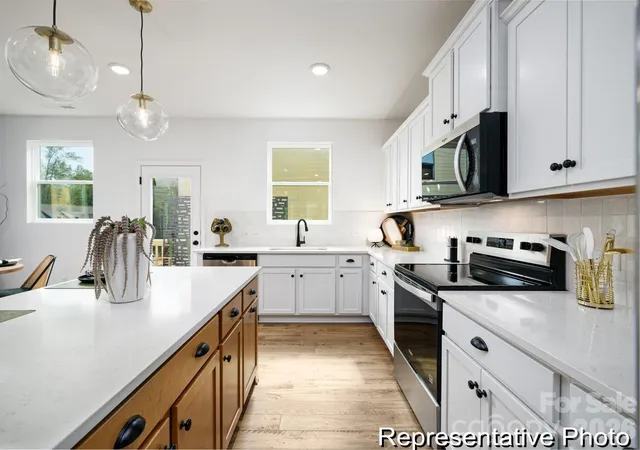
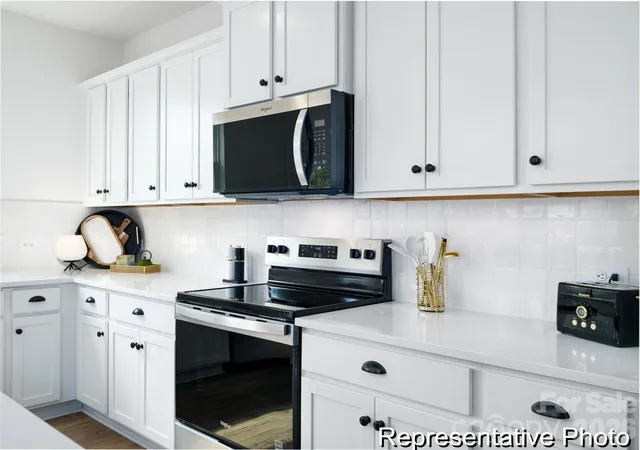
This home is loaded with designer-selected finishes, including quartz countertops, upgraded gray cabinetry, tile backsplash, luxury vinyl plank flooring throughout the main living areas, stainless steel appliances, refrigerator, washer and dryer—all included. Enjoy the confidence of new construction, energy-efficient construction practices and the quality craftsmanship that defines every True Homes community.
Purchaser eligibility requirements apply. Contact the community sales team for qualification details and discover how Hoover Townes can make homeownership a reality. Enjoy the benefits of attainable homeownership without sacrificing the modern finishes, thoughtful design and convenient Charlotte location today's buyers are looking for.
- Houzeo last checked: 11 minutes ago
- Listing updated: October 8, 2026 at 9:58 am
- Listing Provided by: Kaylee Wilson (704) 908-6287 | TLS Realty LLC (704) 908-6287
- Source: Canopy MLS | MLS#: 4409980

Property Details
Status
Active
Type
Townhouse
No. of Stories
-
County
City
Neighborhood
Year Built
2026
HOA Fees
$215/mo
Finished Area
1,750 sqft
Lot Size
0.03 acre lot
Basement Area
- sqft
MLS Name
Canopy MLS
MLS Number
4409980
MLS Status
Active
Days on Market
70
Cumulative Days on Market
69

Continue Your Journey in App
Find your dream home, receive real-time updates, and many more!
Download App
Continue Your Journey in App
Find your dream home, receive real-time updates, and many more!
Location
HOA Management
Superior Association Management
HOA Fees
$215/ Monthly
Disclaimer: Amenities are based on third-party information and may vary; buyers must independently verify all amenities, as information is deemed reliable but not guaranteed.
Facts & Features
Rooms
Bedrooms & bathrooms
Bedrooms: 4
Bathrooms: 4
Interior
Sewer
Public Sewer
Exterior Features
Other See Remarks
Interior Features
Kitchen Island, Walk In Closet(s)
Window Features
Insulated Window(s)
Flooring
Carpet, Vinyl
Cooling
Central Air
Heating
Electric, Heat Pump
Appliances
Dishwasher, Disposal, Electric Range, Electric Water Heater, Microwave, Refrigerator, Washer/dryer
Construction
Year Built
Year Built: 2026
Home type
Townhouse
Foundation Details
Slab
Architectural Style
Other
Construction Materials
Vinyl
Utilities & Energy
Security Features
Carbon Monoxide Detector(s), Smoke Detector(s)
Parking Features
Driveway
Water Source
City
Laundry Features
Electric Dryer Hookup, Laundry Closet, Upper Level, Washer Hookup
Other Features
Subdivision Name
Hoover Townes
Community Features
Sidewalks
Patio And Porch Features
Deck, Front Porch
Price History
| Date | Event | Price |
|---|---|---|
07/31/2026 Source: | Listed for Sale | $275,000 $157/sqft |

Nearby Homes

Find Homes by Property Features in Charlotte, NC
Nearby New Homes For Sale

Based on information submitted to the MLS GRID from Canopy MLS through Oct 09, 2026, 06:45AM. All data is obtained from various sources and may not have been verified by the broker or MLS GRID. Supplied Open House Information is subject to change without notice. All information should be independently reviewed and verified for accuracy. Properties may or may not be listed by the office/agent presenting the information. IDX information is provided exclusively for consumers’ personal, noncommercial use. It may not be used for any purpose other than to identify prospective properties which the consumers may be interested in purchasing. The data is deemed reliable but is not guaranteed by MLS GRID. The use of the MLS GRID Data may be subject to an end-user license agreement prescribed by the Member Participant’s applicable MLS, if any, and as amended from time to time. ©2026 Canopy MLS. All Rights Reserved.
 Advertising Broker: Nicholas Huscroft | Chosen Realty