- Overview
- Description
- Property Details
- Location
- HOA Management
- Facts & Features
- Getting Around
- Nearby Homes




$85,000
Monthly Est:$423
 3 Beds
 2 Baths
2 full baths
 1,250sqft
22333 Edgewater Dr #E3, Port Charlotte, FL 33980
$85,000
$423/moEst:
Get Pre-Approved
Condominium
Built in 1975
$-- HOA
1,350 sqft lot
$68/sq.ft
Description
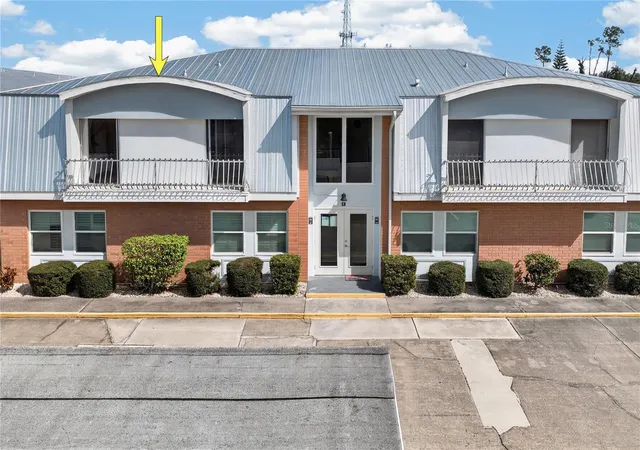
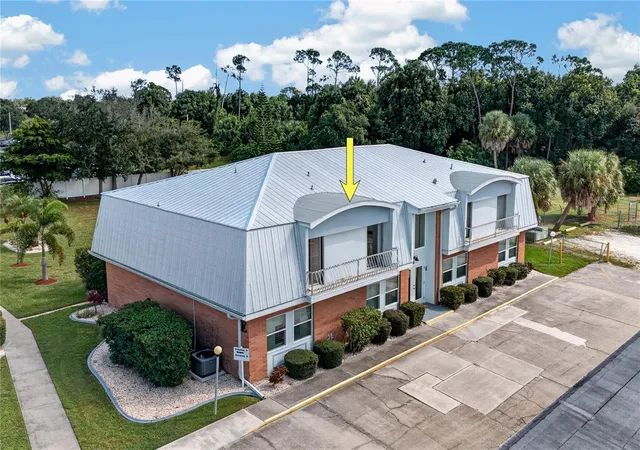
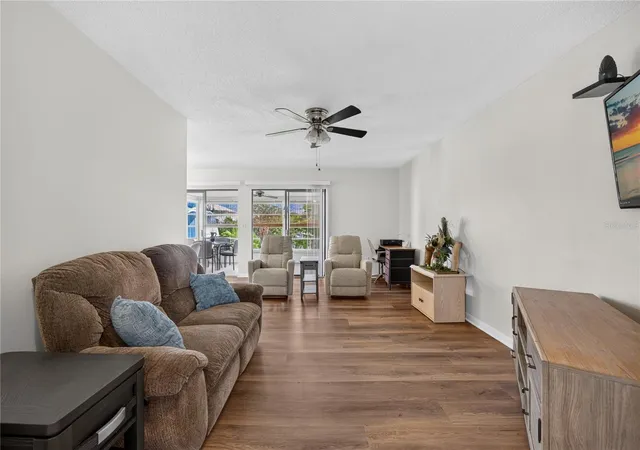
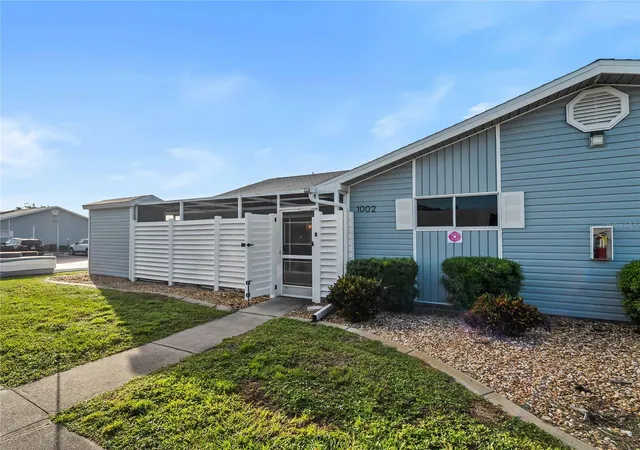
UPDATED 3-BEDROOM, 2-BATH CONDO JUST MINUTES FROM SUNSEEKER RESORT! Set in Edgewater Manor in Charlotte Harbor, this second-floor home delivers easy, low-maintenance Florida living at an approachable price.
THE HIGHLIGHTS: 3 BEDROOMS | 2 BATHS | 1,250 SQ FT | 55+ COMMUNITY | NEW LVP FLOORS | NEW COUNTERTOPS | NEW ELECTRICAL PANEL (2025) | ROOF REPLACED IN 2023 | ASSIGNED PARKING + STORAGE SHED
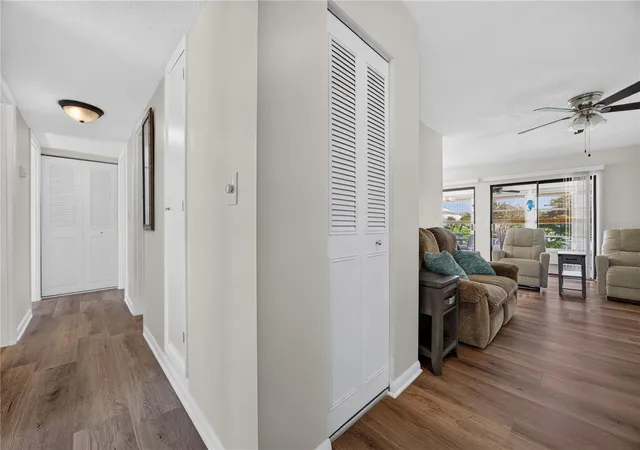
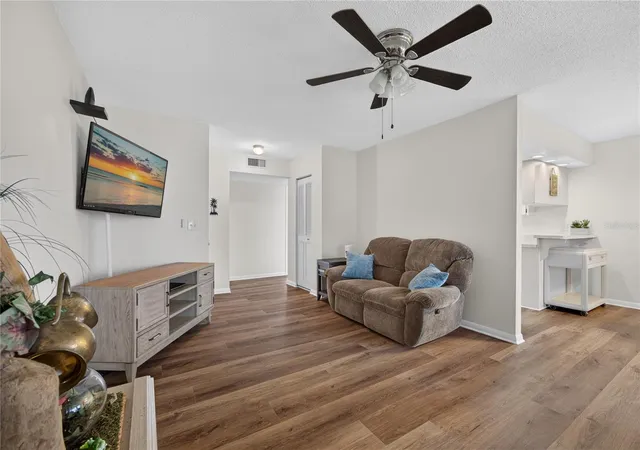
FRESHLY UPDATED. NEW LUXURY VINYL PLANK FLOORING. NEW COUNTERTOPS. A/C REPLACED IN 2022. REFRIGERATOR NEW IN 2025. ROOF REPLACED IN 2023. A COMPLETE NEW ELECTRICAL PANEL BOX INSTALLED IN NOVEMBER 2025 adds another valuable improvement to this thoughtfully maintained home.
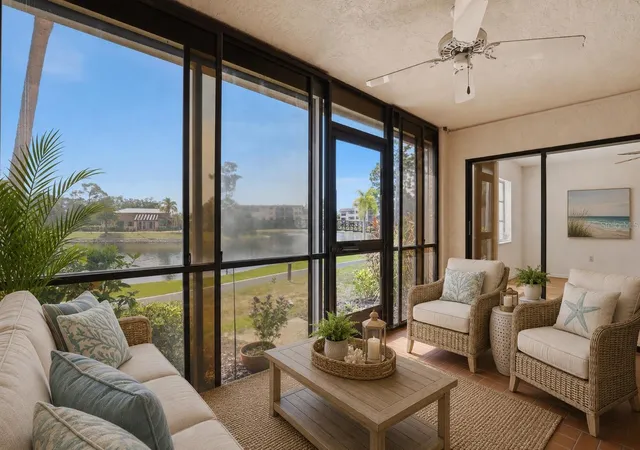
ROOM TO RELAX. The living room, approximately 18' x 12', flows right into the dining area, where SLIDING GLASS DOORS open to a bright GLASS-ENCLOSED LANAI (about 8' x 15'). It's the perfect spot for morning coffee or an evening with a good book. CEILING FANS keep things comfortable year-round.
A KITCHEN THAT WORKS. NEW COUNTERTOPS, crisp white cabinetry and a full appliance package including refrigerator, range, dishwasher and microwave. An IN-UNIT WASHER AND DRYER sits just off the lanai, so laundry day is a breeze.
SPLIT BEDROOM PLAN. The PRIMARY SUITE, approximately 14' x 12', offers a WALK-IN CLOSET and an EN-SUITE BATH with DUAL SINKS and a shower. Two more bedrooms sit on the opposite side of the home, share a full bath with tub/shower and step out to a long BALCONY.
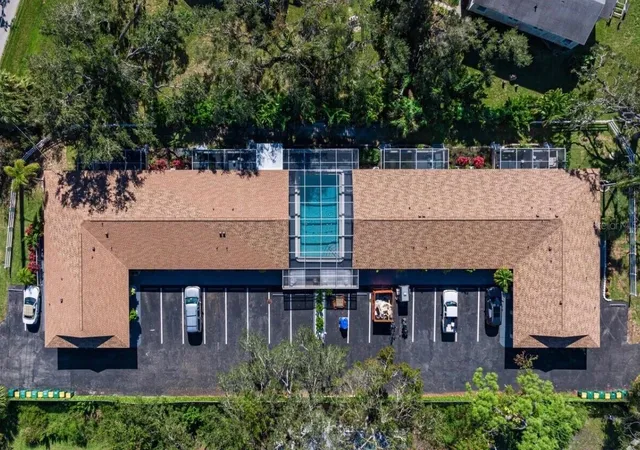
OUTSIDE YOUR DOOR. A peaceful COURTYARD LAWN stretches behind the building, perfect for stretching your legs. You'll also have an ASSIGNED PARKING SPACE and a SMALL STORAGE SHED for beach chairs, bikes and tools.
LOCATION, LOCATION, LOCATION! Approximately 1.3 miles from the renowned SUNSEEKER RESORT and conveniently located near US-41, this condo places you close to some of Charlotte Harbor's most beloved attractions. Enjoy the recently revitalized and REOPENED BAYSHORE LIVE OAK PARK, offering beautiful waterfront scenery, walking paths, and peaceful spaces to take in the natural beauty of Charlotte Harbor. The nearby CHARLOTTE HARBOR YACHT CLUB AND MARINA adds to the area's coastal charm and boating lifestyle. With waterfront dining, shopping, entertainment, and the historic streets of DOWNTOWN PUNTA GORDA just minutes away, you'll have endless opportunities to embrace the Southwest Florida lifestyle.
UPDATED 3-BEDROOM CONDOS AT THIS PRICE DON'T LAST! Schedule your private showing today and discover the convenience, comfort, and coastal lifestyle this Charlotte Harbor gem has to offer!
- Houzeo last checked: 1 minute ago
- Listing updated: November 5, 2026 at 8:52 pm
- Listing Provided by: Christopher Grant (941) 205-8481 | GRANT TEAM REAL ESTATE, LLC (941) 205-8481
- Source: Stellar MLS-FL as distributed by MLS GRID | MLS#: C7532529

This condo is in:
 Resident Storage
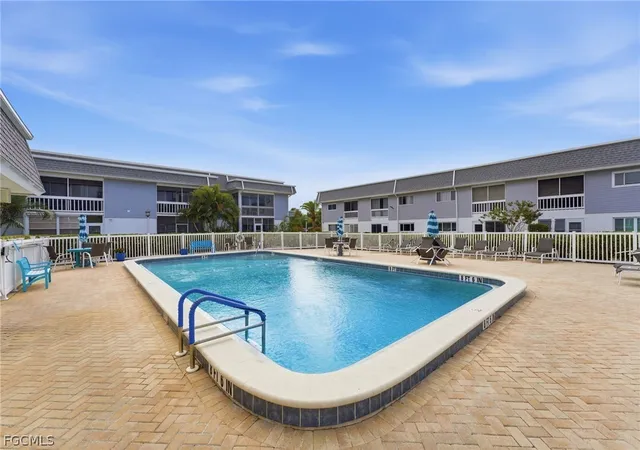
 Swimming Pool
 Vehicle Restrictions
Property Details
Status
Active
Type
Condominium
No. of Stories
2
County
City
Neighborhood
--
Year Built
1975
HOA Fees
-
Finished Area
1,250 sqft
Lot Size
1,350 sqft lot
Basement Area
- sqft
MLS Name
Stellar MLS
MLS Number
C7532529
MLS Status
Active
Days on Market
2
Cumulative Days on Market
1

Continue Your Journey in App
Find your dream home, receive real-time updates, and many more!
Continue Your Journey in App
Find your dream home, receive real-time updates, and many more!
Location
HOA Management
Anna Ruzzano - Star Hospitality Management
HOA Fees
$-/
Amenities
 Amenities and services may be covered by one or multiple associations and service providers.
 Maintenance
 Pool
 Water
 Pest Control
Disclaimer: Amenities are based on third-party information and may vary; buyers must independently verify all amenities, as information is deemed reliable but not guaranteed.
Facts & Features
Rooms
Bedrooms & bathrooms
Bedrooms: 3
Bathrooms: 2
Living Room
Level: Second
Area: 216.00 Square Feet
Dimensions: 18x12
Dining Room
Level: Second
Area: 90.00 Square Feet
Dimensions: 10x9
Kitchen
Level: Second
Area: 108.00 Square Feet
Dimensions: 12x9
Primary Bedroom
Level: Second
Area: 168.00 Square Feet
Dimensions: 14x12
Primary Bathroom
Level: Second
Area: 96.00 Square Feet
Dimensions: 8x12
Bedroom 2
Level: Second
Area: 144.00 Square Feet
Dimensions: 12x12
Bedroom 3
Level: Second
Area: 120.00 Square Feet
Dimensions: 12x10
Bathroom 2
Level: Second
Area: 35.00 Square Feet
Dimensions: 5x7
Balcony/Porch/Lanai
Level: Second
Area: 120.00 Square Feet
Dimensions: 8x15
Laundry
Level: Second
Area: 20.00 Square Feet
Dimensions: 4x5
Balcony/Porch/Lanai
Level: Second
Area: 54.00 Square Feet
Dimensions: 3x18
Interior
Window Features
Blinds, Shades
Cooling
Central Air
Interior Features
Ceiling Fans(s), Open Floorplan, Split Bedroom, Thermostat
Heating
Central, Electric
Sewer
Public Sewer
Exterior Features
Balcony, Courtyard, Sidewalk, Storage
Appliances
Dishwasher, Dryer, Microwave, Range, Refrigerator, Washer
Flooring
Carpet, Luxury Vinyl
Construction
Year Built
Year Built: 1975
Home type
Condominium
Roof
Metal
Construction Materials
Block, Brick
Property Condition
Completed
Foundation Details
Slab
Utilities & Energy
Parking Features
Assigned
Laundry Features
Inside, Laundry Closet
Association Amenities
Pool
Utilities
Cable Available, Electricity Connected, Public, Sewer Connected, Water Connected
Water Source
Public
Other Features
Subdivision Name
Edgewater Manor
Patio And Porch Features
Enclosed
Community Features
Buyer Approval Required, Pool, Sidewalks
Lot Features
In County, Landscaped, Sidewalk, Paved, Unincorporated
Price History
| Date | Event | Price |
|---|---|---|
11/04/2026 Source: | Listed for Sale | $85,000 +7627.27% $68/sqft |
08/07/2022 Source: | Price Increased | $1,100 +22.22% $1/sqft |
10/09/2020 Source: | Sold | $900 $1/sqft |

Nearby Homes

Find Homes by Property Features in Port Charlotte, FL

Based on information from Stellar MLS® through Nov 07, 2026, 08:30AM as submitted to and distributed by MLS GRID. All data is obtained from various sources and may not have been verified by the broker or MLS GRID. Supplied Open House Information is subject to change without notice. All information should be independently reviewed and verified for accuracy. Properties may or may not be listed by the office/agent presenting the information. IDX information is provided exclusively for consumers’ personal non-commercial use. It may not be used for any purpose other than to identify prospective properties consumers may be interested in purchasing. The data is deemed reliable but is not guaranteed by MLS GRID. The use of the MLS GRID Data may be subject to an end-user license agreement prescribed by the Member Participant’s applicable MLS, if any, and as amended from time to time. © 2026 Stellar MLS. All Rights Reserved.
 Advertising Broker: Fred McGill | Simple Showing, Inc
