- Overview
- Description
- Property Details
- Location
- HOA Management
- Facts & Features
- Getting Around
- Nearby Homes



$325,000
Monthly Est:$1,618
 3 Beds
 3 Baths
2 full baths + 1 half bath
 1,759sqft
5114 Melbourne St #1202, Punta Gorda, FL 33980
$325,000
$1,618/moEst:
Get Pre-Approved
Condominium
Built in 2006
$-- HOA
2.6 acres lot
$185/sq.ft
Description
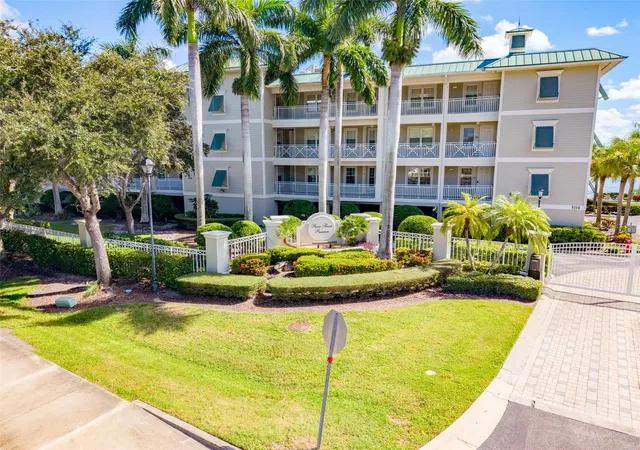
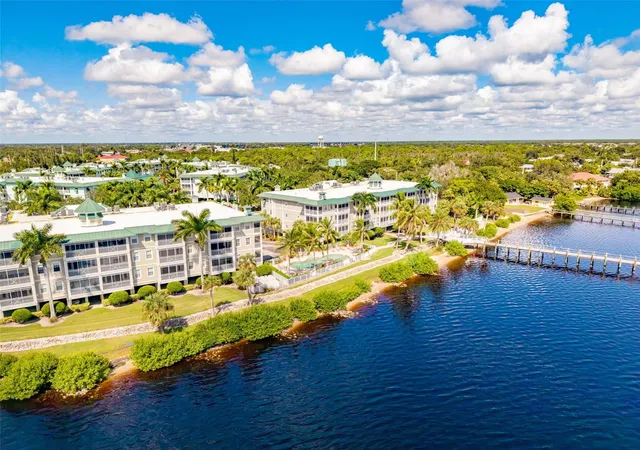
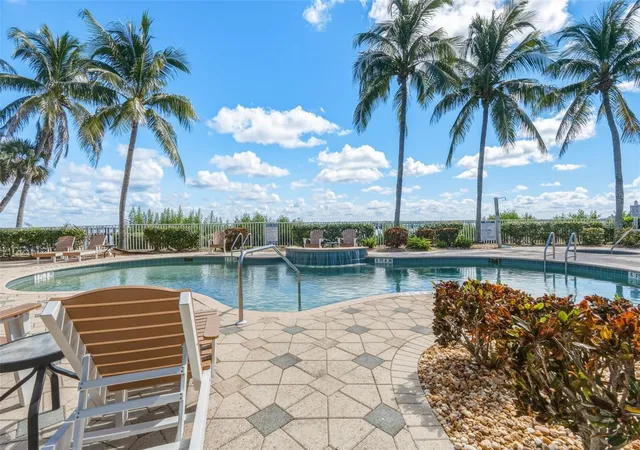
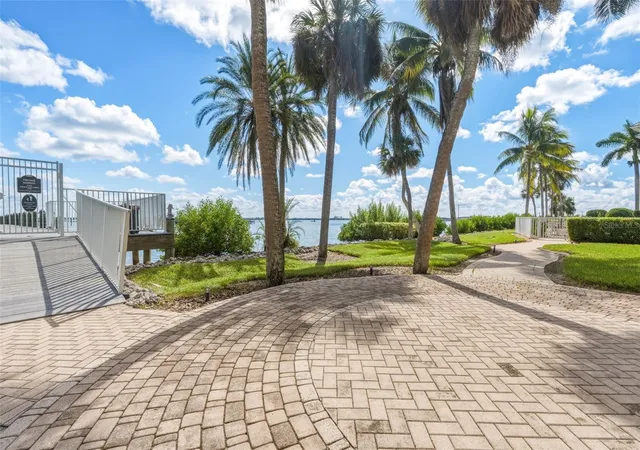
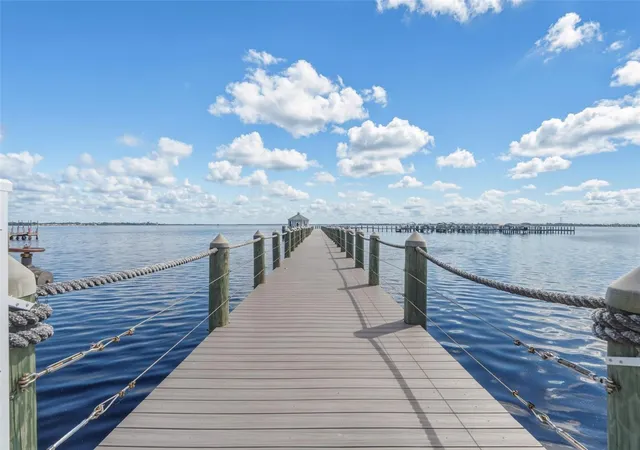
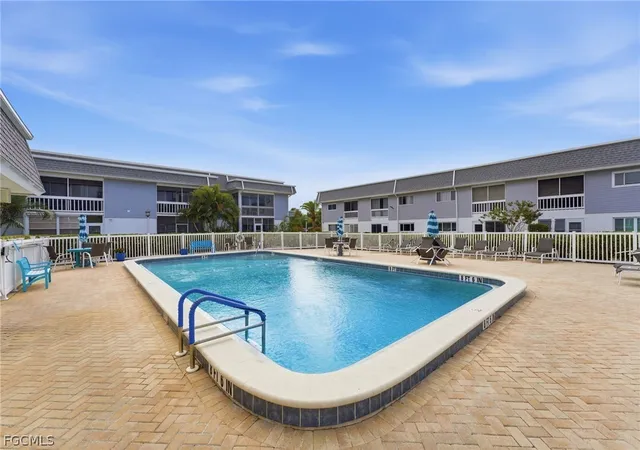
Virtually Staged. Welcome to ELEVATED LIVING WITH PREMIUM ENDLESS HARBOR VIEWS at the prestigious Peace River Preserve! Nestled within a beautifully maintained GATED COMMUNITY along the scenic Peace River and Charlotte Harbor, this STUNNING second floor 2006 built KEY WEST STYLE 3/2 condominium offers the perfect blend of elegance, solace and sought after Florida coastal living. From the moment you enter, you’ll appreciate the captivating foyer, SPACIOUS OPEN FLOOR PLAN, crown molding, high ceilings, spectacular updates and an abundance of natural light.The beautifully appointed kitchen features raised panel wood cabinetry, GRANITE COUNTERTOPS, a convenient breakfast bar, crystal pendant lighting, tile backsplash and an open design that flows seamlessly into the dining and spacious living areas, perfect for everyday living and entertaining. The spacious living room opens to a PRIVATE SCREENED BALCONY, where you can relax, enjoy the coastal breeze, and take in BREATHTAKING Sailboat Harborfront VIEWS! The picturesque primary suite offers a peaceful retreat featuring an elegant tray ceiling, scenic Harborfront views, a generous WALK-IN CLOSET WITH CUSTOM California style BUILT IN SHELVING, and a luxurious ensuite bathroom complete with a DUAL SINK VANITY, private commode, full tub and spa like shower.The two additional bedrooms offer fabulous accommodations for guests with large closets, crown topped tray ceilings and decorator fans, while the guest bathroom features a spacious vanity and tub/shower combination. A DEDICATED LAUNDRY ROOM with overhead cabinetry has room for all your extra utility needs.Step outside and experience the RESORT STYLE AMENITIES that Peace River Preserve has for you with a maintenance free life! Enjoy the sparkling COMMUNITY POOL surrounded by tropical palm trees, beautifully landscaped grounds, scenic waterfront pathways, plus an extended FISHING PIER ( best spot for the fireworks display many times a year)! Whether you enjoy boating, fishing, watching the magical sunrises, or simply relaxing by the water, this community offers an exceptional opportunity to embrace the Southwest Florida waterfront lifestyle.Additional highlights that add value and convenience include HURRICANE SHUTTERS, BUILDING ELEVATOR ACCESS, and GARAGE PARKING! Conveniently located near shopping, dining, and everything Port Charlotte and Punta Gorda have to offer, this waterfront retreat is ready to welcome you home.Don’t miss your opportunity to experience the beauty of Peace River Preserve near and live the FLORIDA WATERFRONT LIFESTYLE you’ve been dreaming of! Don't let this beauty pass you by, Schedule your showing TODAY!
- Houzeo last checked: 4 minutes ago
- Listing updated: November 5, 2026 at 5:44 pm
- Listing Provided by: Nick Demers (941) 585-3787 , Barbara Brooks | RE/MAX PALM REALTY (941) 889-7654
- Source: Stellar MLS-FL as distributed by MLS GRID | MLS#: C7531194

This condo is in:
 Boat Dock / Slip
 Marina
 Hot Tub / Spa
 Fitness Center
 Recreation Facilities
 Swimming Pool
 Gated Community
 Security
Property Details
Status
Active
Type
Condominium
No. of Stories
3
County
City
Neighborhood
--
Year Built
2006
HOA Fees
-
Finished Area
1,759 sqft
Lot Size
2.6 acres lot
Basement Area
- sqft
MLS Name
Stellar MLS
MLS Number
C7531194
MLS Status
Active
Days on Market
15
Open House

Continue Your Journey in App
Find your dream home, receive real-time updates, and many more!
Continue Your Journey in App
Find your dream home, receive real-time updates, and many more!
Location
HOA Management
Star Hospitality/Ron MacBaen
HOA Fees
$-/ Monthly
Amenities
 Amenities and services may be covered by one or multiple associations and service providers.
 Water
 Pest Control
 Sewer
 Insurance
 Elevator
 Spa
 Maintenance
 Trash Pickup
 Pool
 Escrow Reserves Fund
Common Area Taxes
Management
Disclaimer: Amenities are based on third-party information and may vary; buyers must independently verify all amenities, as information is deemed reliable but not guaranteed.
Facts & Features
Rooms
Bedrooms & bathrooms
Bedrooms: 3
Bathrooms: 3
Kitchen
Level: First
Area: 190.00 Square Feet
Dimensions: 10x19
Living Room
Level: First
Area: 156.00 Square Feet
Dimensions: 13x12
Primary Bedroom
Level: First
Area: 192.00 Square Feet
Dimensions: 12x16
Dining Room
Level: First
Area: 156.00 Square Feet
Dimensions: 13x12
Primary Bathroom
Level: First
Area: 117.00 Square Feet
Dimensions: 13x9
Bedroom 2
Level: First
Area: 140.00 Square Feet
Dimensions: 10x14
Bathroom 2
Level: First
Area: 45.00 Square Feet
Dimensions: 9x5
Bedroom 3
Level: First
Area: 100.00 Square Feet
Dimensions: 10x10
Balcony/Porch/Lanai
Level: First
Area: 143.00 Square Feet
Dimensions: 13x11
Laundry
Level: First
Area: 60.00 Square Feet
Dimensions: 10x6
Interior
Cooling
Central Air
Interior Features
Ceiling Fans(s), Crown Molding, High Ceilings, Living Room/dining Room Combo, Open Floorplan, Primary Bedroom Main Floor, Solid Wood Cabinets, Split Bedroom, Stone Counters, Thermostat, Tray Ceiling(s), Walk In Closet(s), Window Treatments
Heating
Central
Sewer
Public Sewer
Exterior Features
Balcony, Hurricane Shutters
Appliances
Dishwasher, Disposal, Dryer, Electric Water Heater, Microwave, Range, Refrigerator, Washer
Flooring
Tile
Construction
Year Built
Year Built: 2006
Home type
Condominium
Roof
Membrane
Construction Materials
Block, Stucco
Foundation Details
Slab
Architectural Style
Florida, Key West
Utilities & Energy
Parking Features
Assigned, Covered, Ground Level, Guest, Basement
Laundry Features
Inside, Laundry Room
Association Amenities
Elevators, Spa/hot Tub
Utilities
Bb/hs Internet Available, Electricity Connected, Public
Water Source
Public
Other Features
Subdivision Name
Peace River Preserve
Patio And Porch Features
Covered, Rear Porch, Screened, Side Porch
Community Features
Buyer Approval Required, Deed Restrictions, Gated Community No Guard, No Truck/rv/motorcycle Parking, Pool
Vegetation
Mature Landscaping, Trees/landscaped
Lot Features
Near Golf Course, Near Marina
Price History
| Date | Event | Price |
|---|---|---|
11/05/2026 Source: | Listed for Sale | $325,000 $185/sqft |
10/22/2026 Source: | Coming Soon | $325,000 -7.14% $185/sqft |
09/04/2026 Source: | Listing Removed | $350,000 -12.50% $199/sqft |
02/02/2026 Source: | Listed for Sale | $400,000 +14.29% $227/sqft |
02/02/2026 Source: | Price Decreased | $350,000 -12.50% $199/sqft |

Show more
Nearby Homes

Find Homes by Property Features in Punta Gorda, FL

Based on information from Stellar MLS® through Nov 07, 2026, 08:30AM as submitted to and distributed by MLS GRID. All data is obtained from various sources and may not have been verified by the broker or MLS GRID. Supplied Open House Information is subject to change without notice. All information should be independently reviewed and verified for accuracy. Properties may or may not be listed by the office/agent presenting the information. IDX information is provided exclusively for consumers’ personal non-commercial use. It may not be used for any purpose other than to identify prospective properties consumers may be interested in purchasing. The data is deemed reliable but is not guaranteed by MLS GRID. The use of the MLS GRID Data may be subject to an end-user license agreement prescribed by the Member Participant’s applicable MLS, if any, and as amended from time to time. © 2026 Stellar MLS. All Rights Reserved.
 Advertising Broker: Fred McGill | Simple Showing, Inc
