- Overview
- Description
- Property Details
- Location
- HOA Management
- Facts & Features
- Getting Around
- Nearby Homes



$437,000
Monthly Est:$2,175
 3 Beds
 2 Baths
2 full baths
 1,344sqft
2234 Springflower Dr, Clearwater, FL 33763
$437,000
$2,175/moEst:
Get Pre-Approved
Single Family Residence
Built in 1985
$142/mo HOA
9,762 sqft lot
$325/sq.ft
Description
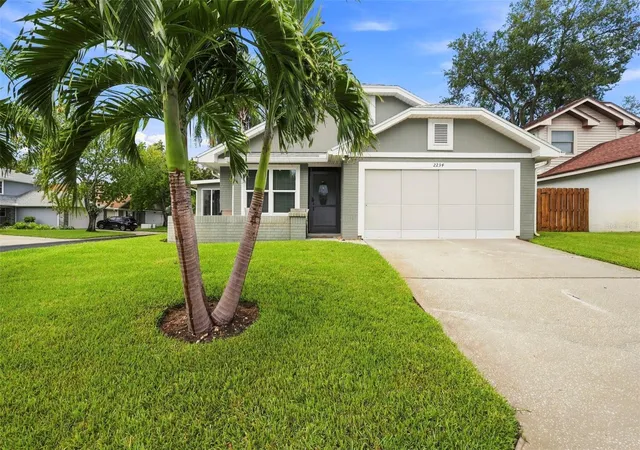
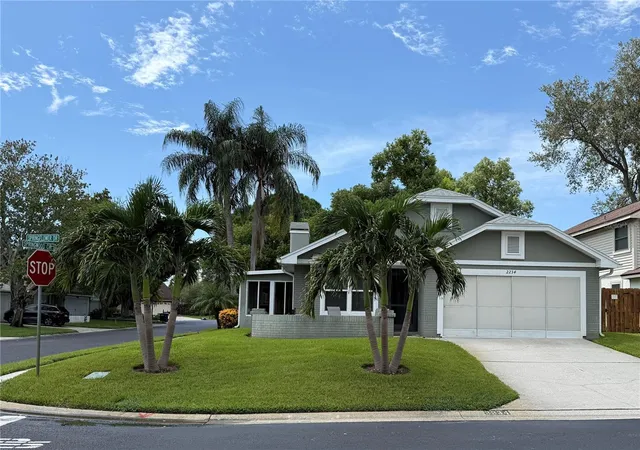
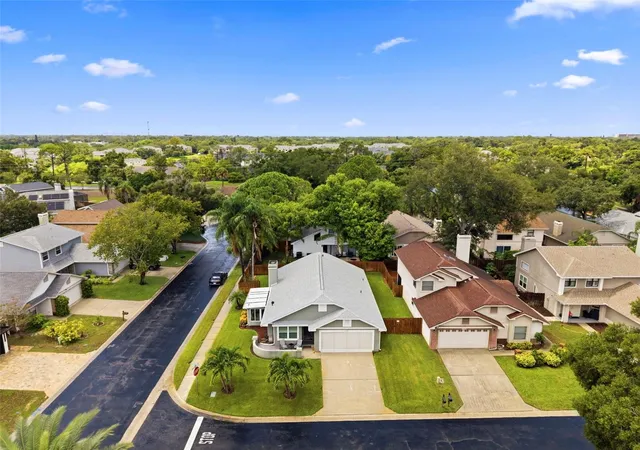
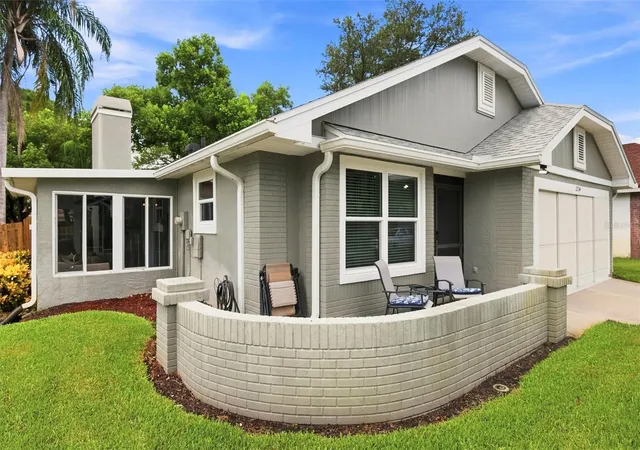
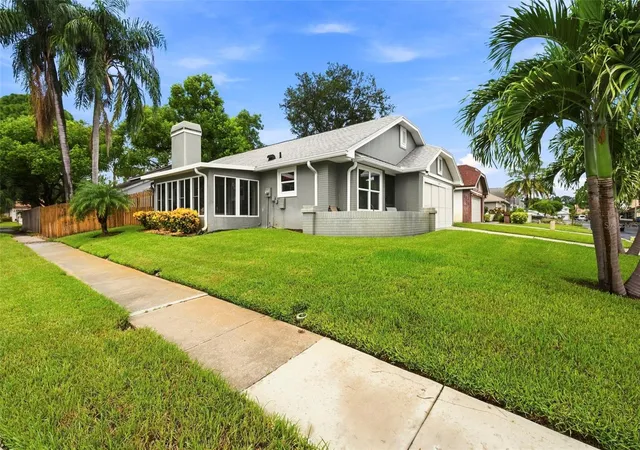
Under contract-accepting backup offers. A stone’s throw east of Dunedin and adjacent to the Gladys E. Douglas Preserve, this beautifully updated and meticulously maintained home sits on a quiet corner lot in Clearwater’s Spring Lake community. Architectural roof lines, warm exterior tones, and lush landscaping create standout curb appeal, enhanced by the sunroom and chimney along the south elevation.Major updates provide peace of mind: Roof (2021), HVAC (2022), Windows and Fence (2020). Inside, airy vaulted ceilings and consistent porcelain tile plank style flooring flows throughout the home. The remodeled kitchen features two tone cabinetry, a double sink, and a stylish mosaic backsplash.The light and bright open living area offers a gas fireplace, vaulted ceilings, and two sets of updated glass sliders leading to the sunroom. This bonus space extends the living area—perfect for morning coffee, reading, or relaxing—and provides access to the beautifully landscaped, fully fenced backyard.The spacious owner’s suite is privately positioned at the rear of the home and includes sliders to the deck and backyard, a walk in closet, and an updated ensuite bath with a walk in shower. Two additional well appointed bedrooms accommodate family or guests; one is currently used as a den.Spring Lake offers a refreshing community pool, clubhouse, fitness center, private playground, tennis courts, and basketball courts. The oversized two car garage includes laundry space (modern washer & dryer included) and a workbench. The sprinkler system runs on a well for low cost irrigation.This location is hard to beat— high and dry in a non-evac zone, steps from the preserve, less than 10 minutes to downtown Dunedin, zoned for Dunedin schools and an easy commute throughout Tampa Bay. World class beaches at Honeymoon Island and Clearwater Beach are just a short drive away. This is one you’ll want to see right away.
- Houzeo last checked: 12 hours ago
- Listing updated: September 27, 2026 at 2:23 pm
- Listing Provided by: Conor ONeill (727) 967-0928 | BLAKE REAL ESTATE INC (727) 359-0388
- Source: Stellar MLS-FL | MLS#: TB8542857

Property Details
Status
Active Under Contract
Type
Single Family Residence
No. of Stories
-
County
City
Neighborhood
Year Built
1985
HOA Fees
$142/mo
Finished Area
1,344 sqft
Lot Size
9,762 sqft lot
Basement Area
- sqft
MLS Name
Stellar MLS
MLS Number
TB8542857
MLS Status
Pending
Days on Market
59
Cumulative Days on Market
30

Continue Your Journey in App
Find your dream home, receive real-time updates, and many more!
Download App
Continue Your Journey in App
Find your dream home, receive real-time updates, and many more!
Location
HOA Management
Greenacre Properties Inc
HOA Fees
$142/ Monthly
Amenities
 Amenities and services may be covered by one or multiple associations and service providers.
 Club House
 Basket Ball
 Park Playground
 Spa
 Tennis
 Pool
 Recreation Facilities
Recreational Facilities
Disclaimer: Amenities are based on third-party information and may vary; buyers must independently verify all amenities, as information is deemed reliable but not guaranteed.
Facts & Features
Rooms
Bedrooms & bathrooms
Bedrooms: 3
Bathrooms: 2
Kitchen
Level: First
Area: 108.00 Square Feet
Dimensions: 12x9
Living Room
Level: First
Area: 324.00 Square Feet
Dimensions: 18x18
Dining Room
Level: First
Area: 112.00 Square Feet
Dimensions: 14x8
Primary Bedroom
Level: First
Area: 180.00 Square Feet
Dimensions: 15x12
Interior
Exterior Features
Private Yard, Rain Gutters, Sidewalk
Heating
Central, Electric
Appliances
Dishwasher, Disposal, Dryer, Electric Water Heater, Exhaust Fan, Microwave, Range, Refrigerator, Washer
Sewer
Public Sewer
Cooling
Central Air
Window Features
Double Pane Windows, Window Treatments
Interior Features
Cathedral Ceiling(s), Ceiling Fans(s), Living Room/dining Room Combo, Solid Wood Cabinets
Flooring
Tile
Construction
Year Built
Year Built: 1985
Home type
Single Family Residence
Construction Materials
Brick, Stucco, Frame
Foundation Details
Slab
Roof
Shingle
Utilities & Energy
Association Amenities
Basketball Court, Clubhouse, Playground, Pool, Recreation Facilities, Spa/hot Tub, Tennis Court(s)
Water Source
Public
Fireplace Features
Gas
Laundry Features
In Garage
Utilities
Public
Other Features
Community Features
Fitness Center, Playground, Pool, Tennis Court(s)
Subdivision Name
Spring Lake Of Clearwater
Lot Features
Corner Lot, Level, Paved
Patio And Porch Features
Covered, Enclosed, Side Porch
Vegetation
Trees/landscaped
Price History
| Date | Event | Price |
|---|---|---|
09/27/2026 Source: | Contingent (Active Under Contract) | $437,000 $325/sqft |
08/27/2026 Source: | Listed for Sale | $437,000 +149.86% $325/sqft |
04/30/2021 Source: | Listing Removed | $174,900 -12.55% $130/sqft |
04/30/2021 Source: | Sold | $200,000 -15.58% $149/sqft |
04/02/2018 Source: | Price Increased | $236,900 +0.42% $176/sqft |

Show more
Getting Around 2234 Springflower Dr
Walk Score®

Car-Dependent
25/100
Transit Score®

Minimal Transit
16/100
Data provided by Redfin
Nearby Homes
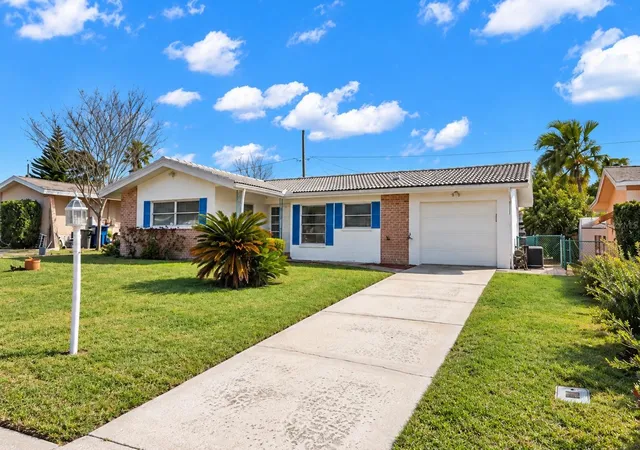
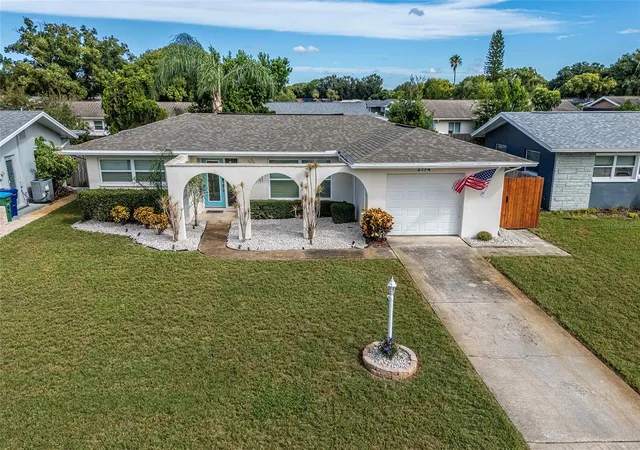
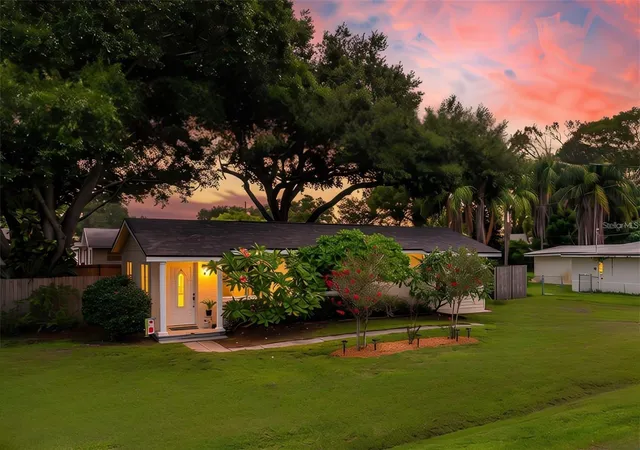
Find Homes by Property Features in Clearwater, FL

Based on information from Stellar MLS® through Oct 23, 2026, 08:45PM as submitted to and distributed by MLS GRID. All data is obtained from various sources and may not have been verified by the broker or MLS GRID. Supplied Open House Information is subject to change without notice. All information should be independently reviewed and verified for accuracy. Properties may or may not be listed by the office/agent presenting the information. IDX information is provided exclusively for consumers’ personal non-commercial use. It may not be used for any purpose other than to identify prospective properties consumers may be interested in purchasing. The data is deemed reliable but is not guaranteed by MLS GRID. The use of the MLS GRID Data may be subject to an end-user license agreement prescribed by the Member Participant’s applicable MLS, if any, and as amended from time to time. © 2026 Stellar MLS. All Rights Reserved.
 Advertising Broker: Fred McGill | Simple Showing, Inc
