- Overview
- Description
- Property Details
- Location
- Facts & Features
- Getting Around
- Nearby Homes



$534,900
Monthly Est:$2,662
 3 Beds
 2 Baths
2 full baths
 1,924sqft
2235 Mistletoe Blvd, Fort Worth, TX 76110
$534,900
$2,662/moEst:
Get Pre-Approved
Single Family Residence
Built in 1933
$-- HOA
0.14 acre lot
$278/sq.ft
Description
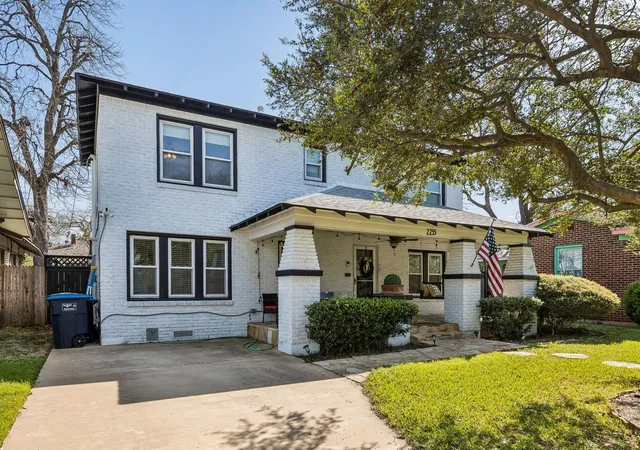
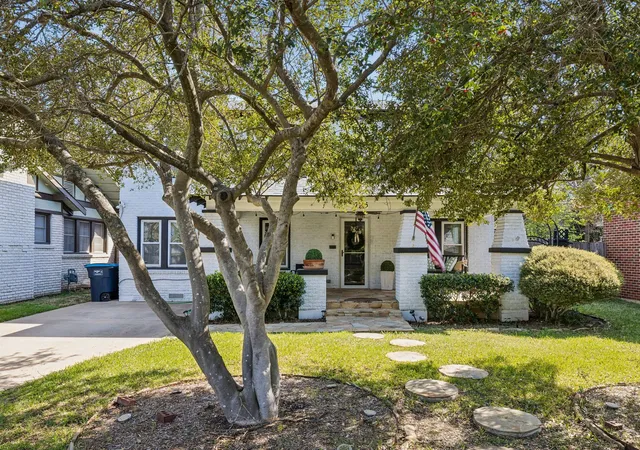
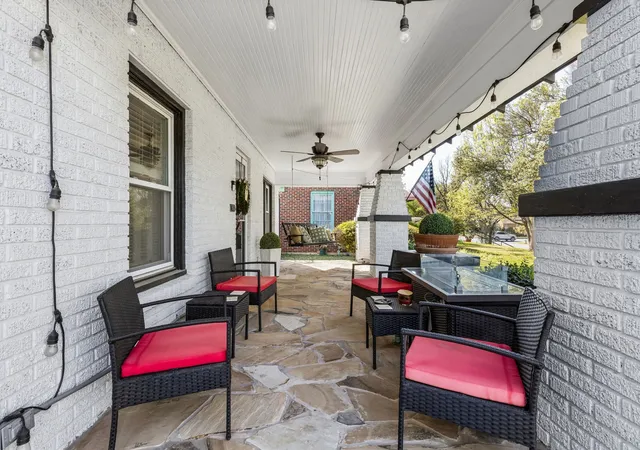
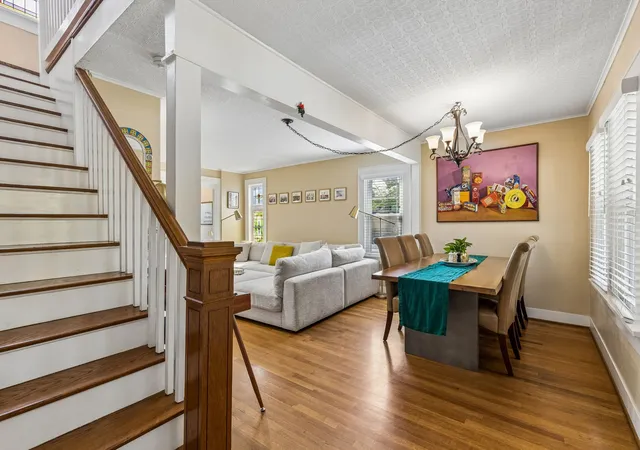
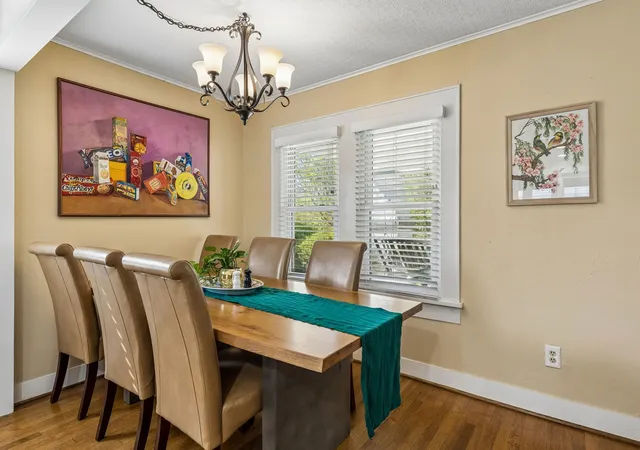
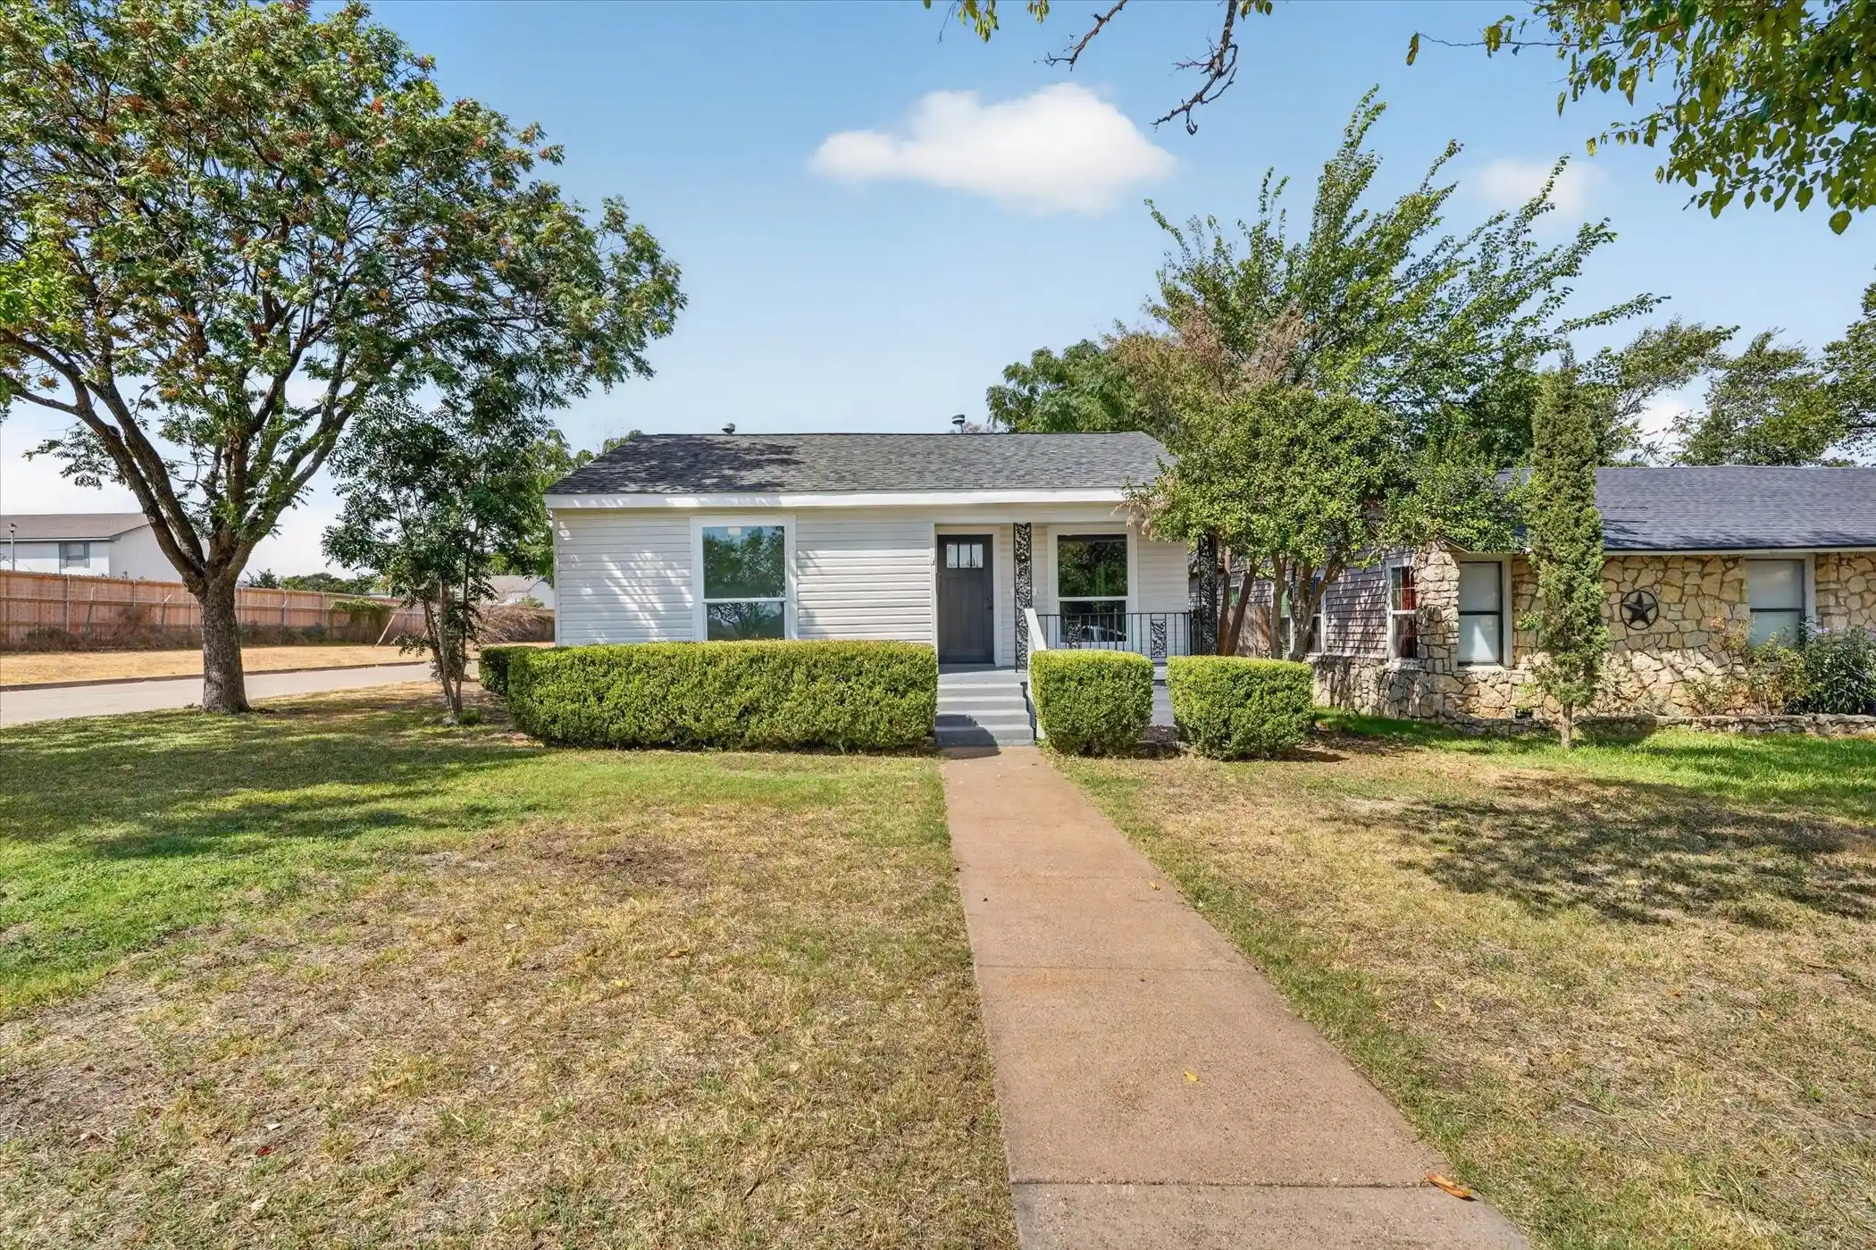
Experience the soul of Fort Worth in this meticulously curated Mistletoe Heights bungalow, where 1930s elegance meets high-end, turnkey luxury. From the moment you pull up to the leafy, tree-lined street and spot the signature Mistletoe tree in the front yard, you’ll feel the history of one of the city’s most coveted historic districts. Stepping onto the expansive, covered front porch, you are welcomed home by a stunning stained-glass-accented front door. Inside, the narrative of the home unfolds through rich wood flooring, wide architectural moldings, and charming glass doorknobs. Every corner whispers of the past, from the textured wallpaper ceilings to the sunlight filtering through original stained-glass windows, yet the lifestyle is entirely modern. The home has been thoughtfully remodeled, featuring a designer-curated interior, brand-new HVAC, energy-efficient windows, and a comprehensive Ring security system. The chef’s kitchen serves as the centerpiece for entertaining, boasting a Viking 6-burner gas range, generous cabinetry, and a built-in buffet server that seamlessly flows into the living spaces. Beyond the interior lies your own private backyard oasis. Imagine summer afternoons by the gorgeous pool, surrounded by lush, brand-new turf and a fresh pump system, designed for low-maintenance hosting and weekend cookouts. Located on the bluffs overlooking the Clear Fork of the Trinity River, the location is unbeatable. You are just three blocks from the Trinity Trails, a mile from the vibrant dining scene on Magnolia Avenue, and a short 10-minute drive to TCU or the Hospital District. Whether you’re heading to a concert at Dickies Arena, exploring the world-class museums of the Cultural District, or commuting downtown, everything is minutes away. This isn't just a house; it’s an invitation to live in the heart of where the West begins.
- Houzeo last checked: 14 minutes ago
- Listing updated: September 23, 2026 at 2:14 pm
- Listing Provided by: Cindy O'Gorman (214) 803-8809 , Teri Dixon | Ebby Halliday, REALTORS (972) 387-0300
- Source: NTREIS MLS-TX | MLS#: 21217888

Property Details
Status
Active
Type
Single Family Residence
No. of Stories
2
County
City
Neighborhood
Year Built
1933
HOA Fees
-
Finished Area
1,924 sqft
Lot Size
0.14 acre lot
Basement Area
- sqft
MLS Name
NTREIS MLS
MLS Number
21217888
MLS Status
Active
Cumulative Days on Market
165

Continue Your Journey in App
Find your dream home, receive real-time updates, and many more!
Continue Your Journey in App
Find your dream home, receive real-time updates, and many more!
Location
Facts & Features
Rooms
Bedrooms & bathrooms
Bedrooms: 3
Bathrooms: 2
UtilityRoom
Level: First
Area: 88.00 Square Feet
Dimensions: 8 x 11
Bedroom
Level: Second
Area: 221.00 Square Feet
Dimensions: 13 x 17
Bedroom
Level: Second
Area: 170.00 Square Feet
Dimensions: 10 x 17
PrimaryBedroom
Level: First
Area: 338.00 Square Feet
Dimensions: 13 x 26
LivingRoom
Level: First
Area: 169.00 Square Feet
Dimensions: 13 x 13
DiningRoom
Level: First
Area: 80.00 Square Feet
Dimensions: 8 x 10
Kitchen
Level: First
Area: 170.00 Square Feet
Dimensions: 17 x 10
Interior
Interior Features
Chandelier, Pantry, Cable Tv, Natural Woodwork, Walk In Closets
Window Features
Bay Windows
Cooling
Electric
Appliances
Dishwasher, Electric Oven, Gas Cooktop, Disposal, Gas Oven, Microwave, Refrigerator, Vented Exhaust Fan, Washer
Exterior Features
Outdoor Grill
Heating
Natural Gas
Sewer
Public Sewer
Flooring
Ceramic Tile, Wood
Construction
Year Built
Year Built: 1933
Home type
Single Family Residence
Architectural Style
Craftsman, Detached
Foundation Details
Pillar Post Pier
Roof
Composition, Shingle
Utilities & Energy
Fireplace Features
Bedroom, Electric, Living Room
Pool Features
In Ground, Outdoor Pool, Pool Cover, Pool, Private, Pool Sweep, Waterfall, Water Feature
Parking Features
Driveway
Security Features
Prewired, Carbon Monoxide Detectors, Fire Alarm, Smoke Detectors
Laundry Features
Washer Hookup, Electric Dryer Hookup, Laundry In Utility Room
Water Source
Public
Utilities
Sewer Available, Water Available, Cable Available
Other Features
Disclosures
Historical
Lot Features
Landscaped
Subdivision Name
Mistletoe Heights Add
Community Features
Sidewalks
Patio And Porch Features
Covered, Front Porch
Price History
| Date | Event | Price |
|---|---|---|
08/19/2026 Source: | Price Decreased | $549,900 -5.17% $286/sqft |
07/06/2026 Source: #21217888 | Price Decreased | $579,900 -1.70% $301/sqft |
05/28/2026 Source: | Price Decreased | $589,900 -1.67% $307/sqft |
04/21/2026 Source: | Listed for Sale | $599,900 +12.15% $312/sqft |
04/21/2026 Source: | Price Decreased | $534,900 -10.84% $278/sqft |

Show more
Nearby Homes






Find Homes by Property Features in Fort Worth, TX

Based on information from the North Texas Real Estate Information Systems, Inc., through Oct 30, 2026, 08:00AM. Information is provided exclusively for consumers’ personal, non-commercial use. It may not be used for any purpose other than to identify prospective properties consumers may be interested in purchasing. Data is deemed reliable but is not guaranteed accurate. This website may not include listings or property addresses of sellers who have directed their listing brokers to withhold their listing or their property address from display on the Internet. ©2026 North Texas Real Estate Information Systems, Inc. All Rights Reserved.
 Advertising Broker: Michelle Brecker | Pathway To Home Realty
