- Overview
- Description
- Property Details
- Location
- HOA Management
- Facts & Features
- Getting Around
- Nearby Homes
 New Construction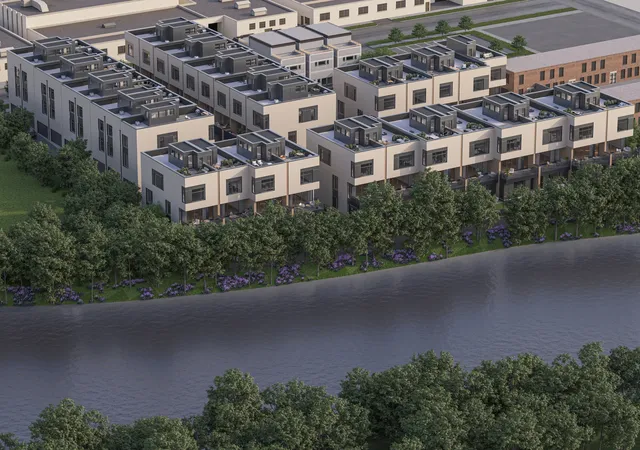
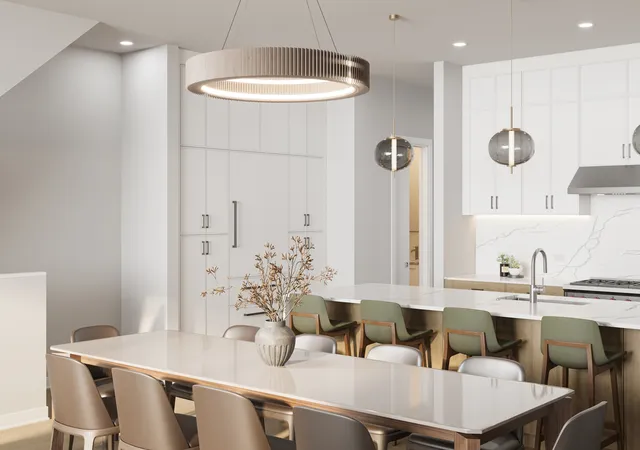

Street View
$1,270,000
Monthly Est:$6,321
 4 Beds
 4 Baths
3 full baths + 1 half bath
 3,269sqft
2235 W Oakdale Ave #30-D, Chicago, IL 60618
$1,270,000
$6,321/moEst:
Get Pre-Approved
Townhouse
Built in 2025
$399/mo HOA
-- sqft lot
$388/sq.ft
Description
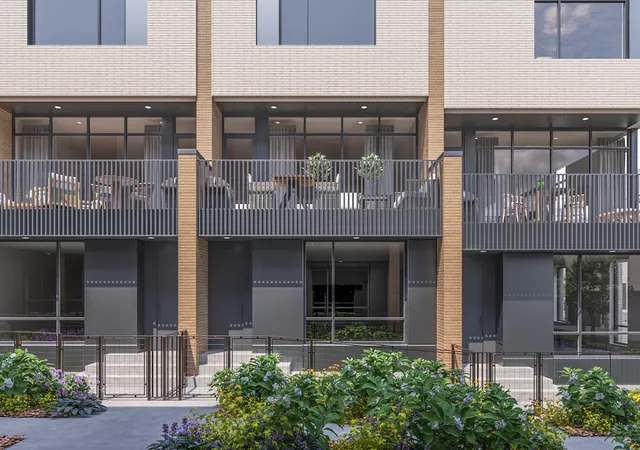
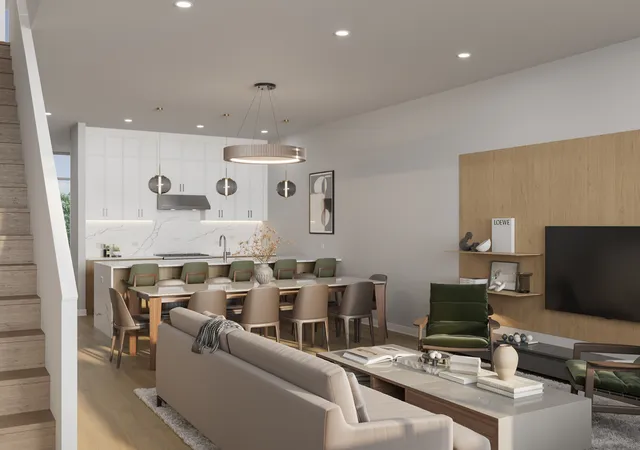
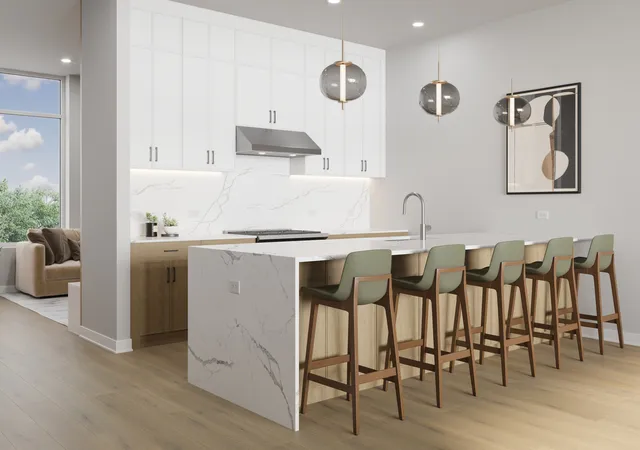
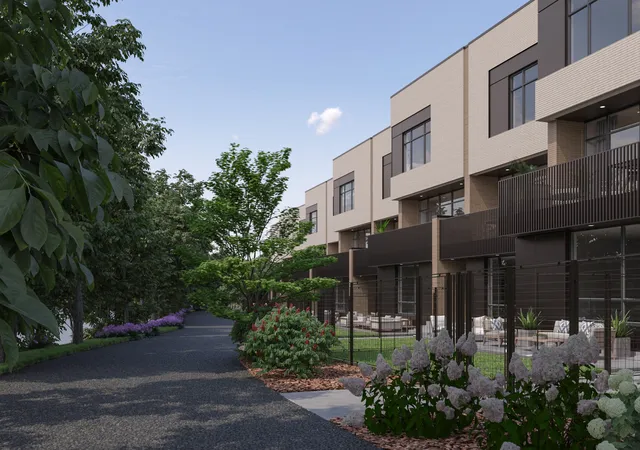
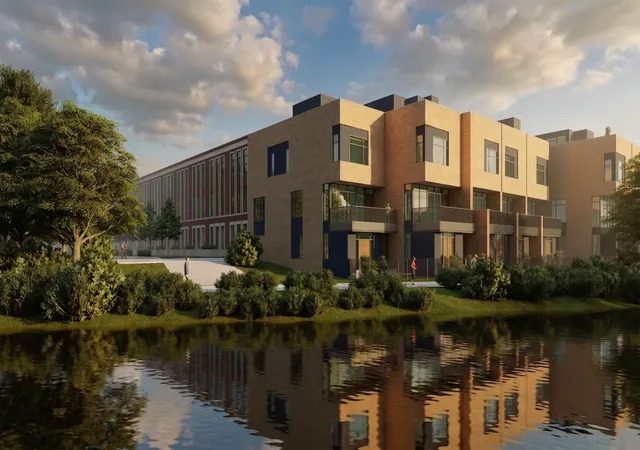
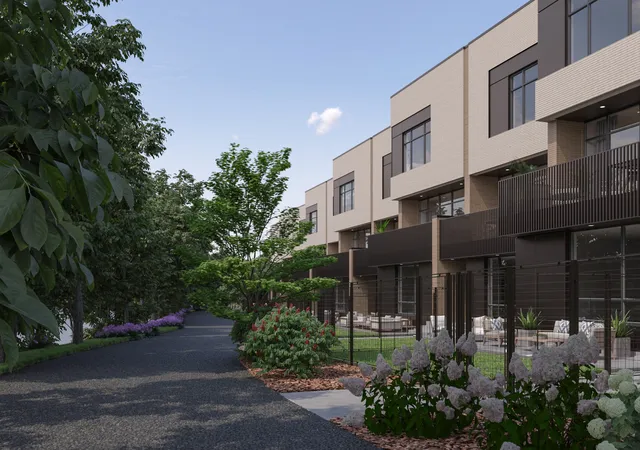
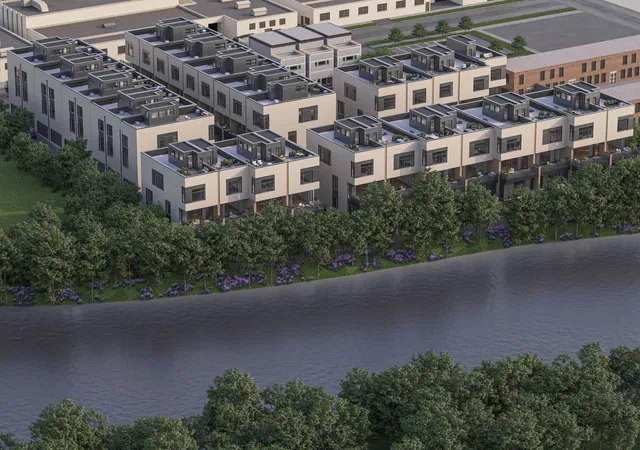
NOW UNDER CONSTRUCTION! Introducing RiverWard - a collection of 35 new construction, extra-wide row homes tucked along the north branch of the Chicago River in west Lakeview. Perfectly situated in an idyllic location and with access to Southport, Roscoe Village, and the expressway, this exclusive offering will deliver contemporary new construction row homes never before available in the neighborhood. Residence 30-D boasts an INCREDIBLE location on the north bank of the Chicago River, delivering over 3800 SF of indoor and outdoor living space plus a 100 SF private fenced yard. In addition to its premier placement along the water, this home offers true private riverfront proximity-allowing residents to enjoy daily access to the river. Whether it's morning walks along the RiverWalk, peaceful moments taking in the views, or stepping outside to enjoy nearby riverfront activities including kayaking, crewing, or fishing, living here brings a special connection to the river that enhances everyday life. Designed by acclaimed-developer ZSD in conjunction with Sullivan, Goulette & Wilson, the wide home (19 FEET!) boasts sophisticated and functional design for today's homebuyer. Spanning four levels of living, this 4-bedroom row home delivers a family room, loft office with skyline views, private rooftop, and two car garage parking. At the heart of this home is a spacious, contemporary kitchen, with immense cabinet count and integrated appliances from Sub-Zero, Wolf, and Bosch, designed to cater to both the casual cook and the culinary enthusiast. The massive quartz waterfall peninsula and full-height micro-shaker cabinetry throughout provides the desired function and storage expected from a single-family home. This home includes an open-concept living and dining room and a private 190 SF walkout terrace complete with gas, water, and electric. A separate Powder Room and oversize Family Room finish off the large main level. The impressive Primary Suite is designed as a personal retreat with large bedroom, dressing room, and "wet room" bathroom with European glass shower, standalone tub, skylight, and double vanity with quartz countertop. The third level also includes two additional bedrooms, large jack and jill bathroom, and side-by-side laundry space for easy access. Traversing to the rooftop unveils a private loft office and 300 SF private rooftop terrace with skyline views. Two side-by-side garage parking spaces ensure you have all the comforts of a single-family home without any of the maintenance. RiverWard delivers contemporary new construction row homes with unparalleled access to the expanded Chicago RiverWalk. Construction pricing available from 1.29M to 2M and early buyers will have the option to select finishes. Move-In This Fall. Contact Corwin Partners for a private appointment at our Sales Gallery at 2977 N Clybourn.
- Houzeo last checked: 11 minutes ago
- Listing updated: August 7, 2026 at 6:59 pm
- Listing Provided by: P Corwin Robertson , Maeve Murphy DRE #475215686 | Jameson Sotheby's Intl Realty (312) 751-0300
- Source: MRED MLS-IL | MLS#: 12672865

Property Details
Status
Pending
Type
Townhouse
No. of Stories
4
County
City
Neighborhood
Year Built
2025
HOA Fees
$399/mo
Finished Area
3,269 sqft
Lot Size
-- sqft lot
Basement Area
- sqft
MLS Name
MRED MLS
MLS Number
12672865
MLS Status
Pending

Continue Your Journey in App
Find your dream home, receive real-time updates, and many more!
Download App
Continue Your Journey in App
Find your dream home, receive real-time updates, and many more!
Location
HOA Management
N/A
HOA Fees
$399/ Monthly
Amenities
 Amenities and services may be covered by one or multiple associations and service providers.
 Snow Removal
 Security Gate
 Insurance
 Water
Water
 Intercom
Underground Utilities
Scavenger
Exterior Maintenance
Disclaimer: Amenities are based on third-party information and may vary; buyers must independently verify all amenities, as information is deemed reliable but not guaranteed.
Facts & Features
Rooms
Bedrooms & bathrooms
Bedrooms: 4
Bathrooms: 4
Walk In Closet
Level: Third
Area: 70.00 Square Feet
Dimensions: 7X10
Terrace
Level: Second
Area: 190.00 Square Feet
Dimensions: 19X10
Deck
Level: Fourth
Area: 300.00 Square Feet
Dimensions: 15X20
Loft
Level: Fourth
Area: 66.00 Square Feet
Dimensions: 11X6
Study
Level: Main
Area: 209.00 Square Feet
Dimensions: 19X11
Bedroom 2
Level: Third
Area: 143.00 Square Feet
Dimensions: 13X11
Bedroom 3
Level: Third
Area: 144.00 Square Feet
Dimensions: 12X12
Bedroom 4
Level: Main
Area: 121.00 Square Feet
Dimensions: 11X11
Dining Room
Level: Second
Area: -- Square Feet
Dimensions: COMBO
Family Room
Level: Second
Area: 228.00 Square Feet
Dimensions: 19X12
Kitchen
Level: Second
Area: 209.00 Square Feet
Dimensions: 19X11
Laundry
Level: Third
Area: 28.00 Square Feet
Dimensions: 7X4
Living Room
Level: Second
Area: 418.00 Square Feet
Dimensions: 19X22
Master Bedroom
Level: Third
Area: 168.00 Square Feet
Dimensions: 12X14
Interior
Heating
Natural Gas, Radiant Floor
Cooling
Central Air
Flooring
Hardwood
Exterior Features
Roof Deck
Interior Features
1st Floor Bedroom, In Law Floorplan, 1st Floor Full Bath, Storage, Walk In Closet(s), High Ceilings, Open Floorplan, Dining Combo, Pantry, Quartz Counters
Window Features
Skylight(s), Double Pane Windows
Appliances
Range, Microwave, Dishwasher, High End Refrigerator, Freezer, Disposal, Range Hood, Electric Cooktop, Electric Oven
Sewer
Public Sewer
Construction
Year Built
Year Built: 2025
Home type
Townhouse
Construction Materials
Brick
Foundation Details
Concrete Perimeter
Utilities & Energy
Water Source
Lake Michigan, Public
Laundry Features
Upper Level, Washer Hookup, Gas Dryer Hookup, In Unit, Laundry Closet
Basement
None
Parking Features
Asphalt, Garage Door Opener, Yes, Garage Owned, Attached, Garage
Association Amenities
Fencing, Intercom, Underground Utilities
Other Features
Patio And Porch Features
Deck
North Center Ranks #8 in Chicago, IL


Homes

Rental Prices

Median Home Price
Nearby Homes


Find Homes by Property Features in Chicago, IL

This representation is based in whole or in part on data supplied by Midwest Real Estate Data, LLC through Oct 11, 2026, 03:45AM. Midwest Real Estate Data, LLC does not guarantee nor is it in any way responsible for its accuracy. Data maintained by Midwest Real Estate Data LLC may not reflect all real estate activity in the market. Based on information submitted to the MLS GRID as of Oct 11, 2026, 03:45AM. All data is obtained from various sources and has not been, and will not be, verified by broker or MLS GRID. Supplied Open House information is subject to change without notice. All information should be independently reviewed and verified for accuracy. Properties may or may not be listed by the office/agent presenting the information. This website may not include listings or property addresses of sellers who have directed their listing brokers to withhold their listing or their property address from display on the Internet. Some IDX listings have been excluded from this website. Information is provided exclusively for consumers’ personal non-commercial use. It may not be used for any purpose other than to identify prospective properties consumers may be interested in purchasing. The data is deemed reliable but is not guaranteed by MLS GRID, MRED or Houzeo. The use of the MLS GRID Data may be subject to an end user license agreement. Properties displayed may be listed or sold by various participants in the MLS, Listings courtesy of MRED as distributed by MLS GRID. ©2026 Midwest Real Estate Data LLC. All Rights Reserved
 Advertising Broker: Jorge Romero | Realty One Group Inc.