- Overview
- Description
- Property Details
- Location
- Facts & Features
- Getting Around
- Nearby Homes


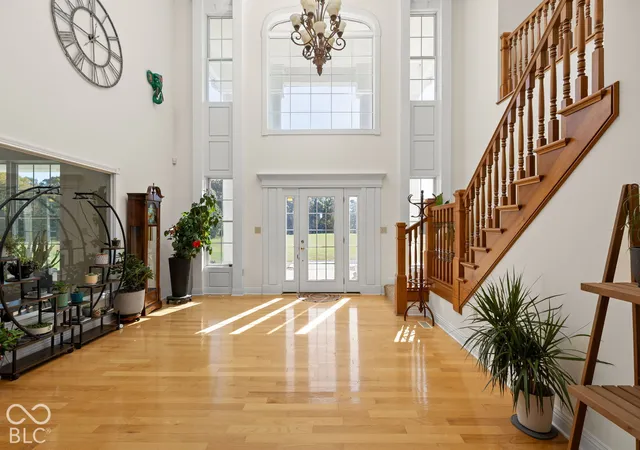


$1,500,000
Monthly Est:$7,466
 5 Beds
 6 Baths
5 full baths + 1 half bath
 6,500sqft
2236 W 750 South, Trafalgar, IN 46181
$1,500,000
$7,466/moEst:
Get Pre-Approved
Single Family Residence
Built in 2005
$-- HOA
24.82 acres lot
$231/sq.ft
Description
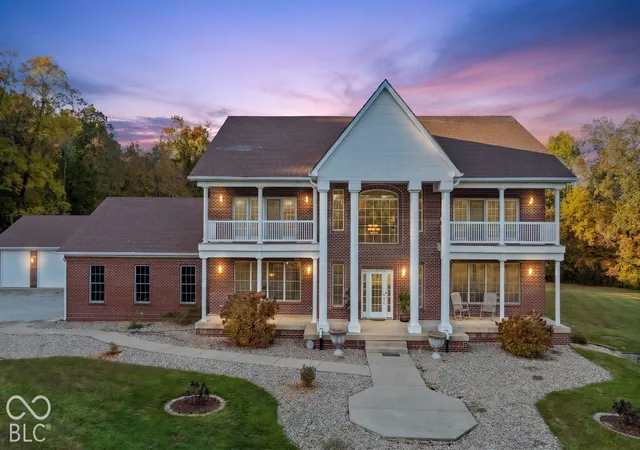
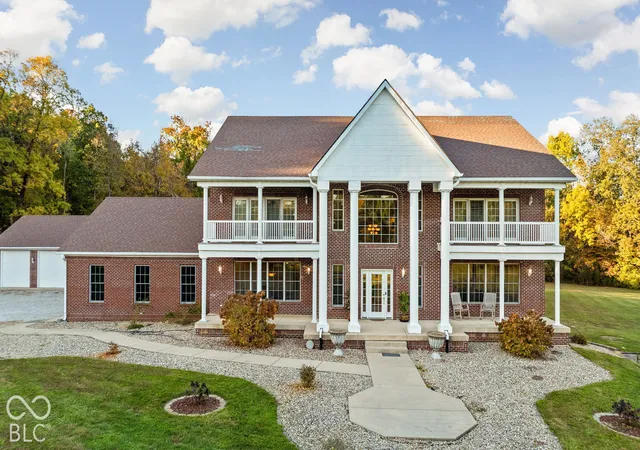
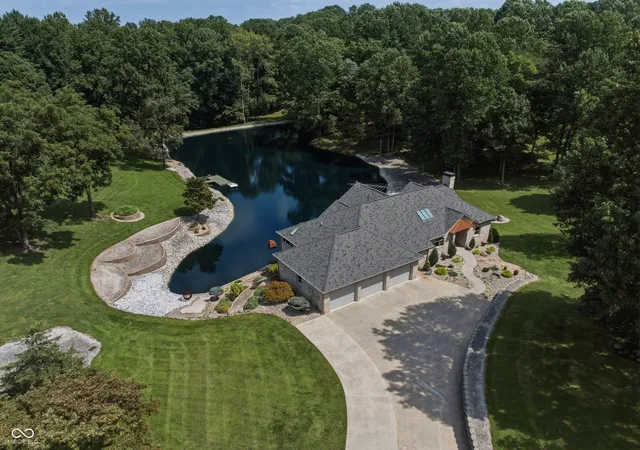
If you're looking for space, privacy, and room to enjoy the outdoors, this property is worth your attention this weekend! Situated on 25 acres in Johnson County, this home offers over 6,000 square feet of living space, with 5 bedrooms and 5 full bathrooms. Four of the five bedrooms have their own en-suite bathrooms, and three feature private, covered balconies overlooking the property. The walkout basement features a full bar, recreation room, and view of the pool area. If you're looking for THE home for entertaining and hosting, you've found it. You'll have plenty of room to store boats and vehicles with a three-car attached garage and a separate three-car detached garage. Outside you'll enjoy access to a shared, private lake- perfect for swimming and fishing, small boats are allowed. The brand-new saltwater pool, installed this season, comes complete with a slide, automatic cover, lights, and fountains. You will truly never have to leave this property to enjoy fun and leisure. To top it off, the home has had several major updates in recent years, including a new city water line (2024), a water softener and water heaters (2025), two of three HVAC systems replaced (2024), and a radon mitigation system installed (2024). With 25 acres, lake access, a new saltwater pool, and plenty of beautiful living space, there's not much more you could need. Come take a look for yourself at the open houses this Saturday and Sunday!
- Houzeo last checked: 2 hours ago
- Listing updated: October 28, 2026 at 10:15 pm
- Listing Provided by: Miranda Tworek | @properties (317) 489-3441
- Source: Metropolitan Indianapolis Board of REALTORS (MIBOR) MLS-IN | MLS#: 22132554

Property Details
Status
Active
Type
Single Family Residence
No. of Stories
-
County
City
Neighborhood
--
Year Built
2005
HOA Fees
-
Finished Area
6,500 sqft
Lot Size
24.82 acres lot
Basement Area
- sqft
MLS Name
Metropolitan Indianapolis Board of REALTORS (MIBOR) MLS
MLS Number
22132554
MLS Status
Active
Days on Market
1
Cumulative Days on Market
1

Continue Your Journey in App
Find your dream home, receive real-time updates, and many more!
Continue Your Journey in App
Find your dream home, receive real-time updates, and many more!
Location
Facts & Features
Rooms
Bedrooms & bathrooms
Bedrooms: 5
Bathrooms: 6
Bedroom 4
Level: Basement
Area: 121.00 Square Feet
Dimensions: 11x11
Bedroom 5
Level: Basement
Area: 182.00 Square Feet
Dimensions: 14x13
Play Room
Level: Basement
Area: 1372.00 Square Feet
Dimensions: 49x28
Utility Room
Level: Basement
Area: 90.00 Square Feet
Dimensions: 10x9
Wine Cellar
Level: Basement
Area: 42.00 Square Feet
Dimensions: 7x6
Kitchen
Level: Basement
Area: 256.00 Square Feet
Dimensions: 16x16
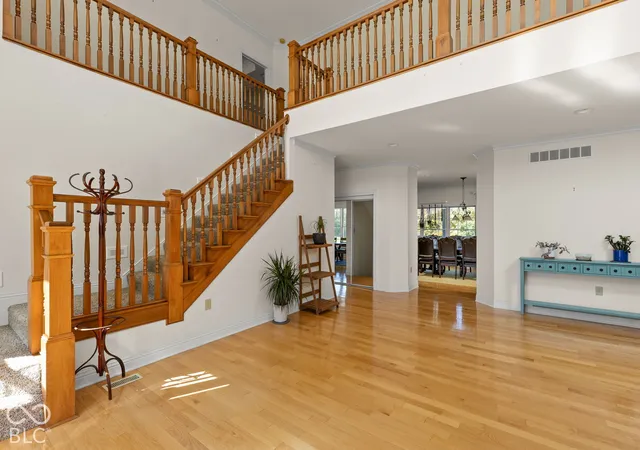
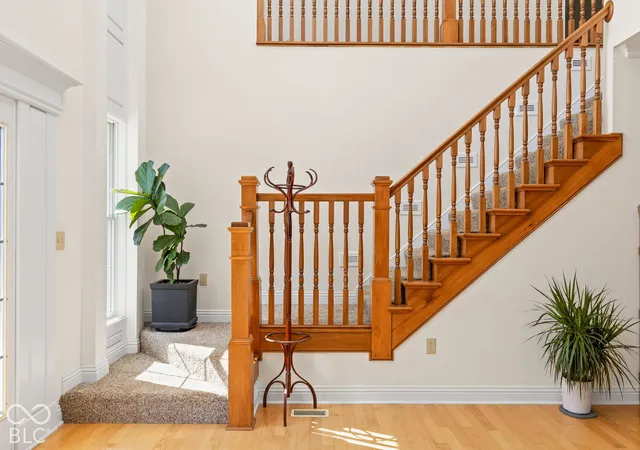
Foyer
Level: Main
Area: 500.00 Square Feet
Dimensions: 20x25
Dining Room
Level: Main
Area: 380.00 Square Feet
Dimensions: 19x20
Laundry
Level: Main
Area: 80.00 Square Feet
Dimensions: 10x8
Kitchen
Level: Main
Area: 300.00 Square Feet
Dimensions: 20x15
Breakfast Room
Level: Main
Area: 260.00 Square Feet
Dimensions: 20x13
Living Room
Level: Main
Area: 456.00 Square Feet
Dimensions: 19x24
Office
Level: Main
Area: 190.00 Square Feet
Dimensions: 19x10
Master Bedroom
Level: Upper
Area: 560.00 Square Feet
Dimensions: 16x35
Bedroom 2
Level: Upper
Area: 209.00 Square Feet
Dimensions: 19x11
Bedroom 3
Level: Upper
Area: 209.00 Square Feet
Dimensions: 19x11
Laundry
Level: Upper
Area: 70.00 Square Feet
Dimensions: 10x7
Laundry
Level: Main
Area: 80.00 Square Feet
Dimensions: 8X10
Interior
Interior Features
Attic Access, Breakfast Bar, High Ceilings, Entrance Foyer, Pantry, Walk In Closet(s), Wet Bar
Exterior Features
Balcony
Flooring
Hardwood
Heating
Zoned, Natural Gas, Heat Pump
Cooling
Central Air
Appliances
Gas Cooktop, Dishwasher, Dryer, Disposal, Gas Water Heater, Microwave, Gas Oven, Refrigerator, Washer
Construction
Year Built
Year Built: 2005
Home type
Single Family Residence
Architectural Style
Split Level, Traditional
Foundation Details
Concrete Perimeter, Full
Construction Materials
Brick
Utilities & Energy
Laundry Features
Main Level, Upper Level
Basement
Ceiling 9+ Feet, Daylight, Egress Window(s), Finished, Full, Storage Space, Walk Out Access
Fireplace Features
Two Sided, Basement, Bedroom, Gas Starter, Living Room, Primary Bedroom, Recreation Room
Utilities
Septic System, Water Connected
Parking Features
Attached, Detached, Gravel
Pool Features
In Ground
Water Source
Well, Public
Other Features
Patio And Porch Features
Deck
Subdivision Name
No Subdivision
Lot Features
Not In Subdivision, Rural Not Subdivision, Mature Trees, Wooded
Price History
| Date | Event | Price |
|---|---|---|
10/28/2026 Source: | Listed for Sale | $1,500,000 $231/sqft |

Nearby Homes

Find Homes by Property Features in Trafalgar, IN
Nearby New Homes For Sale

Based on information from MIBOR REALTOR® Association through Oct 29, 2026, 02:15PM. The Broker Listing Cooperative® listing service's Listing information is deemed reliable but is not guaranteed accurate by the Broker Listing Cooperative® listing service. All data is obtained from various sources and may not have been verified by broker or Broker Listing Cooperative listing service. Supplied Open House Information is subject to change without notice. All information should be independently reviewed and verified for accuracy. Properties may or may not be listed by the office/agent presenting the information.. All Rights Reserved. © 2026 MIBOR REALTOR® Association.
 Advertising Broker: Jonah Hartsburg | Hoosier Hub Realty
