- Overview
- Description
- Property Details
- Location
- HOA Management
- Facts & Features
- Getting Around
- Nearby Homes

Street View
$775,000
Monthly Est:$3,857
 6 Beds
 5 Baths
4 full baths + 1 half bath
 5,125sqft
2237 Lovell Ct, Lexington, KY 40513
$775,000
$3,857/moEst:
Get Pre-Approved
Single Family Residence
Built in 2002
$29.17/mo HOA
0.19 acre lot
$151/sq.ft
Description
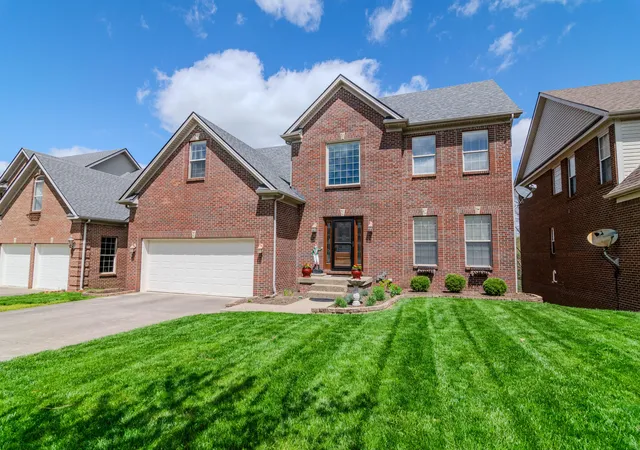
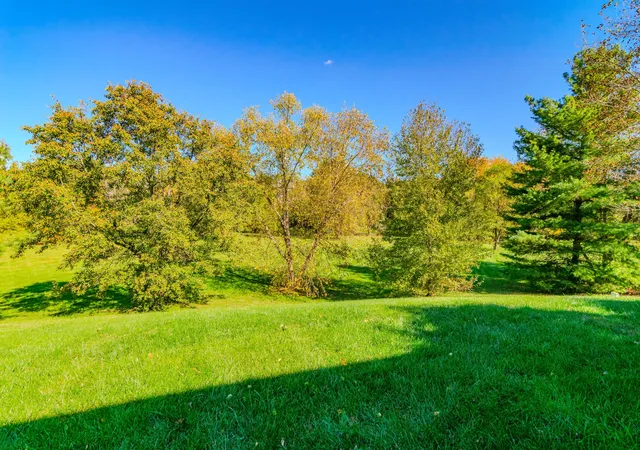
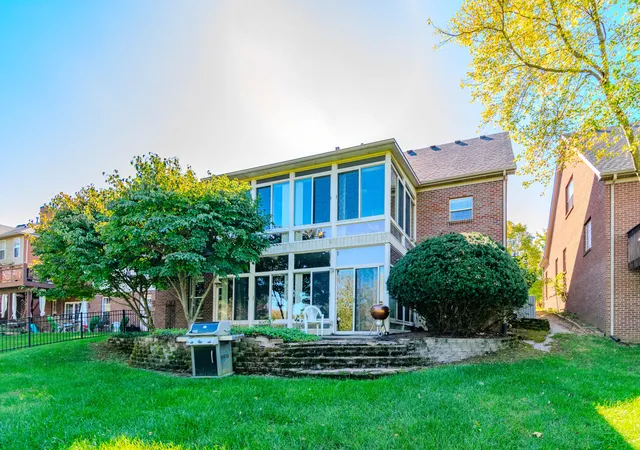
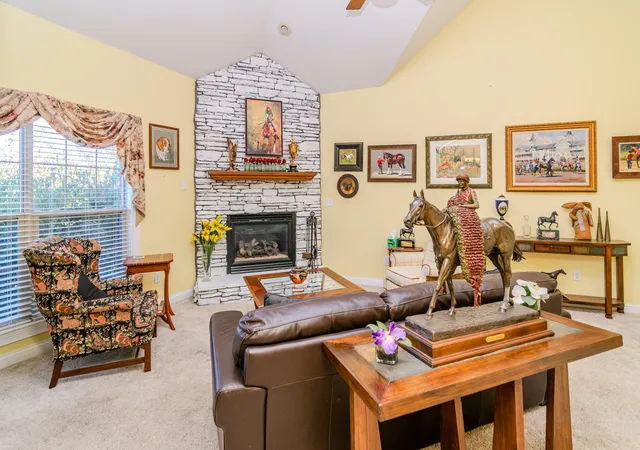
Welcome to 2237 Lovell Court, a stunning brick home tucked inside the highly sought-after Beaumont neighborhood—one of Lexington's premier communities known for its tree-lined streets, top-rated schools, and convenience to shopping, dining, and the Bluegrass lifestyle. This 6-bedroom, 5-bathroom home offers over 5,100 sq ft of living space, including a finished walk-out basement, perfect for multi-generational living, guest quarters, or an entertainer's retreat. Inside, you'll find soaring ceilings, abundant natural light, and a grand two story foyer. The kitchen is the heart of the home, featuring granite countertops, stainless appliances, eat in area and an open layout that flows seamlessly into the family room with its cozy fireplace and formal dining room. A first-floor primary suite provides comfort and privacy, complete with a spa-like bath and generous walk-in closet. Upstairs, four spacious bedrooms and two full baths offer room for everyone, including a second primary ensuite, while the basement boasts a recreation area, theater area, bedroom, full bath, and ample storage space. Step outside to enjoy peaceful views overlooking a tree-lined yard — ideal for coffee mornings or evening gatherings from your two enclosed sun rooms. Located in the Rosa Parks Elementary, Beaumont Middle, and Dunbar High School district, this home offers the perfect blend of luxury, space, and location. Highlights: 6 Bedrooms | 5 Full Bathrooms | Over 5,100 Sq Ft Finished Walk-Out Basement with Bedroom & Full Bath First-Floor Primary Suite with Luxury Bath Gourmet Kitchen with Granite & Stainless Appliances Spacious Sunrooms Overlooking Private, Wooded Backyard Convenient to Shops, Dining, Parks, and Beaumont Centre Amenities If you've been waiting for a Lexington home that checks every box—space, style, and schools—this is it. Schedule your private tour today and experience why homes like this rarely last long in Beaumont.
- Houzeo last checked: 1 hour ago
- Listing updated: November 11, 2025 at 10:03 pm
- Listing Provided by: Bob Sophiea (859) 721-2127 , Blaire Sophiea | eXp Realty, LLC (859) 721-2127
- Source: Lexington Bluegrass AOR (Imagine) MLS-KY | MLS#: 25504285

Property Details
Status
Active
Type
Single Family Residence
No. of Stories
-
County
City
Neighborhood
--
Year Built
2002
HOA Fees
$29.17/mo
Finished Area
5,125 sqft
Lot Size
0.19 acre lot
Basement Area
- sqft
MLS Name
Lexington Bluegrass AOR (Imagine) MLS
MLS Number
25504285
MLS Status
Active
Days on Market
352
Cumulative Days on Market
20

Continue Your Journey in App
Find your dream home, receive real-time updates, and many more!
Download App
Continue Your Journey in App
Find your dream home, receive real-time updates, and many more!
Location
HOA Management
N/A
HOA Fees
$350/ Annually
Amenities
 Amenities and services may be covered by one or multiple associations and service providers.
 Other
Other
Disclaimer: Amenities are based on third-party information and may vary; buyers must independently verify all amenities, as information is deemed reliable but not guaranteed.
Facts & Features
Rooms
Bedrooms & bathrooms
Bedrooms: 6
Bathrooms: 5
Interior
Appliances
Cooktop, Dishwasher, Disposal, Microwave, Range, Refrigerator
Window Features
Blinds, Insulated Windows
Flooring
Carpet, Hardwood, Tile, Vinyl
Interior Features
Breakfast Bar, Ceiling Fan(s), Eat In Kitchen, Entrance Foyer, In Law Floorplan, Primary Downstairs, Walk In Closet(s)
Cooling
Electric
Heating
Forced Air, Natural Gas
Sewer
Public Sewer
Exterior Features
Other
Construction
Year Built
Year Built: 2002
Home type
Single Family Residence
Roof
Dimensional Style
Construction Materials
Brick Veneer
Foundation Details
Concrete Perimeter
Utilities & Energy
Fireplace Features
Family Room, Gas Log
Water Source
Public
Laundry Features
Electric Dryer Hookup, Main Level, Washer Hookup
Association Amenities
Other
Basement
Finished, Walk Out Access
Parking Features
Attached Garage
Other Features
Patio And Porch Features
Deck, Patio, Porch
Lot Features
Landscaped
Subdivision Name
Beaumont
Price History
| Date | Event | Price |
|---|---|---|
10/22/2025 Source: | Listed for Sale | $775,000 +17.42% $159/sqft |
07/21/2021 Source: | Price Increased | $660,000 +5.60% $135/sqft |
07/21/2021 Source: | Sold | $625,000 $128/sqft |

Nearby Homes






Find Homes by Property Features in Lexington, KY


Based on information from the IMAGINE MLS® through Oct 09, 2026, 02:30PM. Copyrighted by the Imagine MLS®. IDX information is provided exclusively for consumers' personal, non-commercial use. It may not be used for any purpose other than to identify prospective properties consumers may be interested in purchasing. Data on this website is deemed reliable but is not guaranteed accurate by the MLS. © 2026 IMAGINE MLS®. All Rights Reserved.
 Advertising Broker: Donna Mink | Mink Realty