- Overview
- Description
- Property Details
- Location
- HOA Management
- Facts & Features
- Getting Around
- Nearby Homes

Street View
$500,000
Monthly Est:$2,489
 3 Beds
 3 Baths
2 full baths + 1 half bath
 2,128sqft
2238 Brightwater Dr, Fort Collins, CO 80524
$500,000
$2,489/moEst:
Get Pre-Approved
Single Family Residence
Built in 2007
$75/mo HOA
4,618 sqft lot
$235/sq.ft
Description
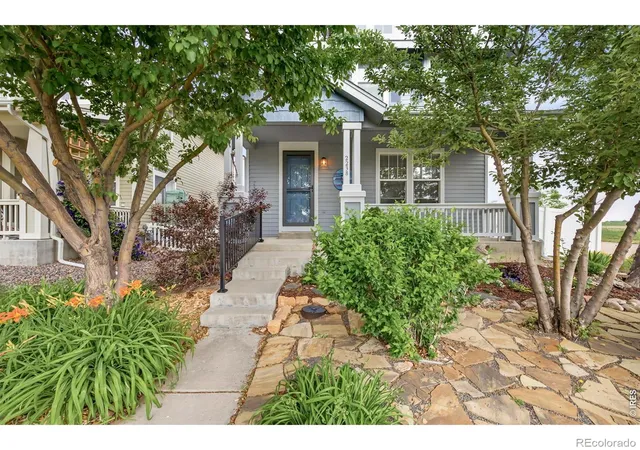
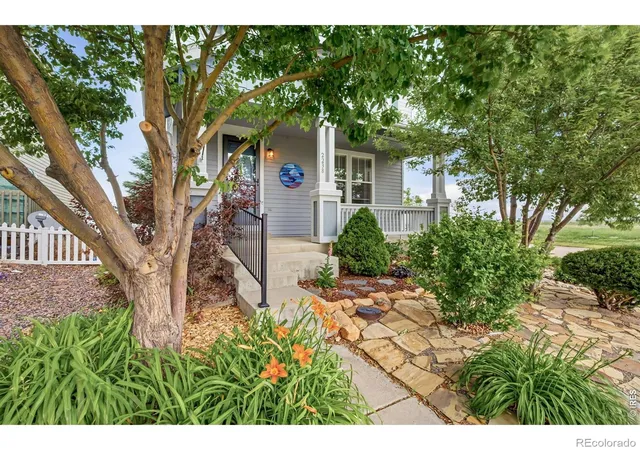
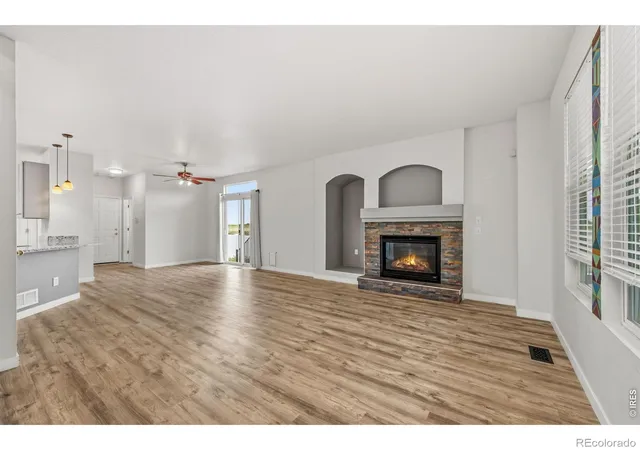
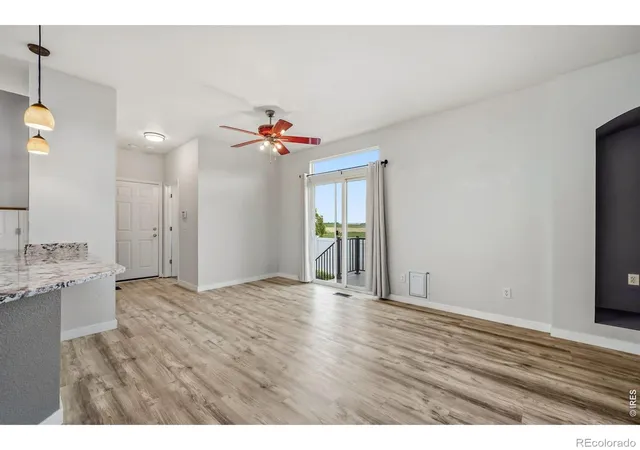
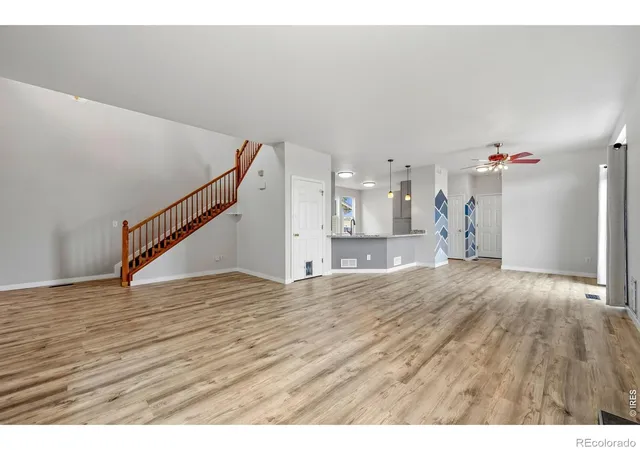
Tucked onto a private corner lot in north Fort Collins, this beautifully updated two-story home backs to open space on two sides, north and east, where mature trees create a cool, shaded, and wonderfully private setting. Inside, the home has been extensively updated. The kitchen showcases new cabinets, new countertops, and a new refrigerator and microwave, while fresh flooring, crisp new baseboard trim, updated light fixtures, and a striking new fireplace stone surround give the main level a clean, modern warmth. Plush new carpet flows up the stairs and across the entire second floor, leading to the bedrooms and a loft area wired for surround sound. All three baths feature new Kohler comfort height toilets and bidets, and the downstairs bath adds a new vanity. Throughout, you will find a top-of-the-line Larson storm door with a retractable pull-down screen at the entry, while the freshly painted exterior delivers lasting curb appeal. Sitting on a very quiet street, it offers the rare combination of seclusion and connection, with a neighborhood park close enough to enjoy on a whim and open space inviting you out the door for an evening stroll. The shady front porch makes a delightful spot to unwind on warm summer evenings, while creative landscaping wraps the corner lot in established flower beds and thoughtful plantings, kept lush with an irrigation system including one above-ground drip zone. A new side deck extends your living space into the open air for morning coffee in the shade or relaxing as the day cools. Behind the finishes, the home is dialed in with a new opener for the two-car rear-loading garage, a new A/C fan motor, a new furnace fan motor, and a near-new washing machine. The result is a meticulously maintained, move-in-ready home with easy access to I-25 and just minutes from Old Town Fort Collins, shopping, and dining. A quiet, private retreat that lives as good as it looks.
- Houzeo last checked: 7 minutes ago
- Listing updated: September 7, 2026 at 3:51 pm
- Listing Provided by: Jeff Rubenstein (970) 214-1560 | eXp Realty LLC (888) 440-2724
- Source: DENVER (RE COLORADO) MLS-CO | MLS#: IR1060960

Property Details
Status
Active Under Contract
Type
Single Family Residence
No. of Stories
-
County
City
Neighborhood
--
Year Built
2007
HOA Fees
$75/mo
Finished Area
2,128 sqft
Lot Size
4,618 sqft lot
Basement Area
- sqft
MLS Name
DENVER (RE COLORADO) MLS
MLS Number
IR1060960
MLS Status
Pending
Days on Market
128

Continue Your Journey in App
Find your dream home, receive real-time updates, and many more!
Download App
Continue Your Journey in App
Find your dream home, receive real-time updates, and many more!
Location
HOA Management
Ascend Management Sevices
HOA Fees
$225/ Quarterly
Amenities
 Amenities and services may be covered by one or multiple associations and service providers.
 Park Playground
 Reserves
Disclaimer: Amenities are based on third-party information and may vary; buyers must independently verify all amenities, as information is deemed reliable but not guaranteed.
Facts & Features
Rooms
Bedrooms & bathrooms
Bedrooms: 3
Bathrooms: 3
Bathroom Half
Level: Main
Bathroom Full
Level: Upper
Bathroom Full
Level: Upper
Kitchen
Level: Main
Area: Square Feet
Dimensions: 176.00
Bedroom
Level: Upper
Area: Square Feet
Dimensions: 154.00
Bedroom
Level: Upper
Area: Square Feet
Dimensions: 110.00
Bedroom
Level: Upper
Area: Square Feet
Dimensions: 238.00
Interior
Sewer
Public Sewer
Interior Features
Eat In Kitchen, Open Floorplan, Pantry, Walk In Closet(s)
Window Features
Window Coverings
Cooling
Ceiling Fan(s), Central Air
Heating
Forced Air
Appliances
Dishwasher, Disposal, Dryer, Microwave, Oven, Refrigerator, Washer
Construction
Year Built
Year Built: 2007
Home type
Single Family Residence
Roof
Composition
Construction Materials
Stone, Frame, Wood Siding
Utilities & Energy
Water Source
Public
Basement
Crawl Space
Utilities
Electricity Available, Natural Gas Available
Security Features
Smoke Detector(s)
Association Amenities
Park
Fireplace Features
Gas
Other Features
Subdivision Name
Lind
Lot Features
Corner Lot, Sprinklers In Front
Patio And Porch Features
Deck, Patio
Price History
| Date | Event | Price |
|---|---|---|
09/07/2026 Source: | Contingent (Active Under Contract) | $500,000 $235/sqft |
07/01/2026 Source: | Listed for Sale | $500,000 -2.91% $235/sqft |
06/16/2026 Source: | Price Decreased | $515,000 -2.83% $242/sqft |
05/31/2026 Source: | Price Increased | $530,000 +2.91% $249/sqft |
05/31/2026 Source: | Listed for Sale | $515,000 $242/sqft |

Nearby Homes
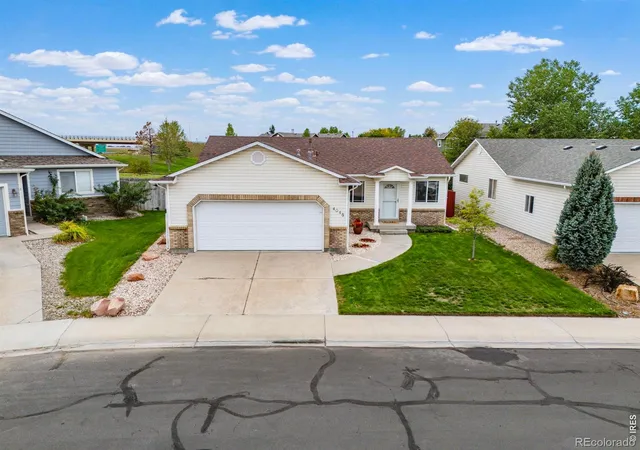
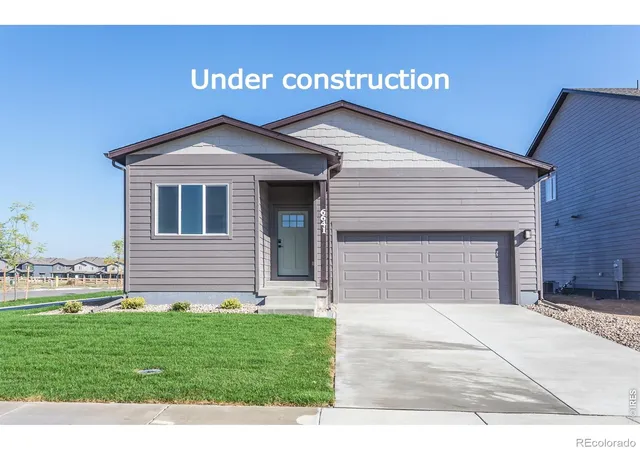
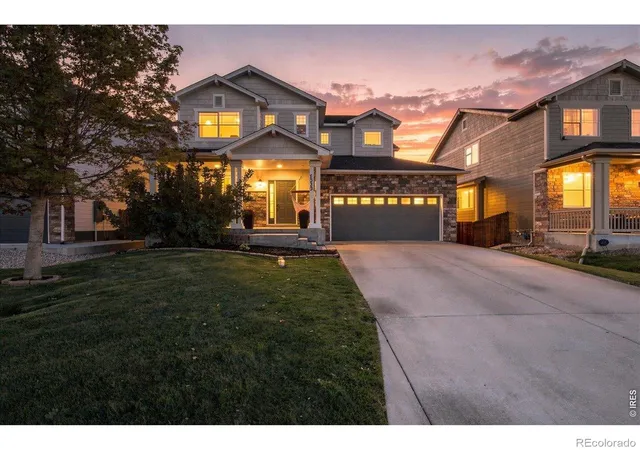
Find Homes by Property Features in Fort Collins, CO

Based on information from REcolorado®, Inc.through Oct 10, 2026, 11:30PM. Not all properties were listed and/or closed by Company. This representation is based in whole or in part on content supplied by REcolorado®, Inc. REcolorado®, Inc. does not guarantee nor is it in any way responsible for its accuracy. Content maintained by REcolorado®, Inc. may not reflect all real estate activity in the market. Some IDX listings have been excluded from this website. Any use search of data on the website, other than by a consumer looking to purchase real estate, is prohibited. If Houzeo suspect “scraping” of the data has occurred, the suspicion and any evidence will be reported to the MLS. IDX information is provided exclusively for consumers' personal non-commercial use. It may not be used for any purpose other than to identify prospective properties consumers may be interested in purchasing. The data is deemed reliable but is not guaranteed by REcolorado®. The use of the IDX Data may be subject to an end user license agreement prescribed by REcolorado® as amended from time to time.
Based on information submitted to the MLS GRID as of Oct 10, 2026, 11:30PM. All data is obtained from various sources and may not have been verified by broker or MLS GRID. Supplied Open House information is subject to change without notice. All information should be independently reviewed and verified for accuracy. Properties may or may not be listed by the office/agent presenting the information. ©2026 REcolorado®, Inc. All Rights Reserved.
 Advertising Broker: Albert Gollas | Gollas and Company, Inc.