- Overview
- Description
- Property Details
- Location
- Facts & Features
- Getting Around
- Nearby Homes
 New Construction


Street View
$2,895,000
Monthly Est:$14,409
 5 Beds
 6 Baths
5 full baths + 1 half bath
 5,199sqft
2238 N Vermont St, Arlington, VA 22207
$2,895,000
$14,409/moEst:
Get Pre-Approved
Single Family Residence
Built in 2026
$-- HOA
8,490 sqft lot
$557/sq.ft
Description
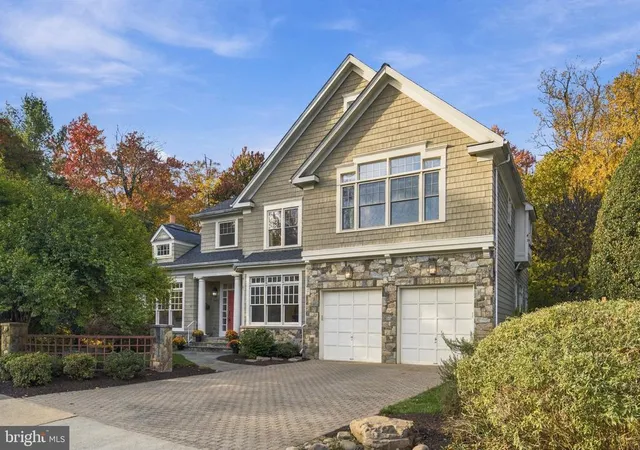
Nestled on a quiet, leafy street in the Donaldson Run neighborhood, 2238 N. Vermont Street is the latest home from Spring Street Development. Designed for the way families live today, this beautifully crafted residence offers generous space, exceptional flexibility, and an inviting sense of home. Despite its size and modern amenities, it feels warm and unpretentious, perfectly at ease in its established North Arlington neighborhood. Quality and craftsmanship are evident throughout, with extensive custom trim and moldings, polished nickel door hardware, generous closet space, and carefully selected finishes that lend a refined, timeless feel.
The main level strikes an ideal balance between open everyday living and more defined spaces for entertaining. The gracious dining room, accented with classic wainscoting, is equally suited for family dinners or holiday celebrations. A well-placed powder room adds convenience, while the custom mudroom with built-in cubbies creates an organized transition between indoors and out.
At the heart of the home is the bright, modern kitchen, featuring a premium suite of Sub-Zero, Wolf, and Cove appliances. A large center island, breakfast nook, butler’s pantry with abundant storage, and adjoining family room create an easy flow for daily life and entertaining. Just off the family room is an additional room with a full bath, offering versatility as a main-level bedroom, private home office, den, or library.
Indoor and outdoor living blend seamlessly with a private screened porch and patio overlooking the level, fully fenced backyard. The peaceful yard offers plenty of room for outdoor dining and entertaining, play, pets, gardening, or simply unwinding at the end of the day.
Upstairs, a quiet hallway nook creates a natural spot for homework, reading, or relaxing. The conveniently located laundry room includes a sink and cabinetry, while multiple linen closets provide welcome storage. The spacious owner’s suite is a true retreat, featuring a tray ceiling and an extraordinary walk-in closet offering an exceptional combination of luxury, organization, and convenience. The beautifully appointed bath features stylish fixtures, a generous walk-in shower, and a freestanding soaking tub. Three additional bedrooms provide plenty of space, including one with a private ensuite bath and two that share a full bathroom.
The expansive lower level adds another layer of flexibility. A private bedroom and full bath provide ideal accommodations for guests, an au pair, in-laws, or extended family. Additional space can easily adapt as a media or recreation room, home office, hobby space, or gym, with storage in the utility room and beneath the stairs.
Thoughtful features include open-cell spray foam insulation in all exterior walls and the garage, Andersen 400 Series casement windows, and two zones of high-efficiency heating and cooling. The garage is pre-wired for an EV charger and has an epoxy-coated floor for a clean, polished look.
Beyond the home itself, the location offers an appealing combination of neighborhood tranquility, walkability, and accessibility. Just a short stroll away are neighborhood favorites including Arrowine & Cheese, Pastries by Randolph, Lebanese Taverna Market, and Café Colline. Outdoor recreation is also nearby, with Lee Heights, Stratford, Zachary Taylor, and Woodstock parks, Fort C.F. Smith Park, Donaldson Run Trail, and Potomac Overlook Regional Park all within easy reach.
The home is located within the Donaldson Run Recreation Association membership area, offering residents the opportunity to join the neighborhood pool and recreation club, subject to membership availability and waitlist. The home is currently served by Taylor Elementary School, Dorothy Hamm Middle School, and Yorktown High School.
- Houzeo last checked: 14 minutes ago
- Listing updated: October 13, 2026 at 11:17 pm
- Listing Provided by: Alyssa J Cannon (703) 585-8167 | Corcoran McEnearney (703) 525-1900
- Source: Bright MLS-NJ | MLS#: VAAR2079738

Property Details
Status
Active
Type
Single Family Residence
No. of Stories
-
County
City
Neighborhood
--
Year Built
2026
HOA Fees
-
Finished Area
5,199 sqft
Lot Size
8,490 sqft lot
Basement Area
- sqft
MLS Name
Bright MLS
MLS Number
VAAR2079738
MLS Status
ACTIVE-BRIGHT
Days on Market
20

Continue Your Journey in App
Find your dream home, receive real-time updates, and many more!
Continue Your Journey in App
Find your dream home, receive real-time updates, and many more!
Location
Facts & Features
Rooms
Bedrooms & bathrooms
Bedrooms: 5
Bathrooms: 6
Interior
Sewer
Public Sewer
Appliances
Built In Microwave, Dishwasher, Disposal, Oven Wall, Icemaker, Refrigerator, Stainless Steel Appliances
Cooling
Central A/c
Flooring
Engineered Wood, Hardwood
Heating
Central, Forced Air
Window Features
Casement, Energy Star Qualified
Interior Features
Attic, Bathroom Walk In Shower, Breakfast Area, Butlers Pantry, Combination Kitchen/dining, Dining Area, Family Room Off Kitchen, Floor Plan Open, Formal/separate Dining Room, Kitchen Gourmet, Kitchen Island, Pantry, Upgraded Countertops, Wood Floors
Construction
Year Built
Year Built: 2026
Home type
Single Family Residence
Architectural Style
Other
Property Condition
Excellent
Foundation Details
Slab
Construction Materials
Frame, Hardi Plank Type
Roof
Architectural Shingle
Utilities & Energy
Water Source
Community
Basement
Connecting Stairway, Fully Finished, Heated, Outside Entrance, Interior Access, Windows
Fireplace Features
Gas/propane
Utilities
Electric Available, Natural Gas Available, Sewer Available, Water Available
Other Features
Subdivision Name
Donaldson Run
Price History
| Date | Event | Price |
|---|---|---|
09/24/2026 Source: | Listed for Sale | $2,895,000 $557/sqft |
09/16/2026 Source: | Coming Soon | $2,895,000 +204.74% $557/sqft |
10/09/2025 Source: | Sold | $950,000 +5.56% $183/sqft |
09/06/2025 Source: | Pending | $900,000 $173/sqft |
08/20/2025 Source: | Contingent (Active Under Contract) | $900,000 $173/sqft |

Show more
Nearby Homes

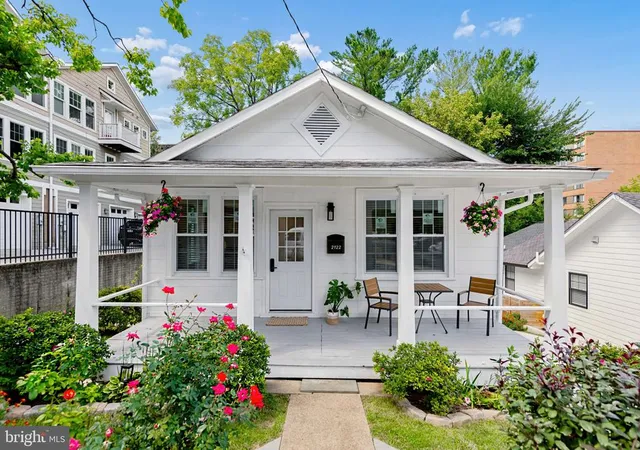
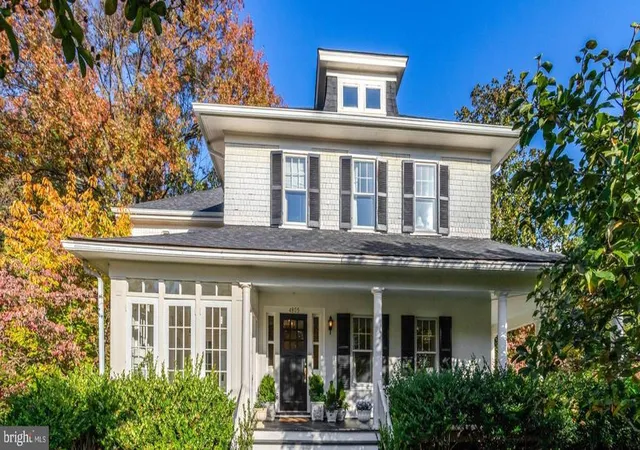
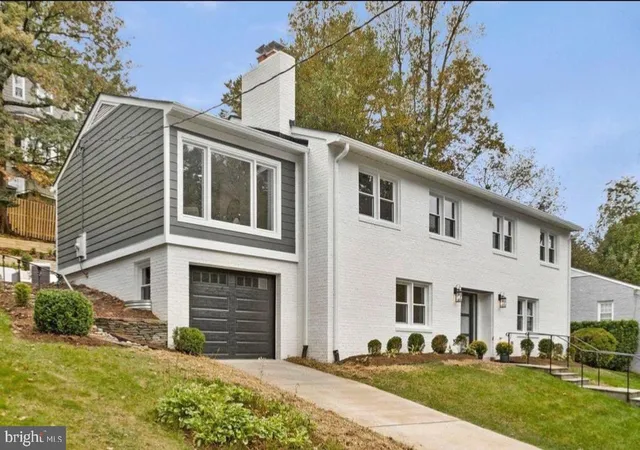




Find Homes by Property Features in Arlington, VA
Nearby New Homes For Sale


Based on information from Bright MLS through Nov 10, 2026, 02:15AM. Listing information is from various brokers who participate in the Bright MLS IDX program and not all listings may be visible on the site. The property information being provided on or through the website is for the personal, non-commercial use of consumers and such information may not be used for any purpose other than to identify prospective properties consumers may be interested in purchasing. Some properties which appear for sale on the website may no longer be available because they are for instance, under contract, sold or are no longer being offered for sale. Property information displayed is deemed reliable but is not guaranteed. IDX information is provided exclusively for personal, non-commercial use, and may not be used for any purpose other than to identify prospective properties consumers may be interested in purchasing. Information is deemed reliable but not guaranteed. © 2026 Bright MLS, Inc. All Rights Reserved. Click here for more information
 Advertising Broker: Joe Hawkins | Hawkins Real Estate Services
