- Overview
- Description
- Property Details
- Location
- Facts & Features
- Getting Around
- Nearby Homes



$650,000
Monthly Est:$3,235
 1 Bed
1 Bed 2 Baths
2 full baths
 1,964sqft
2239 N Fm 51, Decatur, TX 76234
$650,000
$3,235/moEst:
Get Pre-Approved
Single Family Residence
Built in 2007
$-- HOA
10.53 acres lot
$331/sq.ft
Description
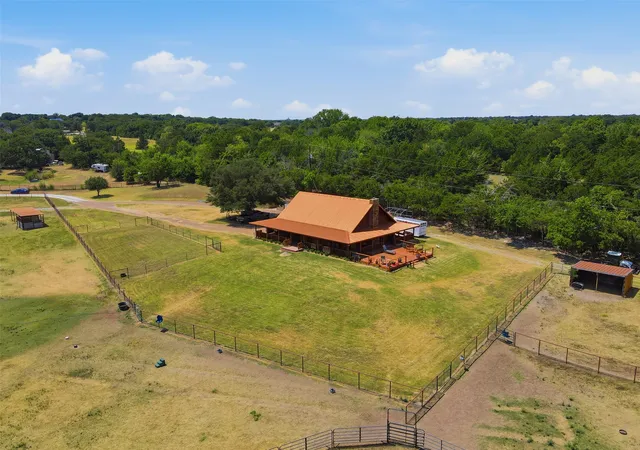
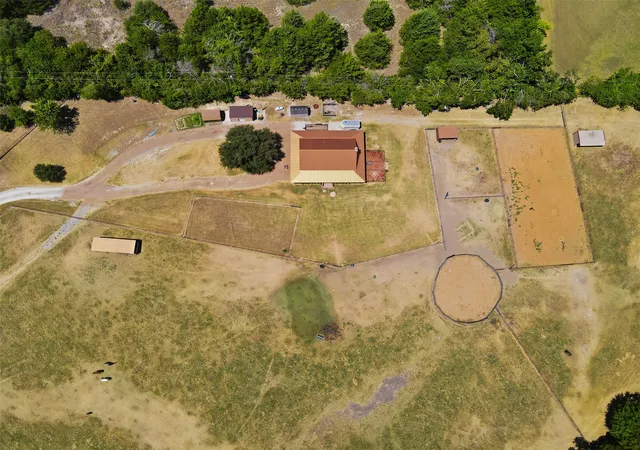
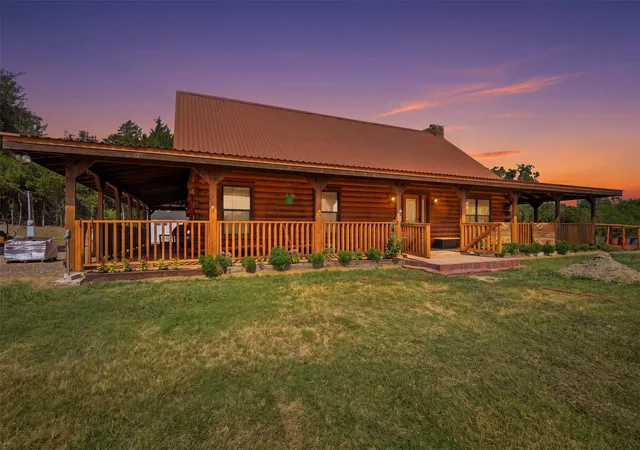
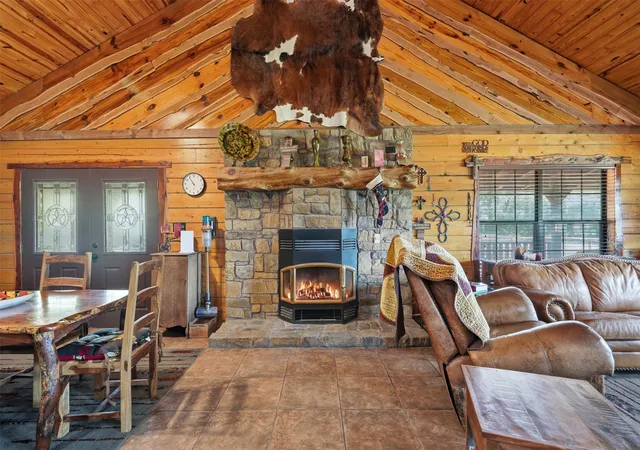
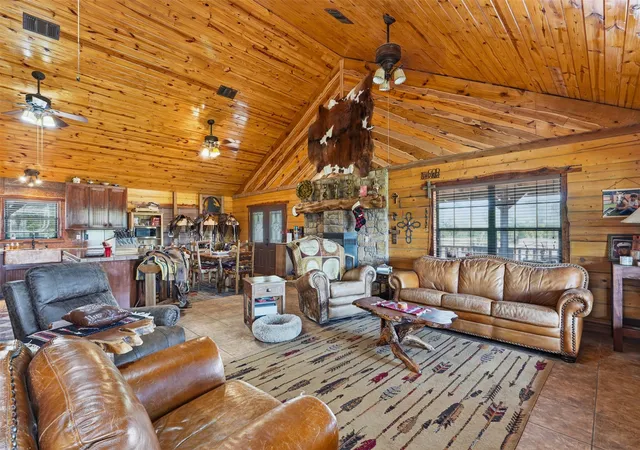
Bring your horses, livestock, or business vision to this versatile 10.53 acre property, fully fenced and cross fenced with extensive equestrian improvements already in place. Whether you’re looking for a private horse property, boarding operation, training facility, veterinary practice, or other animal related business, this property offers the infrastructure to get started. This Satterwhite log home features 1 bedroom, 2 full baths, and an upstairs loft with built in cabinetry, providing flexible space for guests, a home office, or additional sleeping quarters. The interior showcases cedar and knotty pine throughout, a wood burning fireplace with fan, and recent updates including all appliances replaced in 2025 and a new 5-ton HVAC system installed in April 2026. Outside you’ll find approximately $50,000 in pipe fencing, four loafing sheds with misting systems, a hay barn, round pen and arena with cushion sand, multiple water spigots throughout the pastures, three storage sheds, and water and electric already run to the barn. The well is housed in an insulated metal building, and a generator transfer switch is installed inside the home. Additional features include spray foam insulation, an 8-inch reinforced foundation, metal roof, traditional septic system sized for a family of six, and an improved road base designed for durability and all-weather access. If you’ve been searching for a horse ready property with room to grow, income producing potential, and quality improvements already in place, this one is ready for your operation.
- Houzeo last checked: 3 minutes ago
- Listing updated: August 29, 2026 at 8:25 pm
- Listing Provided by: Deborah Trevino | eXp Realty, LLC (888) 519-7431
- Source: NTREIS MLS-TX | MLS#: 21355329

Property Details
Status
Active
Type
Single Family Residence
No. of Stories
1
County
City
Neighborhood
--
Year Built
2007
HOA Fees
-
Finished Area
1,964 sqft
Lot Size
10.53 acres lot
Basement Area
- sqft
MLS Name
NTREIS MLS
MLS Number
21355329
MLS Status
Active
Cumulative Days on Market
19

Continue Your Journey in App
Find your dream home, receive real-time updates, and many more!
Download App
Continue Your Journey in App
Find your dream home, receive real-time updates, and many more!
Location
Facts & Features
Rooms
Bedrooms & bathrooms
Bedroom: 1
Bathrooms: 2
PrimaryBathroom
Level: First
Area: 156.00 Square Feet
Dimensions: 12 x 13
Laundry
Level: First
Area: 104.00 Square Feet
Dimensions: 8 x 13
LivingRoom
Level: First
Area: 437.00 Square Feet
Dimensions: 23 x 19
DiningRoom
Level: First
Area: 156.00 Square Feet
Dimensions: 12 x 13
Kitchen
Level: First
Area: 143.00 Square Feet
Dimensions: 11 x 13
Loft
Level: Second
Area: 357.00 Square Feet
Dimensions: 21 x 17
PrimaryBedroom
Level: First
Area: 323.00 Square Feet
Dimensions: 17 x 19
Interior
Appliances
Built In Gas Range, Dishwasher, Electric Range, Disposal, Microwave, Refrigerator, Trash Compactor
Sewer
Septic Tank
Heating
Central
Exterior Features
Deck, Lighting, Misting System, Private Entrance, Storage
Interior Features
Kitchen Island, Loft, Open Floorplan, Tile Counters, Natural Woodwork, Walk In Closets
Cooling
Central Air
Construction
Year Built
Year Built: 2007
Home type
Single Family Residence
Property Condition
Resale
Architectural Style
Ranch, Traditional, Detached, Farmhouse, Log Home
Construction Materials
Log, Wood Siding
Utilities & Energy
Fireplace Features
Blower Fan, Wood Burning
Utilities
Septic Available, Water Available
Parking Features
Circular Driveway, Driveway, Gravel, Gated, Outside
Water Source
Well
Pool Features
None
Other Features
Vegetation
Grassed
Subdivision Name
J Levins
Disclosures
Flood Plain Disclosure
Lot Features
Acreage, Pasture, Many Trees
Patio And Porch Features
Covered, Deck
Price History
| Date | Event | Price |
|---|---|---|
08/10/2026 Source: | Listed for Sale | $650,000 -45.83% $331/sqft |
07/01/2022 Source: | Price Increased | $1,200,000 +26.32% $611/sqft |
12/10/2018 Source: | Listing Removed | $950,000 $484/sqft |

Nearby Homes




Find Homes by Property Features in Decatur, TX
Nearby New Homes For Sale

Based on information from the North Texas Real Estate Information Systems, Inc., through Oct 11, 2026, 04:45AM. Information is provided exclusively for consumers’ personal, non-commercial use. It may not be used for any purpose other than to identify prospective properties consumers may be interested in purchasing. Data is deemed reliable but is not guaranteed accurate. This website may not include listings or property addresses of sellers who have directed their listing brokers to withhold their listing or their property address from display on the Internet. ©2026 North Texas Real Estate Information Systems, Inc. All Rights Reserved.
 Advertising Broker: Michelle Brecker | Pathway To Home Realty