- Overview
- Description
- Property Details
- Location
- Facts & Features
- Getting Around

Street View
$819,000
Monthly Est:$4,076
 4 Beds
 4 Baths
4 full baths
 2,420sqft
224 & 198 Carpenter Rd, Marion, NC 28752
$819,000
$4,076/moEst:
Get Pre-Approved
Multi Family
Built in 2024
$-- HOA
2.17 acres lot
$338/sq.ft
Description
RARE OPPORTUNITY! TWO HOMES, TWO PARCELS, AN IMPRESSIVE WORKSHOP, AND SO MUCH MORE! Whether you’re looking for multi-generational living, income-producing potential, room for your hobbies, or simply a place with endless possibilities, this one-of-a-kind property has something for everyone!
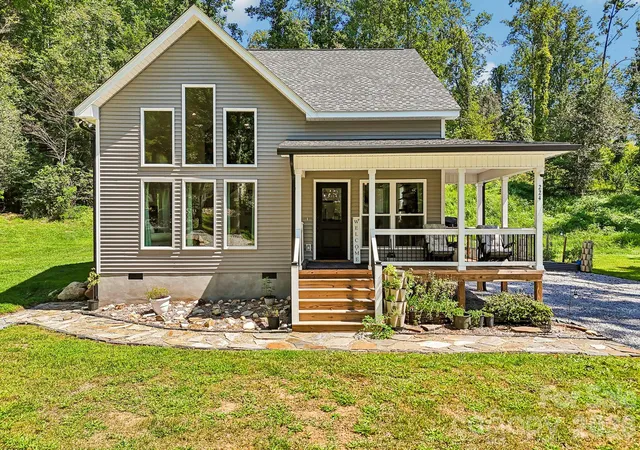
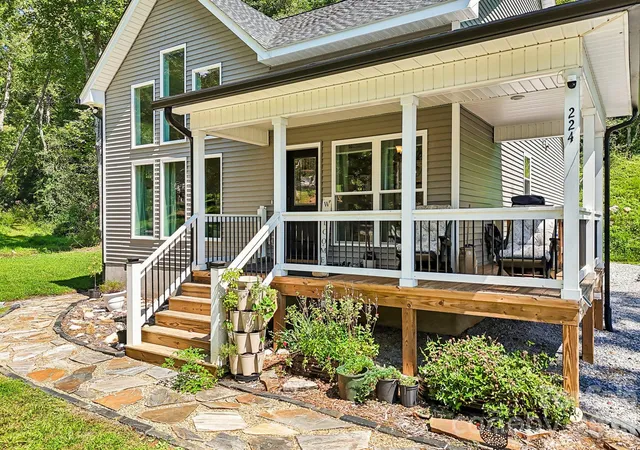
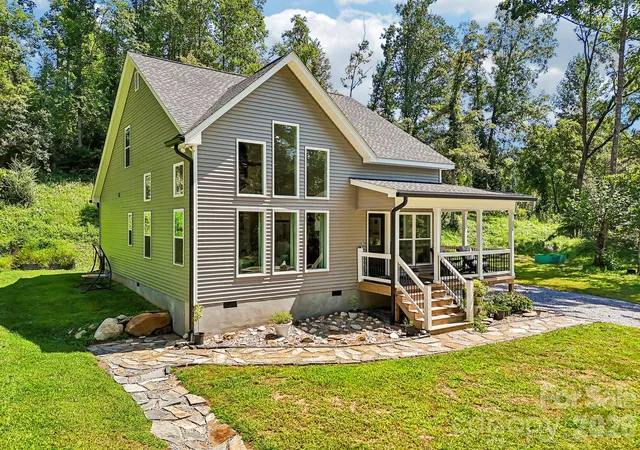
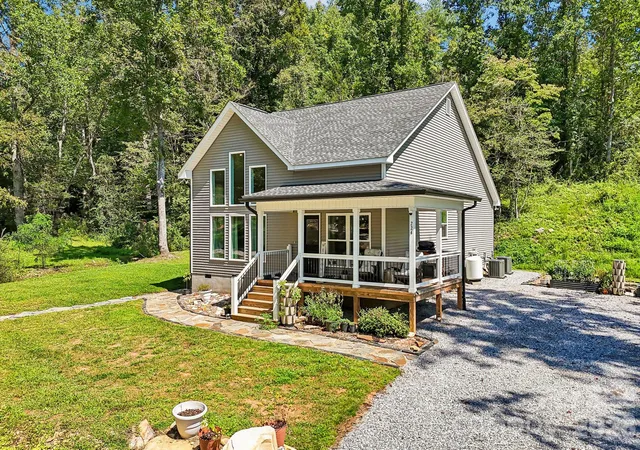
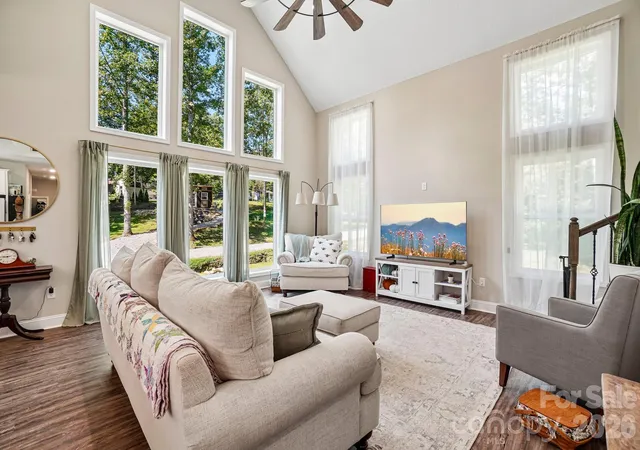
The stunning main residence, site-built in 2024, offers modern finishes and thoughtful details throughout! Step inside to soaring 20-foot vaulted ceilings in the living room, creating an open and inviting atmosphere. The beautifully designed kitchen features upgraded Café appliances, custom shelving, and a custom-built island complete with convenient pop-up electrical outlets. Two HVAC systems provide added comfort and efficiency.
But that’s just the beginning! Situated on a separate parcel is a single-wide home built in 1988, offering incredible flexibility for extended family, guest accommodations, or potential rental income. Updates include flooring and HVAC in 2017 and a roof replacement in 2016.
Need space for your toys, tools, RV, or business equipment? You’ll love the impressive 1,560-square-foot workshop built in 2020! Fully insulated and equipped with electricity, an exhaust fan, 14-foot eaves, approximately 18 feet of interior height, a 12x14 manual garage door, and snow brakes, this building was designed with functionality in mind. The reinforced concrete slab was constructed to accommodate RV parking or heavy equipment.
And there’s MORE! A separate 10x20 building, currently used as a craft space, offers even more possibilities! Complete with spray-foam insulation, a mini-split heating and cooling system, and permitted pre-wiring, this versatile space could make the perfect home office, art studio, hobby room, or personal retreat.
TWO RESIDENCES, TWO PARCELS, MULTIPLE OUTBUILDINGS, AND ENDLESS POSSIBILITIES! Properties offering this much versatility don’t come along every day! Enjoy the opportunity to live, work, create, entertain, or explore potential income opportunities, all from one incredible property.
SELLERS ARE OFFERING UP TO $5,000 TOWARD BUYER CONCESSIONS WITH AN ACCEPTABLE OFFER!
Don’t miss your chance to own this truly unique property. Schedule your private showing today and discover everything it has to offer!
- Houzeo last checked: 8 minutes ago
- Listing updated: October 8, 2026 at 12:33 am
- Listing Provided by: Melissa Bousselot (704) 616-4754 | Nestlewood Realty LLC (704) 302-4464
- Source: Canopy MLS | MLS#: 4429850

Property Details
Status
Active
Type
Multi Family
No. of Stories
2
County
City
Neighborhood
--
Year Built
2024
HOA Fees
-
Finished Area
2,420 sqft
Lot Size
2.17 acres lot
Basement Area
- sqft
MLS Name
Canopy MLS
MLS Number
4429850
MLS Status
Active
Days on Market
30
Cumulative Days on Market
8

Continue Your Journey in App
Find your dream home, receive real-time updates, and many more!
Continue Your Journey in App
Find your dream home, receive real-time updates, and many more!
Location
Facts & Features
Rooms
Bedrooms & bathrooms
Bedrooms: 4
Bathrooms: 4
Interior
Heating
Heat Pump
Sewer
Septic Installed, Other See Remarks
Cooling
Ceiling Fan(s), Central Air
Appliances
Convection Microwave, Dishwasher, Electric Water Heater, Gas Cooktop, Gas Oven, Gas Range, Refrigerator
Construction
Year Built
Year Built: 2024
Home type
Multi Family
Architectural Style
Traditional
Construction Materials
Vinyl
Foundation Details
Crawl Space, Slab
Utilities & Energy
Water Source
Shared Well
Parking Features
Driveway, Detached Garage, Garage Shop
Laundry Features
Laundry Room
Other Features
Lot Features
Private, Other See Remarks
Subdivision Name
None
Patio And Porch Features
Covered, Deck, Front Porch
Price History
| Date | Event | Price |
|---|---|---|
09/05/2026 Source: #CAR4421955 | Listed for Sale | $819,000 $338/sqft |
Find Homes by Property Features in Marion, NC

Based on information submitted to the MLS GRID from Canopy MLS through Oct 29, 2026, 01:31PM. All data is obtained from various sources and may not have been verified by the broker or MLS GRID. Supplied Open House Information is subject to change without notice. All information should be independently reviewed and verified for accuracy. Properties may or may not be listed by the office/agent presenting the information. IDX information is provided exclusively for consumers’ personal, noncommercial use. It may not be used for any purpose other than to identify prospective properties which the consumers may be interested in purchasing. The data is deemed reliable but is not guaranteed by MLS GRID. The use of the MLS GRID Data may be subject to an end-user license agreement prescribed by the Member Participant’s applicable MLS, if any, and as amended from time to time. ©2026 Canopy MLS. All Rights Reserved.
 Advertising Broker: Nicholas Huscroft | Chosen Realty
