- Overview
- Description
- Property Details
- Location
- HOA Management
- Facts & Features
- Getting Around
- Nearby Homes



$899,000
Monthly Est:$4,475
 5 Beds
 4 Baths
4 full baths
 3,998sqft
224 Birdie Dr, Stanley, NC 28164
$899,000
$4,475/moEst:
Get Pre-Approved
Single Family Residence
Built in 2007
$41.67/mo HOA
0.28 acre lot
$225/sq.ft
Description
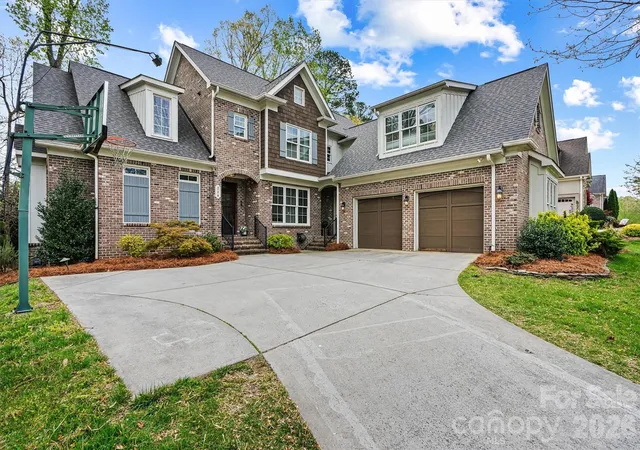
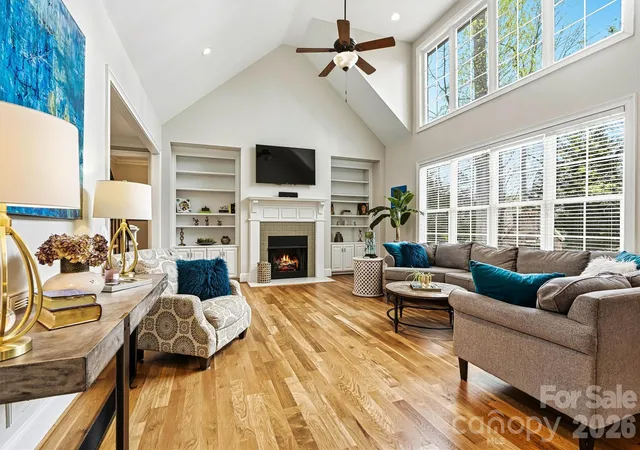
Location, space, and a floor plan that just makes sense—Birdie checks the boxes that are getting harder to find. Nearly 4,000 square feet, a full-brick Traditional home with Craftsman character, and a spot near Denver that puts Lake Norman, shopping, restaurants, breweries and everyday conveniences just minutes away.
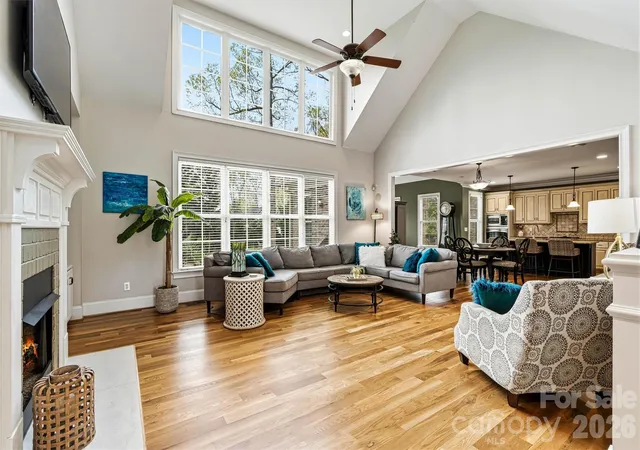
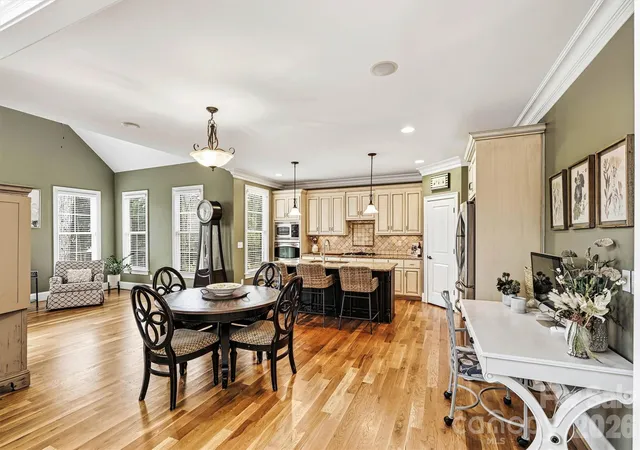
Step inside and the house immediately feels open and substantial. Soaring ceilings, hardwood floors and a dramatic great room set the tone, while the layout gives you something even better: flexibility. The primary suite is on the main level, along with a second main-level bedroom and nearby full bath—ideal for guests, multigenerational living or simply having options. Upstairs, three additional rooms include a large bonus previously used as a bedroom, and dual staircases make the entire home flow beautifully. With four full baths, dedicated office space, formal dining and plenty of room to spread out, this is a home that works just as well on a quiet Tuesday night as it does with a house full of people.
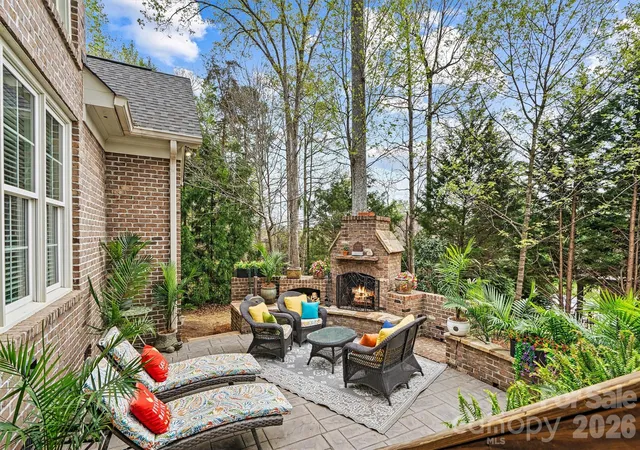
And then there’s the outdoor space. A spacious patio, brick fireplace and chimney create a true outdoor living area you can enjoy well beyond summer, while the fenced backyard keeps things easy and manageable.
The location is the finishing touch. Quick access to Highway 16, I-485 and I-77 makes getting around easy, while nearby grocery stores, pharmacies, restaurants and breweries keep everyday life convenient. Cowans Ford Golf Club is close enough to access by golf cart and offers golf, dining, pool, lake day dock, tennis, pickleball and more.
Big house. Smart layout. Great location. This is one you need to experience in person.
- Houzeo last checked: 3 minutes ago
- Listing updated: September 23, 2026 at 12:54 pm
- Listing Provided by: Elisha Scott (704) 996-8234 | NorthGroup Real Estate LLC (704) 412-2804
- Source: Canopy MLS | MLS#: 4363187

Property Details
Status
Active
Type
Single Family Residence
No. of Stories
-
County
City
Neighborhood
--
Year Built
2007
HOA Fees
$41.67/mo
Finished Area
3,998 sqft
Lot Size
0.28 acre lot
Basement Area
- sqft
MLS Name
Canopy MLS
MLS Number
4363187
MLS Status
Active
Days on Market
192
Cumulative Days on Market
174

Continue Your Journey in App
Find your dream home, receive real-time updates, and many more!
Download App
Continue Your Journey in App
Find your dream home, receive real-time updates, and many more!
Location
HOA Management
Hawthorne Property Management
HOA Fees
$500/ Annually
Disclaimer: Amenities are based on third-party information and may vary; buyers must independently verify all amenities, as information is deemed reliable but not guaranteed.
Facts & Features
Rooms
Bedrooms & bathrooms
Bedrooms: 5
Bathrooms: 4
Interior
Sewer
County Sewer
Cooling
Central Air
Heating
Heat Pump
Exterior Features
Fire Pit
Appliances
Dishwasher, Disposal, Electric Cooktop, Electric Water Heater, Microwave, Refrigerator With Ice Maker
Construction
Year Built
Year Built: 2007
Home type
Single Family Residence
Roof
Architectural Shingle
Foundation Details
Crawl Space
Construction Materials
Brick Full, Cedar Shake
Utilities & Energy
Laundry Features
Laundry Room, Main Level
Water Source
County Water
Parking Features
Attached Garage
Other Features
Subdivision Name
Treetops At Cowans Ford
Patio And Porch Features
Patio
Price History
| Date | Event | Price |
|---|---|---|
08/26/2026 Source: | Price Decreased | $899,000 -2.28% $225/sqft |
04/02/2026 Source: | Listed for Sale | $920,000 $230/sqft |
03/31/2026 Source: | Coming Soon | $920,000 +67.30% $230/sqft |
12/18/2008 Source: | Listing Removed | $549,900 $138/sqft |

Nearby Homes
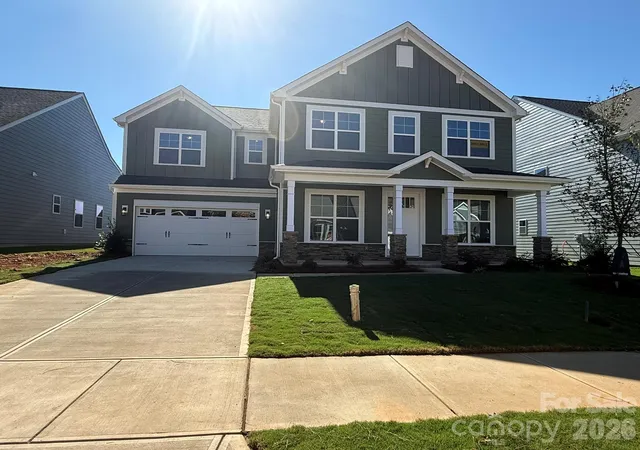
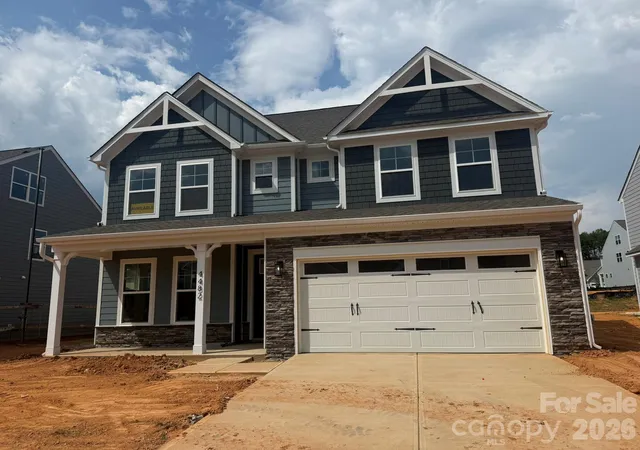
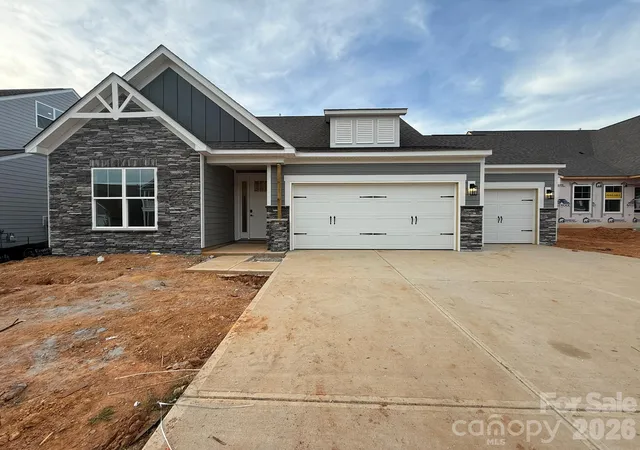
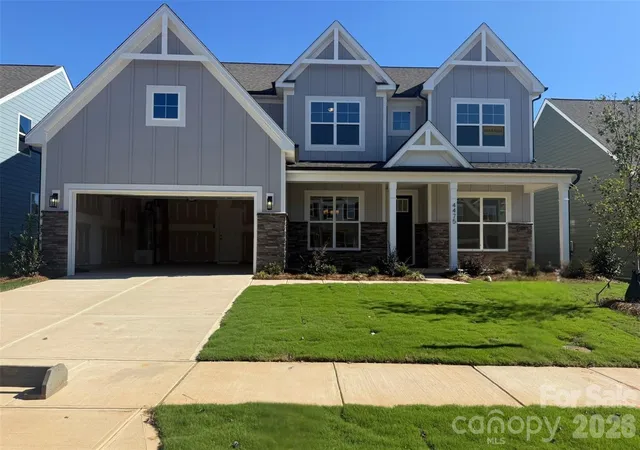
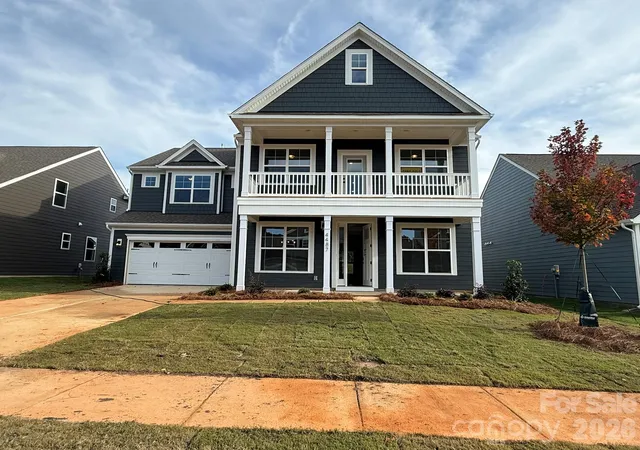
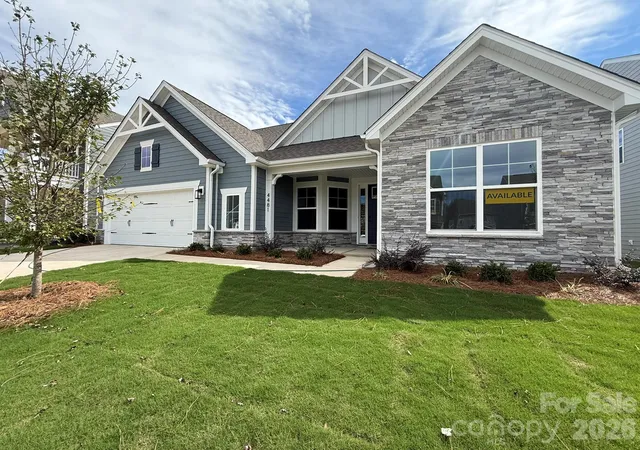
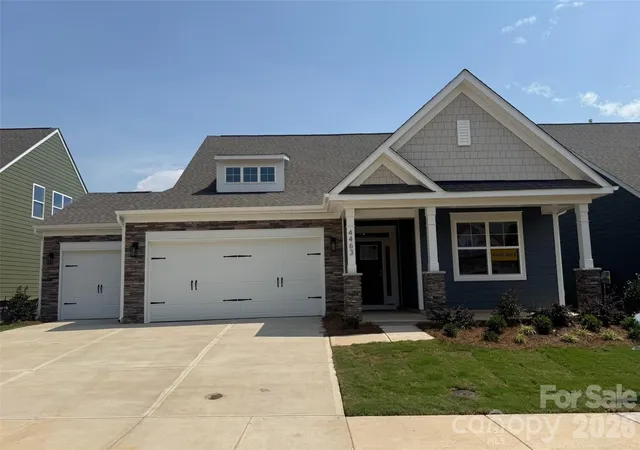
Find Homes by Property Features in Stanley, NC
Nearby New Homes For Sale

Based on information submitted to the MLS GRID from Canopy MLS through Oct 11, 2026, 05:15AM. All data is obtained from various sources and may not have been verified by the broker or MLS GRID. Supplied Open House Information is subject to change without notice. All information should be independently reviewed and verified for accuracy. Properties may or may not be listed by the office/agent presenting the information. IDX information is provided exclusively for consumers’ personal, noncommercial use. It may not be used for any purpose other than to identify prospective properties which the consumers may be interested in purchasing. The data is deemed reliable but is not guaranteed by MLS GRID. The use of the MLS GRID Data may be subject to an end-user license agreement prescribed by the Member Participant’s applicable MLS, if any, and as amended from time to time. ©2026 Canopy MLS. All Rights Reserved.
 Advertising Broker: Nicholas Huscroft | Chosen Realty