- Overview
- Description
- Property Details
- Location
- HOA Management
- Facts & Features
- Getting Around
- Nearby Homes
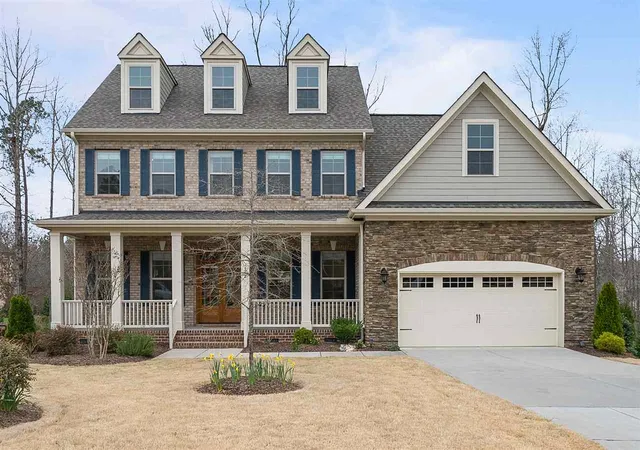

Street View
$660,000
 4 Beds
 4 Baths
4 full baths
 2,960sqft
224 Brk Manor Ct, Cary, NC 27513
$660,000
Single Family Residence
Built in 2016
$86/mo HOA
9,583.2 sqft lot
$223/sq.ft
Description
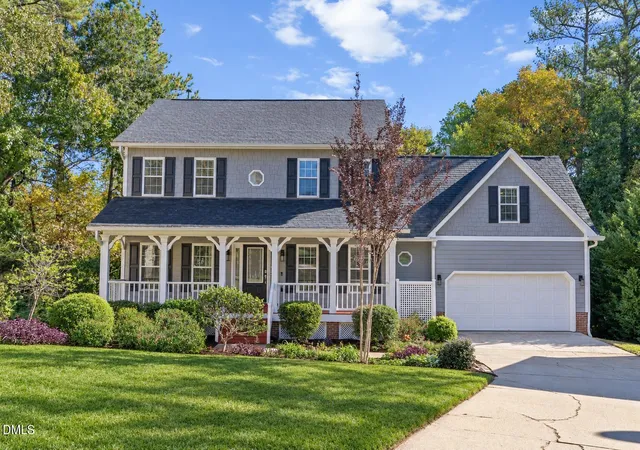
Impeccably Maintained Cul-de-sac Home in The Estates at Westhigh. East Facing with 1st Floor Guest Bedroom + Full Bath, Gourmet Kitchen & Breakfast Nook. Upgraded Cabinetry with Quartz & Granite Counter Tops. Freshly Painted, Moldings, 10 Foot Ceilings, Engineered Hardwoods on First & Second Floor. Office/Flex space on Main and 2nd Flr Loft space. Enjoy the sounds of nature from the Tree House feel Screened Porch with wooded views + BBQ deck! Unfinished 3rd Floor Attic framed and rough-in for Full Bath.
- Houzeo last checked: 8 minutes ago
- Listing updated: April 7, 2025 at 2:17 am
- Listing Provided by: LaKecia Richardson (845) 313-5081 DRE #290256 | Keller Williams Preferred Realty (919) 471-8000
- Bought with: Nikki Condon | Core Realty Advisors (919) 295-3660
- Source: Doorify MLS-NC | MLS#: 2374152

Property Details
Status
Closed
Type
Single Family Residence
No. of Stories
-
County
City
Neighborhood
Year Built
2016
HOA Fees
$86/mo
Finished Area
2,960 sqft
Lot Size
9,583.2 sqft lot
Basement Area
- sqft
MLS Name
Doorify MLS
MLS Number
2374152
MLS Status
Closed

Continue Your Journey in App
Find your dream home, receive real-time updates, and many more!
Continue Your Journey in App
Find your dream home, receive real-time updates, and many more!
Location
HOA Management
N/A
HOA Fees
$258/ Quarterly
Amenities
 Amenities and services may be covered by one or multiple associations and service providers.
 Bike Trails
Disclaimer: Amenities are based on third-party information and may vary; buyers must independently verify all amenities, as information is deemed reliable but not guaranteed.
Facts & Features
Rooms
Bedrooms & bathrooms
Bedrooms: 4
Bathrooms: 4
Entrance Hall
Level: Main
Dining Room
Level: Main
Family Room
Level: Main
Office
Level: Main
Kitchen
Level: Main
Breakfast Room
Level: Main
Primary Bedroom
Level: Second
Bedroom 2
Level: Main
Bedroom 3
Level: Second
Bedroom 4
Level: Second
Utility Room
Level: Second
Bonus Room
Level: Second
Bathroom 2
Level: Main
Interior
Flooring
Carpet, Hardwood
Interior Features
Bathtub Only, Eat In Kitchen, Entrance Foyer, High Ceilings, High Speed Internet, Pantry, Quartz Counters, Separate Shower, Shower Only, Smooth Ceilings, Soaking Tub, Storage, Tray Ceiling(s), Walk In Closet(s)
Sewer
Public Sewer
Exterior Features
Rain Gutters
Appliances
Dishwasher, Double Oven, Energy Star Qualified Appliances, Gas Cooktop, Microwave, Plumbed For Ice Maker, Tankless Water Heater, Oven
Cooling
Central Air, Zoned
Heating
Forced Air, Natural Gas
Construction
Year Built
Year Built: 2016
Home type
Single Family Residence
Architectural Style
Transitional
Construction Materials
Brick, Fiber Cement, Stone
Utilities & Energy
Laundry Features
Laundry Room, Upper Level
Association Amenities
Trail(s)
Utilities
Cable Available
Basement
Crawl Space
Water Source
Public
Fireplace Features
Family Room, Gas Log, Sealed Combustion
Parking Features
Attached, Garage, Garage Door Opener
Other Features
Lot Features
Cul De Sac, Landscaped, Wooded
Subdivision Name
The Estates At Westhigh
Patio And Porch Features
Covered, Deck, Enclosed, Porch, Screened
Price History
| Date | Event | Price |
|---|---|---|
11/03/2026 Source: | Pending | $1,039,000 $295/sqft |
10/22/2026 Source: | Listed for Sale | $1,039,000 +57.42% $295/sqft |
04/14/2021 Source: | Price Increased | $660,000 +4.78% $187/sqft |
04/14/2021 Source: | Price Increased | $629,900 +9.55% $179/sqft |
11/27/2018 Source: | Sold | $575,000 $163/sqft |

Nearby Homes
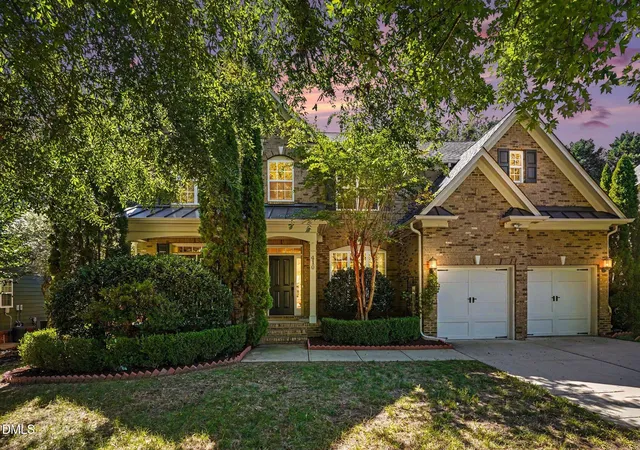
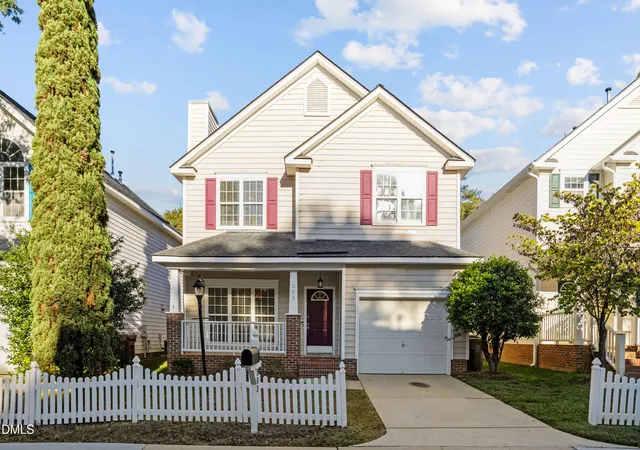
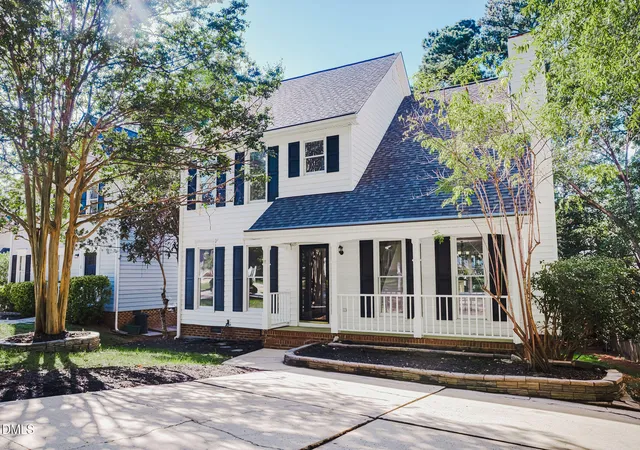
Find Homes by Property Features in Cary, NC
Nearby New Homes For Sale


Based on information from the Doorify MLS (Triangle MLS, Inc.) through Nov 04, 2026, 11:00PM. All information provided is deemed reliable but is not guaranteed and should be independently verified. Some IDX listings have been excluded from this IDX display. Brokers make an effort to deliver accurate information, but buyers should independently verify any information on which they will rely in a transaction. The listing broker shall not be responsible for any typographical errors, misinformation, or misprints, and they shall be held totally harmless from any damages arising from reliance upon this data. This data is provided exclusively for consumers’ personal, non-commercial use. Listings marked with an icon are provided courtesy of the Doorify MLS, Inc. of North Carolina, Internet Data Exchange Database. Closed (sold) listings may have been listed and/or sold by a real estate firm other than the firm(s) featured on this website. Closed data is not available until the sale of the property is recorded in the MLS. Home sale data is not an appraisal, CMA, competitive or comparative market analysis, or home valuation of any property. © 2026 Doorify MLS, Inc. of North Carolina. All rights reserved. Non-MLS properties are not included. Properties sold were listed/sold by various MLS participating offices. © 2026 Doorify MLS, Inc. of North Carolina. All Rights Reserved.
 Advertising Broker: Nicholas Huscroft | Chosen Realty
