- Overview
- Description
- Property Details
- Location
- HOA Management
- Facts & Features
- Getting Around
- Nearby Homes
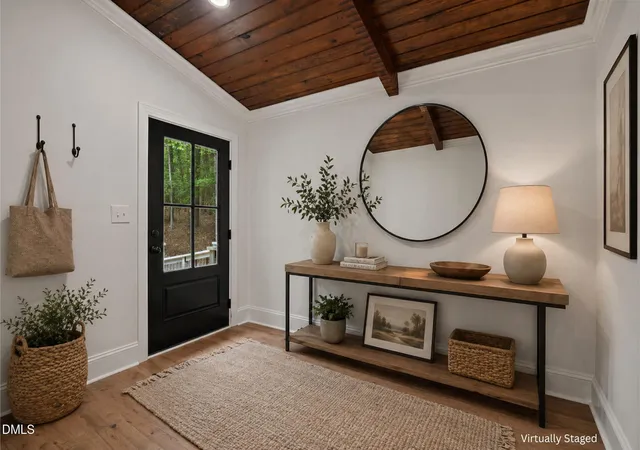

Street View
$724,900
Monthly Est:$3,608
 3 Beds
 4 Baths
3 full baths + 1 half bath
 3,301sqft
224 Buteo Ridge, Pittsboro, NC 27312
$724,900
$3,608/moEst:
Get Pre-Approved
Single Family Residence
Built in 1997
$23.67/mo HOA
3.56 acres lot
$220/sq.ft
Description
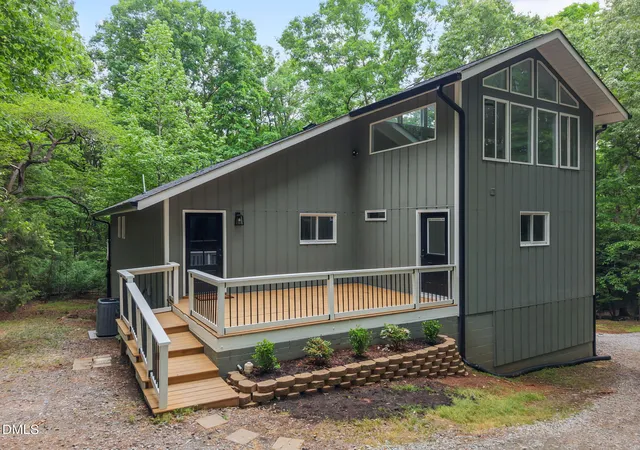
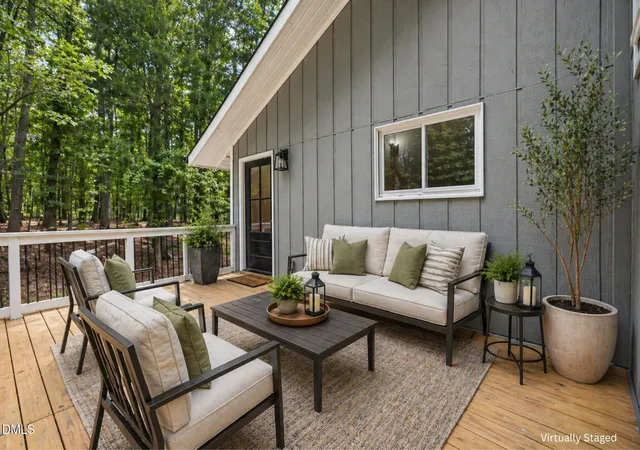
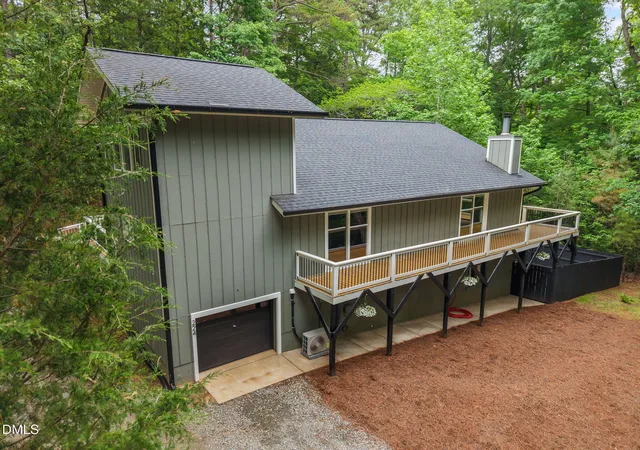
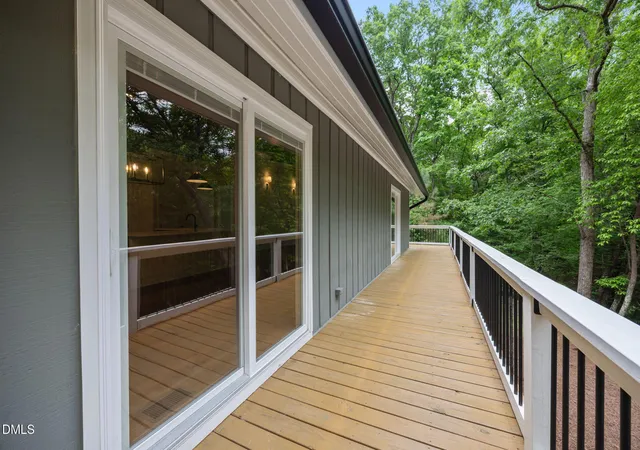
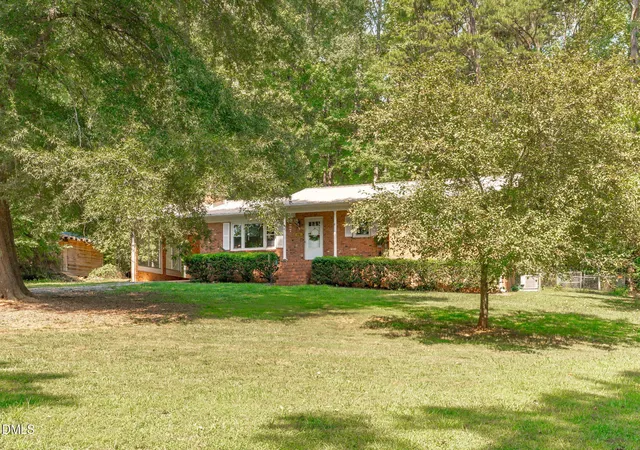
**Sellers offering $10,000 towards closing costs, buydown or off the price with an acceptable offer** Welcome to a one-of-a-kind Chatham County property offering the space, privacy, character, and updates that are increasingly difficult to find in the Triangle. This home is ideal for buyers who want to stay connected to the Raleigh-Durham-Chapel Hill area while enjoying a quieter setting, more room to spread out, and a home that feels anything but cookie-cutter. Inside, the home has a warm, distinctive personality with architectural details such as wood ceilings, high ceilings, abundant windows, a fireplace, and a loft area that give the interior character that is hard to replicate in newer construction. Natural light is an important part of the home's appeal, with windows that bring in the surrounding wooded views and create an inviting connection between the indoors and outdoors. The home has also undergone significant updates - new flooring throughout, new kitchen cabinets, quartz countertops, stainless-steel appliances, and updated bathrooms. The result is a home that combines rustic character with a fresh, more modern look and feel. The finished daylight walk-out lower level substantially expands the usable living space. This level includes bedrooms, a full bathroom, laundry area, and flex space that could be used for guests, home office, a workout room, media room, hobby space, playroom, or separate living areas for those who appreciate a little more independence. Walk-out access to the backyard also gives the lower level a more open and connected feel than a typical basement. Outdoor living is another standout feature. The home offers approximately 700 square feet of decking on three sides of the property. A fenced portion of the backyard adds even more functionality and can be accessed from both the deck and lower level. Location highlights: Historic downtown Pittsboro, Jordan Lake State Recreation Area, Chatham Park Community, Chapel Hill, Apex, Cary, Durham, Raleigh, and Research Triangle Park are all accessible from this part of Chatham County. The Redbud community has walking trails and the HOA dues include high speed internet!
- Houzeo last checked: 13 minutes ago
- Listing updated: September 17, 2026 at 7:27 pm
- Listing Provided by: Amy Miller (919) 818-5001 | EXP Realty LLC (888) 584-9431
- Source: Doorify MLS-NC | MLS#: 10184986

Property Details
Status
Active
Type
Single Family Residence
No. of Stories
2
County
City
Neighborhood
--
Year Built
1997
HOA Fees
$23.67/mo
Finished Area
3,301 sqft
Lot Size
3.56 acres lot
Basement Area
- sqft
MLS Name
Doorify MLS
MLS Number
10184986
MLS Status
Active

Continue Your Journey in App
Find your dream home, receive real-time updates, and many more!
Download App
Continue Your Journey in App
Find your dream home, receive real-time updates, and many more!
Location
HOA Management
Redbud Landowners Association
HOA Fees
$284/ Annually
Amenities
 Amenities and services may be covered by one or multiple associations and service providers.
 Bike Trails
 Internet
 Cable TV
 Management
Disclaimer: Amenities are based on third-party information and may vary; buyers must independently verify all amenities, as information is deemed reliable but not guaranteed.
Facts & Features
Rooms
Bedrooms & bathrooms
Bedrooms: 3
Bathrooms: 4
Interior
Appliances
Dishwasher, Electric Range, Exhaust Fan, Free Standing Refrigerator
Sewer
Septic Tank
Interior Features
Ceiling Fan(s), Entrance Foyer, High Ceilings, Kitchen Island, Open Floorplan, Quartz Counters, Smooth Ceilings, Walk In Closet(s)
Exterior Features
Private Yard, Rain Gutters
Heating
Central, Electric, Forced Air, Other
Cooling
Ceiling Fan(s), Central Air, Heat Pump, Other
Flooring
Tile
Construction
Year Built
Year Built: 1997
Home type
Single Family Residence
Property Condition
Updated/remodeled
Architectural Style
Rustic
Construction Materials
Vertical Siding
Foundation Details
Block
Roof
Shingle
Utilities & Energy
Parking Features
Gravel
Fireplace Features
Living Room
Water Source
Well
Utilities
Cable Available, Electricity Connected, Septic Connected, Water Connected
Laundry Features
Electric Dryer Hookup, In Basement, Lower Level, Washer Hookup
Basement
Daylight, Finished, Full, Interior Entry, Walk Out Access
Association Amenities
Management, Trail(s)
Other Features
Patio And Porch Features
Deck, Wrap Around
Subdivision Name
Redbud
Vegetation
Wooded
Lot Features
Many Trees
Disclosures
Seller Disclosure
Price History
| Date | Event | Price |
|---|---|---|
08/07/2026 Source: | Listed for Sale | $724,900 -2.03% $220/sqft |
05/01/2026 Source: | Off Market | $739,900 $224/sqft |
05/01/2026 Source: | Listed for Sale | $739,900 $224/sqft |

Nearby Homes
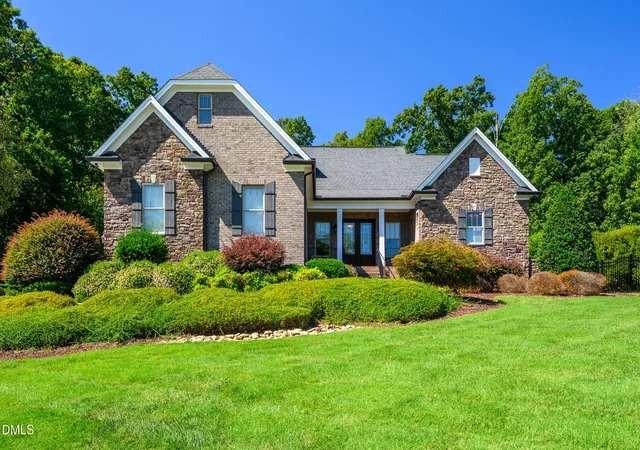
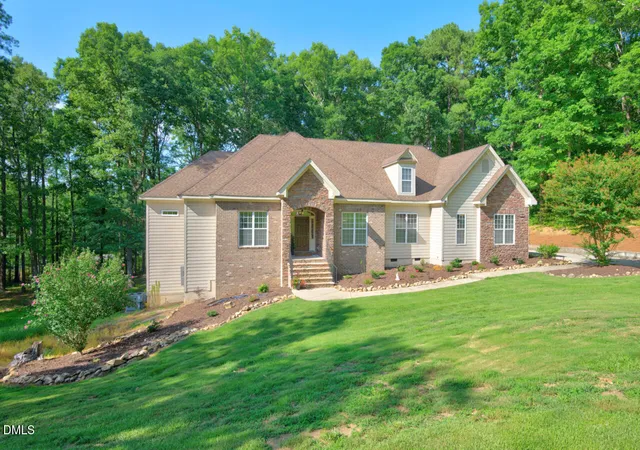

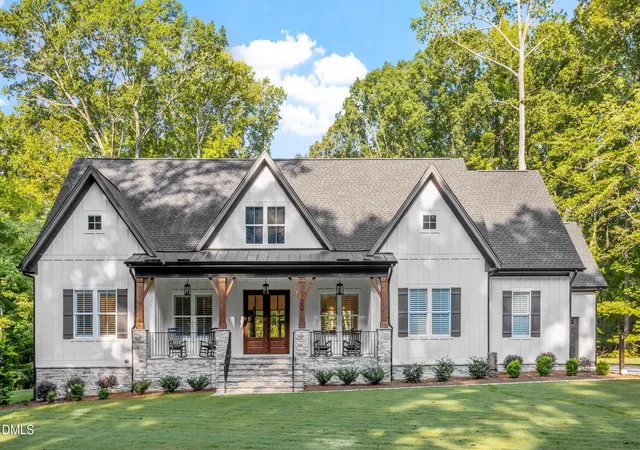




Find Homes by Property Features in Pittsboro, NC
Nearby New Homes For Sale


Based on information from the Doorify MLS (Triangle MLS, Inc.) through Oct 21, 2026, 03:00AM. All information provided is deemed reliable but is not guaranteed and should be independently verified. Some IDX listings have been excluded from this IDX display. Brokers make an effort to deliver accurate information, but buyers should independently verify any information on which they will rely in a transaction. The listing broker shall not be responsible for any typographical errors, misinformation, or misprints, and they shall be held totally harmless from any damages arising from reliance upon this data. This data is provided exclusively for consumers’ personal, non-commercial use. Listings marked with an icon are provided courtesy of the Doorify MLS, Inc. of North Carolina, Internet Data Exchange Database. Closed (sold) listings may have been listed and/or sold by a real estate firm other than the firm(s) featured on this website. Closed data is not available until the sale of the property is recorded in the MLS. Home sale data is not an appraisal, CMA, competitive or comparative market analysis, or home valuation of any property. © 2026 Doorify MLS, Inc. of North Carolina. All rights reserved. Non-MLS properties are not included. Properties sold were listed/sold by various MLS participating offices. © 2026 Doorify MLS, Inc. of North Carolina. All Rights Reserved.
 Advertising Broker: Nicholas Huscroft | Chosen Realty
