
- Overview
- Description
- Property Details
- Location
- Facts & Features
- Getting Around
- Nearby Homes



Listed by: Amey M Ryan (802) 388-4242 | IPJ Real Estate (802) 388-4242
$599,000
Monthly Est:$2,981
 3 Beds
 2 Baths
1 full bath + 1 half bath
 1,748sqft
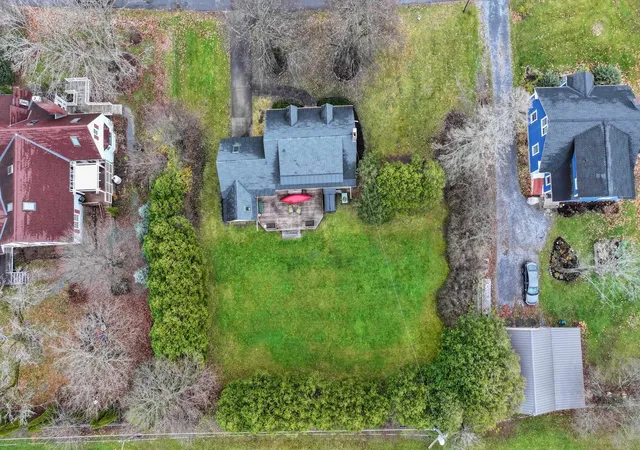
224 Chipman Park, Middlebury, VT 05753
$599,000
$2,981/moEst:
Get Pre-Approved
Single Family Residence
Built in 1935
$-- HOA
18,295 sqft lot
$343/sq.ft
Description
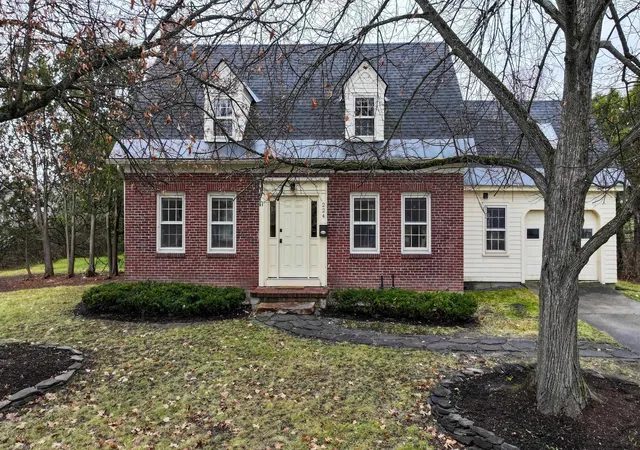
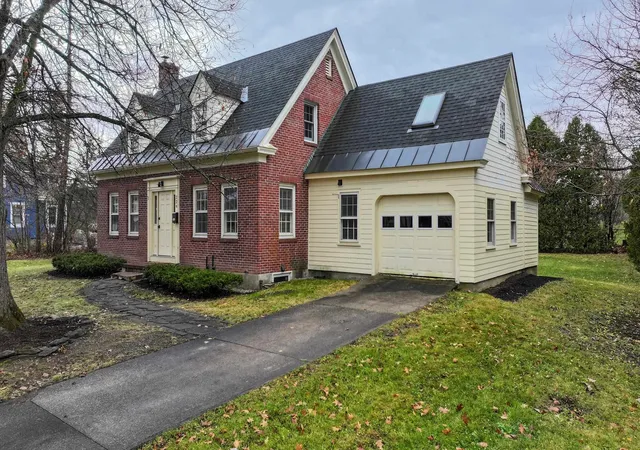
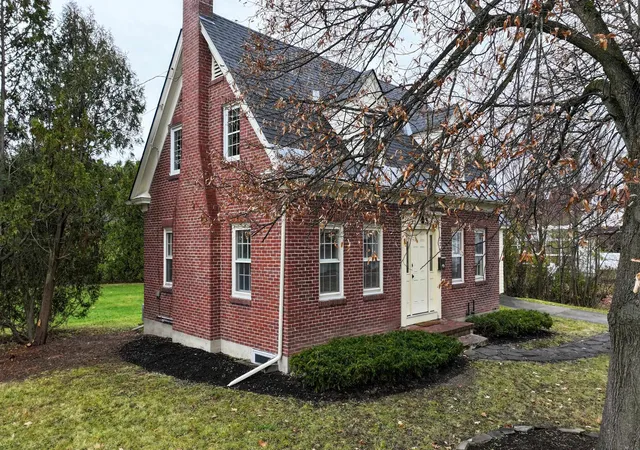
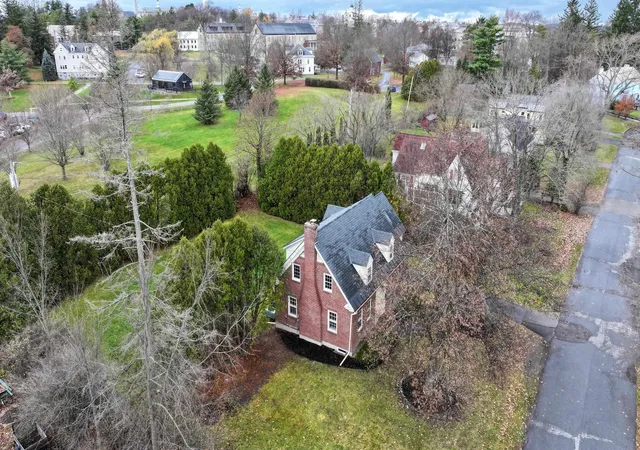
There's something special about finding a charming cottage in one of Middlebury's most desirable neighborhoods, especially one that puts so much of what makes this community wonderful right at your doorstep! Just a short stroll from Middlebury College, you can enjoy athletic events at the football stadium, tennis courts, track and playing fields, or take advantage of the performances, exhibitions and other public offerings at the College's arts center. Middlebury's vibrant, pedestrian-friendly downtown is also close by, with its inviting shops, restaurants and community events. The house itself is every bit as appealing as its location. Gleaming hardwood floors, abundant natural light and updated bathrooms complement its comfortable, welcoming spaces. The kitchen and living areas flow easily, while a first-floor den offers flexibility for a home office, guest space or potential third bedroom. Upstairs, a generously sized landing provides a delightful spot for reading, working or play. The primary bedroom offers excellent closet space, and the spacious second-floor bathroom features both a soaking tub and a separate shower stall. Practical features haven't been overlooked, either. Main-floor laundry is conveniently tucked into the mudroom alongside a half bath, a full basement provides valuable storage, and the extra-deep one-car garage has room for bicycles, gardening equipment and more. Outside, the level yard is framed by privacy hedges, creating a lovely setting for gardening, relaxing or entertaining. Currently configured with two bedrooms, the property is recognized by the town as a three-bedroom home, offering additional flexibility for future use. With its combination of character, convenience and an exceptional in-town location, this is a wonderful opportunity to make a home in one of Middlebury's most sought-after neighborhoods. Come see what makes this one so appealing! OFFER DEADLINE is Monday, 11/23 @1pm so MAKE YOUR appointment today!
- Houzeo last checked: 4 minutes ago
- Listing updated: November 16, 2026 at 8:45 pm
- Source: NEREN/Prime MLS-NH | MLS#: 5117567

Property Details
Status
Active
Type
Single Family Residence
No. of Stories
-
County
City
Neighborhood
--
Year Built
1935
HOA Fees
-
Finished Area
1,748 sqft
Lot Size
18,295 sqft lot
Basement Area
- sqft
MLS Name
NEREN/Prime MLS
MLS Number
5117567
MLS Status
(10) Active - Active
Days on Market
6

Continue Your Journey in App
Find your dream home, receive real-time updates, and many more!
Continue Your Journey in App
Find your dream home, receive real-time updates, and many more!
Location
Facts & Features
Rooms
Bedrooms & bathrooms
Bedrooms: 3
Bathrooms: 2
Interior
Exterior Features
Deck
Sewer
Public
Interior Features
Wood Fireplace, Skylight, 1st Floor Laundry
Flooring
Hardwood, Tile
Heating
Oil, Forced Air, Hot Air
Appliances
Dishwasher, Dryer, Range Hood, Refrigerator, Washer, Electric Stove
Cooling
Central Air
Construction
Year Built
Year Built: 1935
Home type
Single Family Residence
Roof
Shingle
Construction Materials
Other, Wood Frame, Brick, Combination Exterior
Property Condition
Existing
Architectural Style
Cape
Foundation Details
Concrete, Other
Utilities & Energy
Basement
Bulkhead, Full, Unfinished
Electric
Circuit Breakers
Parking Features
Driveway, Garage
Utilities
Phone, Cable Available, Phone Available
Water Source
Public
Other Features
Lot Features
Landscaped, Level, Open Lot, In Town, Near Golf Course, Near Paths, Near Shopping, Neighborhood, Near Hospital, Near School(s)
Price History
| Date | Event | Price |
|---|---|---|
11/16/2026 Source: | Listed for Sale | $599,000 $343/sqft |

Nearby Homes

Find Homes by Property Features in Middlebury, VT


Based on information from PrimeMLS Inc. through Nov 18, 2026, 01:00AM. This display of listings may or may not be the entire Compilation from the PrimeMLS database, and PrimeMLS does not guarantee the accuracy of such information. The listing broker's offer of compensation is made only to other real estate licensees who are participant members of PrimeMLS. This information is deemed reliable, but not guaranteed. The data relating to real estate displayed on this display comes in part from the IDX Program of PrimeMLS. The information being provided is for consumers' personal, non- commercial use and may not be used for any purpose other than to identify prospective properties consumers may be interested in purchasing. Data last updated Nov 18, 2026, 01:00AM. © 2026 PrimeMLS, Inc. All Rights Reserved.
 Advertising Broker: Derek Greene | The Greene Realty Group