- Overview
- Description
- Property Details
- Location
- HOA Management
- Facts & Features
- Getting Around
- Nearby Homes



$397,500
Monthly Est:$1,979
 2 Beds
 2 Baths
2 full baths
 1,522sqft
224 Country Clb View, Edwardsville, IL 62025
$397,500
$1,979/moEst:
Get Pre-Approved
Condominium
Built in 1995
$489/mo HOA
-- sqft lot
$261/sq.ft
Description
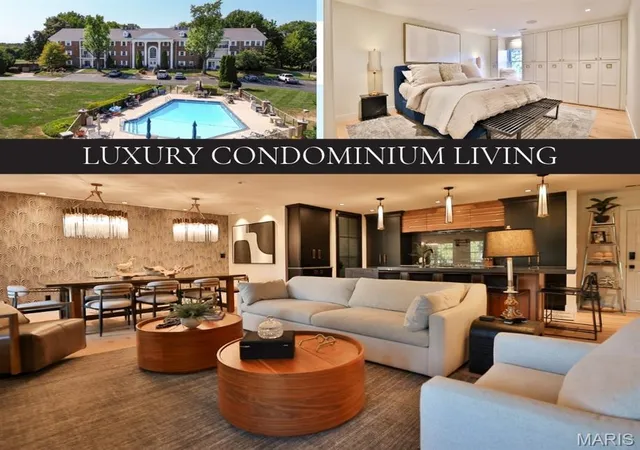
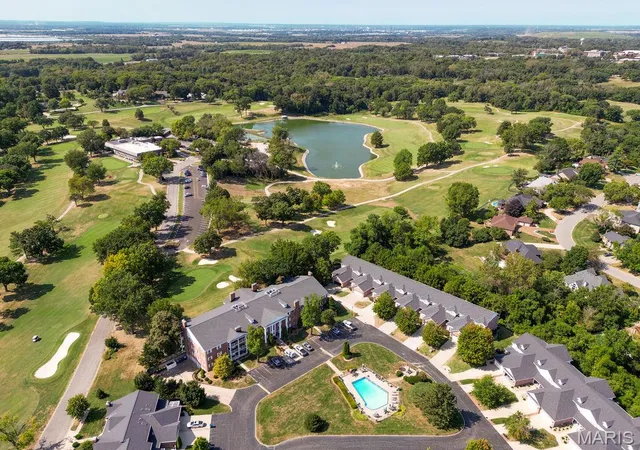
A level of design & customization rarely encountered in Metro East condo awaits at Sunset Hills. Overlooking the 9th green, this single-level residence was completely reimagined in 2021, with walls/rooms relocated & the orig. 3-bdrm layout transformed into expansive, sophisticated 2/2 living space. Completed with an open-checkbook approach, the investment in this residence extends well beyond its offering price-an exceptional opportunity to acquire a truly bespoke home without the time & expense required to recreate it.
European white oak flooring flows throughout, complemented by designer-line 4" sq recessed lighting. A floor-to-ceiling marble-tile surround frames the linear fireplace, while an oversized covered balcony offers golf-course views, recessed lighting, designer fans & Sonos speakers.
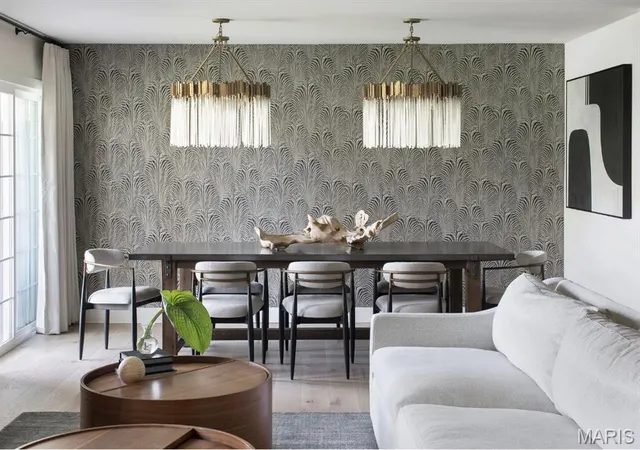
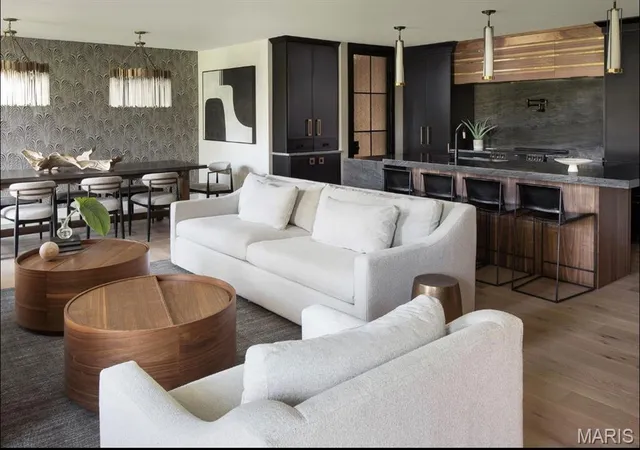
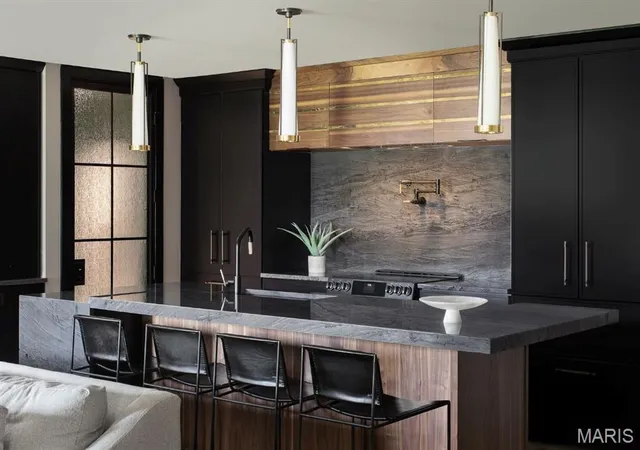
The dining area seats 8–10 and opens to a showpiece kitchen centered around an island seating 6 with double-thickness natural quartzite. A Blanco dbl. sink, Brizo Touch faucet with knurled brass/matte-black accents & coordinating pot filler complement full-height quartzite rising to walnut storage & a custom hood with brass inlay. Omega cabinetry conceals the dishwasher & refrigeration for a seamless furniture-like appearance. Sub-Zero refrigeration with 2 freezer drawers, matching pantry storage, oversized drawer stacks, concealed coffee/appliance stations, appliance lift, trash/recycling & under-counter microwave deliver exceptional function. Commercial ventilation exhausts directly outdoors.
The wet bar continues the design with floor-to-ceiling cabinetry, raw-edge quartzite, luxury tile, Blanco sink, Brizo faucet & linear lighting. Built-in nugget ice, 3 refrig drawers & a freezer disappear behind Omega panels, while additional cabinetry conceals storage & a wired flip-down workstation. Entered through a floor-to-ceiling 8-panel metal-and-glass door, even the laundry/utility room makes a statement. Quartzite, smoked glass & extensive cabinetry incorporate pantry & cleaning storage, printer cabinet, ironing board, laundry bins, hanging space, auto-dispensing washer/steam dryer & a stone-lined under-counter utility/pet station with pot filler. An additional ext. entrance adds convenience. The primary suite offers a California Closets walk-in with motion lighting & pull-out shoe storage, plus a full wall of custom cabinetry with hanging space, drawers, jewelry/belt/tie organization & window seat. The bath showcases a floating deep-blue dbl vanity with dbl-thickness quartzite, wall-mounted Brizo Champagne faucets, full-height tile & recessed backlit anti-fog Robern medicine cabinets. A freestanding tub, spacious shower with niche, seat & marble mosaic floor, & automated heated TOTO bidet toilet complete the retreat. The secondary bedroom features floor-to-ceiling wardrobes, drawer storage, recessed TV area & quartzite work zone. The main bath offers a free-floating stone sink, floor-to-ceiling accent tile, backlit LED mirror, walnut linen cabinetry & heated TOTO bidet toilet & flooring. Its glass-enclosed steam shower features a seat, niche, rain shower and Brizo system. Technology is equally considered. Control4 provides premium, professionally integrated smart-home control of lighting zones, automated window coverings, TV, sound & cameras, while flush-mounted Sonos speakers extend throughout the residence and onto the balcony.
A indoor lower-level parking space with storage & an assigned storage area are all elevator accessible. The secure building features a striking common foyer, mailboxes & phone/key-fob controlled entry.
Shared exclusively by the complex's 18 owners, the POOL includes green space, grilling area & bath. Remarkably low assoc. fees for this level of amenity add to the appeal. And while the setting feels removed from the pace of the city, Lambert Airport & downtown STL are each approximately 25 min away.
Far more than a renovated condominium, this is a comprehensively designed residence. Agent owned.
- Houzeo last checked: 3 minutes ago
- Listing updated: November 8, 2026 at 3:21 pm
- Listing Provided by: Jennifer Faulkner (618) 954-8099 , Hannah Fink | Gori Realtors, LLC (618) 334-7322
- Source: MARIS MLS-MO as distributed by MLS GRID | MLS#: MIS26056261

Property Details
Status
Active
Type
Condominium
No. of Stories
-
County
City
Neighborhood
--
Year Built
1995
HOA Fees
$489/mo
Finished Area
1,522 sqft
Lot Size
-- sqft lot
Basement Area
- sqft
MLS Name
MARIS MLS
MLS Number
MIS26056261
MLS Status
Active
Days on Market
20
Cumulative Days on Market
4

Continue Your Journey in App
Find your dream home, receive real-time updates, and many more!
Continue Your Journey in App
Find your dream home, receive real-time updates, and many more!
Location
HOA Management
Country Club View Condo Association
HOA Fees
$489/ Monthly
Amenities
 Amenities and services may be covered by one or multiple associations and service providers.
 Pest Control
 Maintenance
 Sewer
 Common Area
 Trash Pickup
 Insurance
 Pool
 Storage
 Elevator
 Water
 Parking
 Snow Removal
 Exterior Maintenance
Car Wash Area
Picnic Area
Pool Maintenance
Common Area Maintenance
Disclaimer: Amenities are based on third-party information and may vary; buyers must independently verify all amenities, as information is deemed reliable but not guaranteed.
Facts & Features
Rooms
Bedrooms & bathrooms
Bedrooms: 2
Bathrooms: 2
Living Room
Level: Main
Kitchen
Level: Main
Dining Room
Level: Main
Primary Bedroom
Level: Main
Primary Bathroom
Level: Main
Bedroom
Level: Main
Bathroom 2
Level: Main
Interior
Sewer
Public Sewer
Interior Features
Bar, Bidet, Breakfast Bar, Built In Features, Ceiling Fan(s), Chandelier, Custom Cabinetry, Dining/living Room Combo, Double Vanity, Kitchen Island, Open Floorplan, See Remarks, Soaking Tub, Sound System, Stone Counters, Storage, Walk In Closet(s), Wet Bar, Wired For Data, Wired For Sound
Appliances
Dishwasher, Disposal, Dryer, Exhaust Fan, Built In Freezer, Ice Maker, Microwave, Other, Electric Range, Refrigerator, Built In Refrigerator, Vented Exhaust Fan, Washer, Electric Water Heater, Bar Fridge
Heating
Electric, Forced Air, Radiant Floor
Cooling
Ceiling Fan(s), Central Air, Electric, Exhaust Fan
Construction
Year Built
Year Built: 1995
Home type
Condominium
Architectural Style
Colonial, Mid Rise 3or4 Story
Construction Materials
Brick Veneer, Other
Utilities & Energy
Electric
Ameren
Fireplace Features
Blower Fan, Electric, Family Room
Basement
Storage Space, Walk Out Access
Pool Features
Fenced, Outdoor Pool, Pool Sweep
Utilities
Underground Utilities
Water Source
Public
Association Amenities
Car Wash Area, Common Ground, Elevator(s), Parking, Picnic Area, Pool, Storage
Laundry Features
In Unit
Other Features
Patio And Porch Features
Covered
Disclosures
Agent Owned, Seller Property Disclosure
Lot Features
Adjoins Common Ground, Adjoins Open Ground, Back Yard, Front Yard, Near Golf Course, On Golf Course, Sprinklers In Front
Subdivision Name
Country Club View Condos
Price History
| Date | Event | Price |
|---|---|---|
11/04/2026 Source: | Listed for Sale | $397,500 $261/sqft |
10/22/2026 Source: | Coming Soon | $397,500 $261/sqft |

Nearby Homes


Find Homes by Property Features in Edwardsville, IL


Based on information from Mid America Regional Information Systems, Inc. through Nov 12, 2026, 03:16PM as submitted to and distributed by MLS GRID. All data is obtained from various sources and may not have been verified by broker or MLS GRID. Supplied Open House Information is
subject to change without notice. All information should be independently reviewed and verified for accuracy. Properties may or may not be listed by the office/agent presenting the information. Some IDX listings have been excluded from this website.
Properties displayed may be listed or sold by various participants in the MLS. Property data presented reflect information otherwise available from public records. The REALTOR® providing this information may not have represented the buyer or seller
in some or all of the transactions.
IDX information is provided exclusively for consumers’ personal noncommercial use, that it may not be used for any purpose other than to identify prospective properties consumers may be interested in purchasing, that the data is deemed reliable but is not guaranteed by MLS GRID, and that the use of the MLS GRID Data may be subject to an end user license agreement prescribed by the Member Participant’s applicable MLS if any and as amended from time to time. © 2026 Mid America Regional Information Systems, Inc. All Rights Reserved.
 Advertising Broker: Nicholas Huscroft | Chosen Realty
