- Overview
- Description
- Property Details
- Location
- Facts & Features
- Getting Around
- Nearby Homes




$835,000
Monthly Est:$4,156
 4 Beds
 4 Baths
3 full baths + 1 half bath
 3,270sqft
224 Goose Crk Cir, Soddy Daisy, TN 37379
$835,000
$4,156/moEst:
Get Pre-Approved
Single Family Residence
Built in 2026
$-- HOA
0.35 acre lot
$255/sq.ft
Description
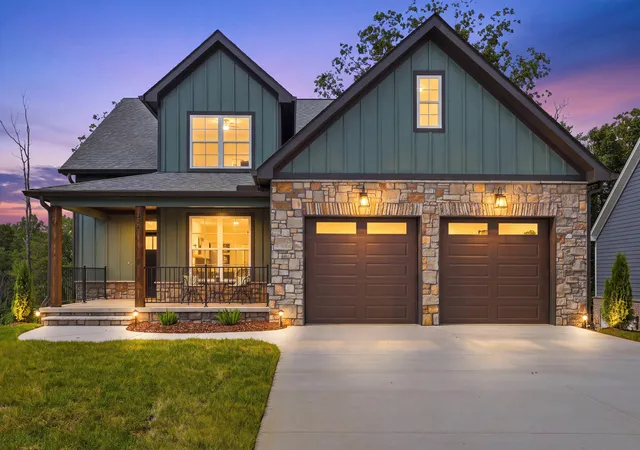
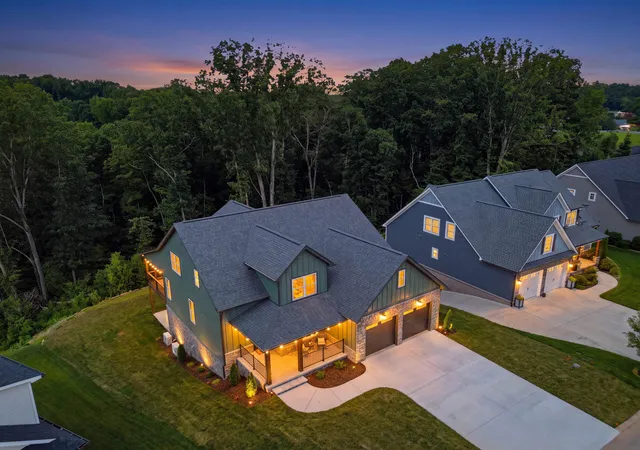
Offering 3,270 finished square feet plus an expansive 1,927-square-foot unfinished basement, this newly completed home provides an incredible 5,197 square feet of total space and exceptional room to grow. The Superior Walls basement is already wired and plumbed for an additional bathroom and kitchenette, includes a large storm shelter, and offers endless possibilities for future living space, a workshop, home gym, theater, guest suite, or recreation area.
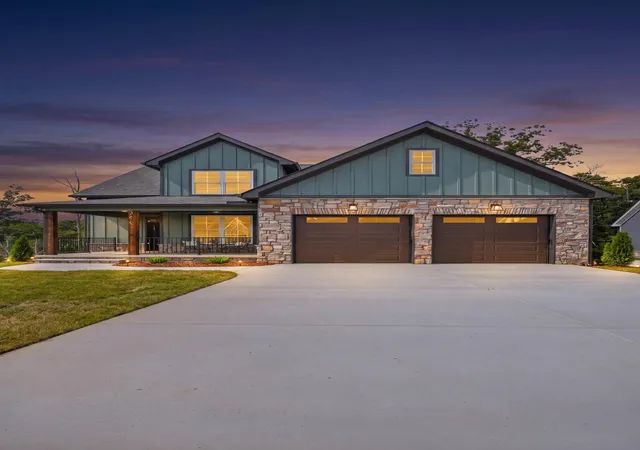
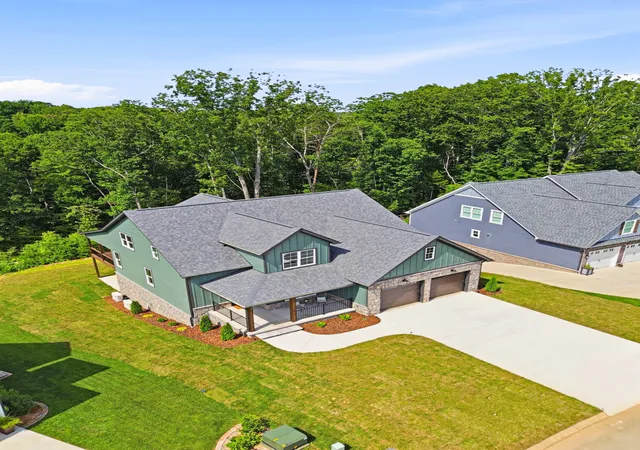
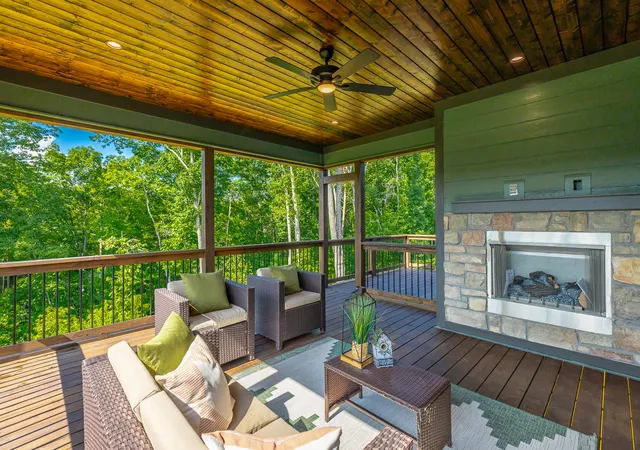
Welcome to 224 Goose Creek Circle in Soddy Daisy--a professionally staged, move-in-ready home showcasing thoughtful design, high-end finishes, and energy-efficient features. The exterior includes 8-inch Western Red Cedar porch posts, wrought-iron railings, stained tongue-and-groove pine ceilings, and stone accents surrounding the basement.
Inside, you'll find 4-inch red oak flooring, red oak stair treads, modern railings, illuminated stairs, and a custom picture-framed foyer wall. The kitchen features quartz countertops and backsplash, under-cabinet lighting and outlets, Café appliances--including a drawer microwave, dishwasher, and dual-fuel range--and a large pantry with shelving, cabinetry, counter space, and concealed appliance outlets.
The living room is anchored by a custom fireplace with a hand-finished 6x10 solid pine beam mantel. An oversized 8x8 slider opens to a 16x16 covered porch with an outdoor-rated fireplace. The primary suite offers sconce lighting, a custom closet, soaking tub, marble countertop and backsplash, and high-end Delta fixtures with a lifetime warranty.
Upstairs includes an additional entertainment area with a wet bar, wine fridge, and large shower. Additional highlights include an oversized garage with Wi-Fi openers, bonus-room-sized attic storage, recessed lighting, a gas tankless water heater, Daikin Fit HVAC systems with Wi-Fi controls, natural gas, public sewer, and 400-amp electrical service.
- Houzeo last checked: 9 minutes ago
- Listing updated: September 1, 2026 at 5:27 pm
- Listing Provided by: Calvin J Shropshire (423) 207-4489 DRE #301898 | EXP Realty,LLC (423) 381-6522
- Source: Greater Chattanooga AOR MLS-AL | MLS#: 1522492

Property Details
Status
Pending
Type
Single Family Residence
No. of Stories
3
County
City
Neighborhood
--
Year Built
2026
HOA Fees
-
Finished Area
3,270 sqft
Lot Size
0.35 acre lot
Basement Area
- sqft
MLS Name
Greater Chattanooga AOR MLS
MLS Number
1522492
MLS Status
Contingent
Days on Market
359

Continue Your Journey in App
Find your dream home, receive real-time updates, and many more!
Continue Your Journey in App
Find your dream home, receive real-time updates, and many more!
Location
Facts & Features
Rooms
Bedrooms & bathrooms
Bedrooms: 4
Bathrooms: 4
Interior
Heating
Electric
Flooring
Hardwood, Slate, Tile
Interior Features
Breakfast Nook, Cathedral Ceiling(s), Granite Counters, High Ceilings, Kitchen Island, Pantry, Separate Dining Room, Walk In Closet(s)
Exterior Features
Private Yard
Sewer
Public Sewer
Cooling
Electric, Multi Units
Appliances
Other
Construction
Year Built
Year Built: 2026
Home type
Single Family Residence
Architectural Style
Contemporary
Foundation Details
Block
Construction Materials
Cement Siding, Fiber Cement, Hardi Plank Type
Roof
Asphalt, Shingle
Utilities & Energy
Parking Features
Garage Door Opener
Utilities
Underground Utilities
Water Source
Public
Fireplace Features
Gas Log, Great Room
Laundry Features
Electric Dryer Hookup, Laundry Room, Washer Hookup
Other Features
Lot Features
Gentle Sloping
Subdivision Name
Goose Creek
Patio And Porch Features
Covered, Deck, Patio, Porch
Price History
| Date | Event | Price |
|---|---|---|
09/01/2026 Source: | Pending | $835,000 $255/sqft |
07/27/2026 Source: | Price Decreased | $835,000 -7.22% $255/sqft |
11/15/2025 Source: | Price Increased | $900,000 +5.88% $275/sqft |
11/15/2025 Source: | Price Decreased | $850,000 -5.56% $260/sqft |
11/09/2025 Source: | Listed for Sale | $900,000 $275/sqft |

Nearby Homes











Find Homes by Property Features in Soddy Daisy, TN
Nearby New Homes For Sale


Based on information from the Greater Chattanooga REALTORS® (or, alternatively, from the MLS of Chattanooga, Inc.) through Nov 09, 2026, 10:15AM. IDX information is provided exclusively for consumers' personal, non-commercial use; it may not be used for any purpose other than to identify prospective properties consumers may be interested in purchasing, and the data is deemed reliable but is not guaranteed accurate by the MLS. © 2026 the Greater Chattanooga REALTORS®. All Rights Reserved. Angela Fowler | Angela Fowler Real Estate, LLC. | (423) 320-4620 | afowler@catt.com Mailing Address: 452 Kailors Cove Cir Ringgold, GA 30736
 Advertising Broker: Angela Fowler | Angela Fowler Real Estate, LLC.
