- Overview
- Description
- Property Details
- Location
- HOA Management
- Facts & Features
- Getting Around
- Nearby Homes

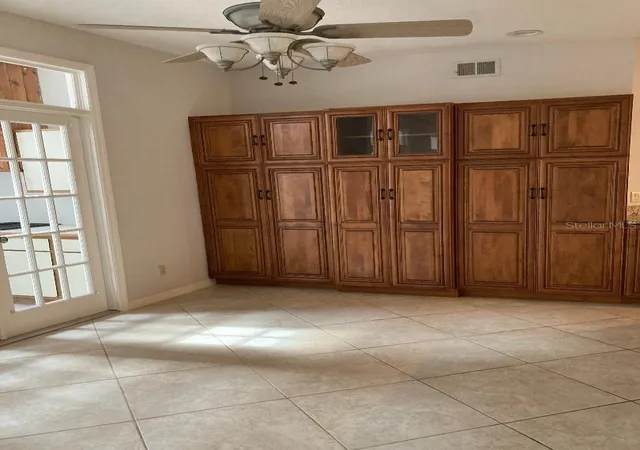


$825,000
Monthly Est:$4,106
 6 Beds
 6 Baths
4 full baths + 2 half baths
 4,251sqft
224 Huntridge Way, Winter Springs, FL 32708
$825,000
$4,106/moEst:
Get Pre-Approved
Single Family Residence
Built in 1987
$100/mo HOA
13,943 sqft lot
$194/sq.ft
Description
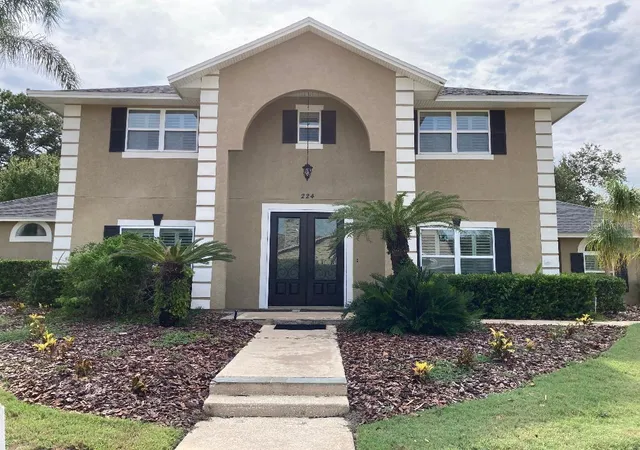
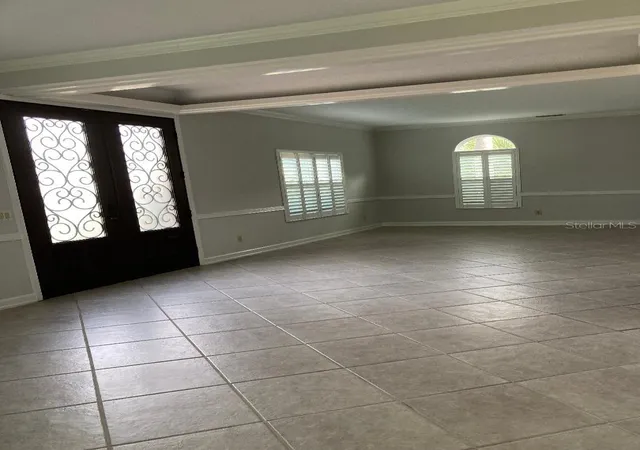
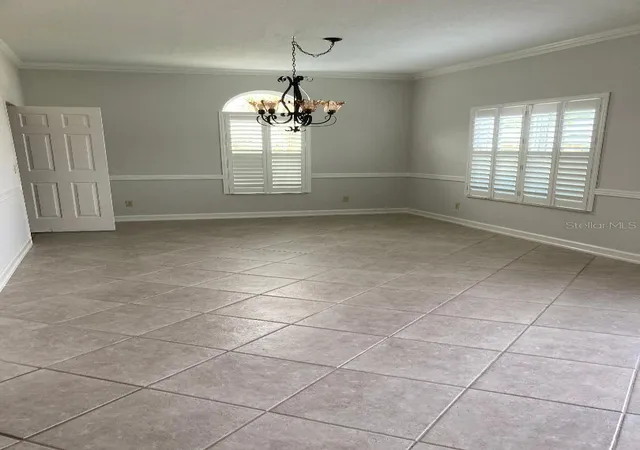
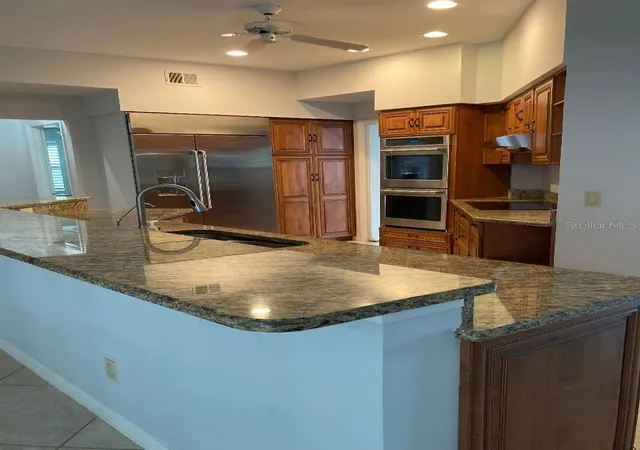
Under contract-accepting backup offers. You will find this gem in a conveniently located smaller community on a beautiful corner lot with side entry oversized two car garage. This address will afford new owners a comfortable lifestyle in a spacious home for everyday, formal and entertaining living. The kitchen is a focal point with top of the line stainless steel appliances, double oven and solid wood cabinets and soft-close drawers. Enjoy your everyday meals in a separate eating area. The adjoining family room, complete with built-in book shelves and wood burning fireplace, will be the place for your relaxing hours. The larger than average six bedrooms (one currently used as office) with primary and office (or bedroom) downstairs will impress. The primary bedroom has two closets and an ensuite bathroom with double sinks, tub and separate shower. Plus there's a separate sitting area that can be used as office space, a reading nook or a quiet time retreat. Remaining four bedrooms (upstairs) include two with Jack and Jill full bathroom featuring dual sinks in between. Another upstairs full bath compliments the floor plan. All upstairs bedrooms are big and have large closets. Other outstanding features include a formal dining room and living room, and an all weather sunroom with adjoining outdoor kitchen that has a Jenn-Air grill. There is also an outside covered patio area. Last but certainly not least, the screened-in pool right outside your back sliding doors will provide welcomed cooling off on hot days and add to the many joyful memories this home will give you, your loved ones, friends and guests. Double-paned windows, separate air conditioning units (upstairs/downstairs) to help control temperature regulation and costs. Roof less than ten years old and new water heater. Enjoy the convenience of a downstairs laundry room (with sink), ceiling fans, central vac, lots of storage throughout and Rainbird lawn irrigation. Combine this well kept, move-in ready home with a location that affords easy access to major highways, airports (Orlando, Daytona, Sanford), beaches, central FL attractions, shopping, restaurants and UCF. This home is bound to exceed your expectations!
- Houzeo last checked: 10 minutes ago
- Listing updated: September 14, 2026 at 3:22 pm
- Listing Provided by: Kathy Mooney (407) 756-0956 | KELLER WILLIAMS REALTY AT THE PARKS (407) 629-4420
- Source: Stellar MLS-FL | MLS#: O6428821

Property Details
Status
Active Under Contract
Type
Single Family Residence
No. of Stories
-
County
City
Neighborhood
--
Year Built
1987
HOA Fees
$100/mo
Finished Area
4,251 sqft
Lot Size
13,943 sqft lot
Basement Area
- sqft
MLS Name
Stellar MLS
MLS Number
O6428821
MLS Status
Pending
Days on Market
69
Cumulative Days on Market
30

Continue Your Journey in App
Find your dream home, receive real-time updates, and many more!
Download App
Continue Your Journey in App
Find your dream home, receive real-time updates, and many more!
Location
HOA Management
Bobby Pizzuti
HOA Fees
$300/ Quarterly
Amenities
 Amenities and services may be covered by one or multiple associations and service providers.
 Maintenance
 Common Area Taxes
Disclaimer: Amenities are based on third-party information and may vary; buyers must independently verify all amenities, as information is deemed reliable but not guaranteed.
Facts & Features
Rooms
Bedrooms & bathrooms
Bedrooms: 6
Bathrooms: 6
Kitchen
Level: First
Area: 224.00 Square Feet
Dimensions: 16x14
Living Room
Level: First
Area: 270.00 Square Feet
Dimensions: 15x18
Dining Room
Level: First
Area: 234.00 Square Feet
Dimensions: 13x18
Primary Bedroom
Level: First
Area: 360.00 Square Feet
Dimensions: 15x24
Den
Level: First
Area: 289.00 Square Feet
Dimensions: 17x17
Family Room
Level: First
Area: 306.00 Square Feet
Dimensions: 17x18
Bedroom 1
Level: Second
Area: 240.00 Square Feet
Dimensions: 15x16
Bedroom 2
Level: Second
Area: 225.00 Square Feet
Dimensions: 15x15
Bedroom 3
Level: Second
Area: 225.00 Square Feet
Dimensions: 15x15
Bedroom 4
Level: Second
Area: 225.00 Square Feet
Dimensions: 15x15
Utility Room
Level: First
Area: 63.00 Square Feet
Dimensions: 7x9
Interior
Sewer
Public Sewer
Exterior Features
Outdoor Kitchen, Sidewalk, Sprinkler Metered
Interior Features
Ceiling Fans(s), Central Vaccum, Crown Molding, Primary Bedroom Main Floor, Solid Surface Counters, Solid Wood Cabinets, Thermostat, Walk In Closet(s), Window Treatments
Window Features
Blinds, Shutters
Flooring
Carpet, Ceramic Tile
Cooling
Central Air
Heating
Central
Appliances
Built In Oven, Cooktop, Dishwasher, Disposal, Electric Water Heater, Refrigerator
Construction
Year Built
Year Built: 1987
Home type
Single Family Residence
Foundation Details
Slab
Roof
Shingle
Construction Materials
Stucco, Frame
Utilities & Energy
Fireplace Features
Family Room, Wood Burning
Pool Features
In Ground, Outside Bath Access, Screen Enclosure
Parking Features
Driveway, Garage Door Opener, Garage Faces Side, Oversized
Water Source
Public
Utilities
Cable Available, Cable Connected, Electricity Connected, Public, Sprinkler Meter, Water Connected
Laundry Features
Electric Dryer Hookup, Inside, Washer Hookup
Other Features
Lot Features
Corner Lot, Landscaped, Sidewalk, Street Brick, Paved
Subdivision Name
Huntridge
Community Features
Sidewalks, Street Lights
Patio And Porch Features
Covered, Patio
Price History
| Date | Event | Price |
|---|---|---|
08/17/2026 Source: #MFRO6428821 | Contingent (Active Under Contract) | $825,000 -2.94% $194/sqft |
07/31/2026 Source: | Listed for Sale | $850,000 +26462.50% $200/sqft |
05/22/2020 Source: | Sold | $3,200 -8.57% $1/sqft |
05/22/2020 Source: | Price Decreased | $3,500 -99.38% $1/sqft |
04/30/2020 Source: | Listing Removed | $560,000 +2.38% $132/sqft |

Show more
Nearby Homes
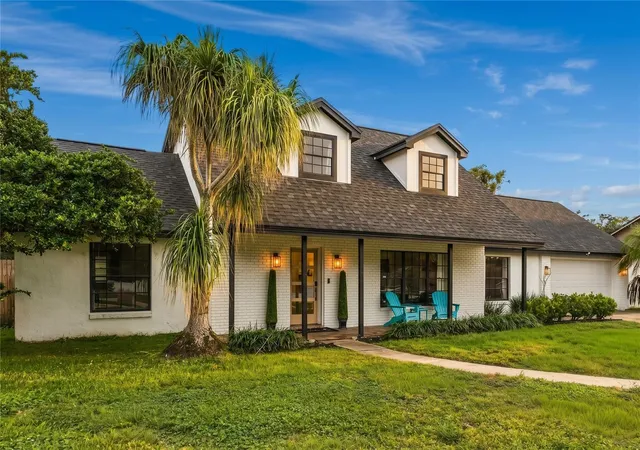
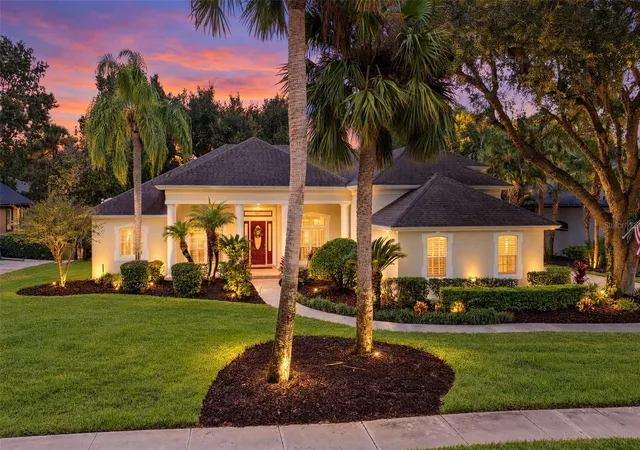
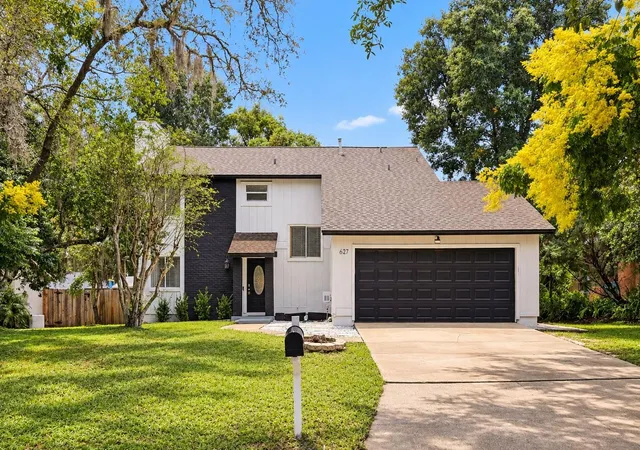
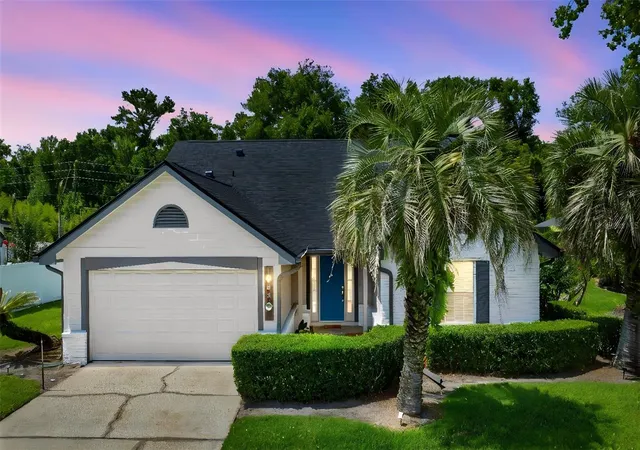
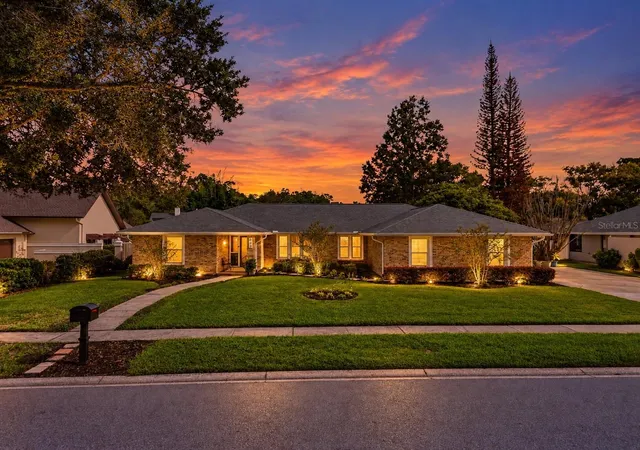
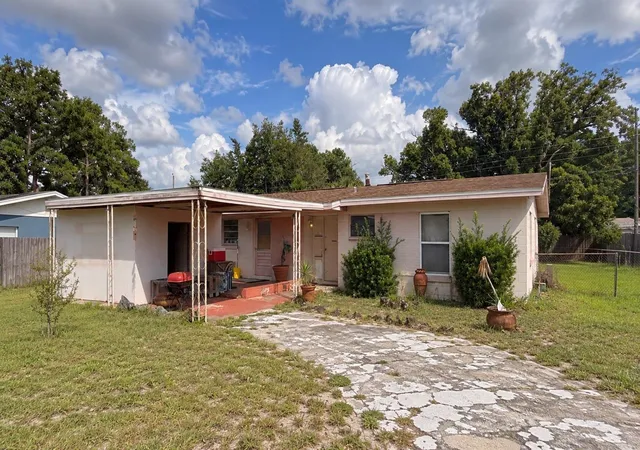
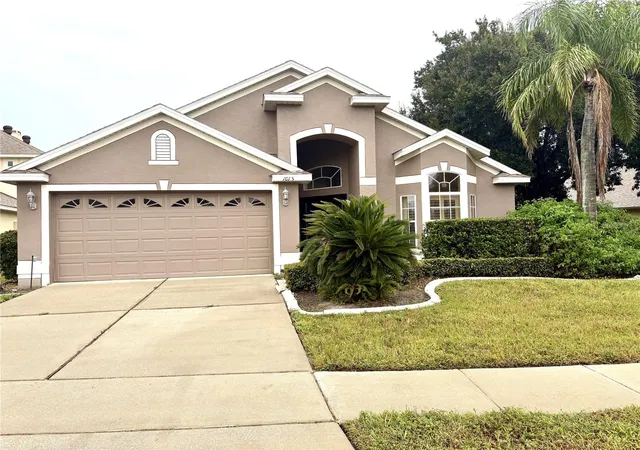
Find Homes by Property Features in Winter Springs, FL
Nearby New Homes For Sale

Based on information from Stellar MLS® through Oct 09, 2026, 07:15AM as submitted to and distributed by MLS GRID. All data is obtained from various sources and may not have been verified by the broker or MLS GRID. Supplied Open House Information is subject to change without notice. All information should be independently reviewed and verified for accuracy. Properties may or may not be listed by the office/agent presenting the information. IDX information is provided exclusively for consumers’ personal non-commercial use. It may not be used for any purpose other than to identify prospective properties consumers may be interested in purchasing. The data is deemed reliable but is not guaranteed by MLS GRID. The use of the MLS GRID Data may be subject to an end-user license agreement prescribed by the Member Participant’s applicable MLS, if any, and as amended from time to time. © 2026 Stellar MLS. All Rights Reserved.
 Advertising Broker: Fred McGill | Simple Showing, Inc