- Overview
- Description
- Property Details
- Location
- Facts & Features
- Getting Around
- Nearby Homes



$569,900
Monthly Est:$2,837
 4 Beds
 3 Baths
3 full baths
 3,000sqft
224 Maple Dr, Mountain City, TX 78610
$569,900
$2,837/moEst:
Get Pre-Approved
Single Family Residence
Built in 1989
$-- HOA
38,768.4 sqft lot
$190/sq.ft
Description
SELLER TO PAY $11K CLOSING CREDIT TOWARDS 2/1 BUY DOWN!
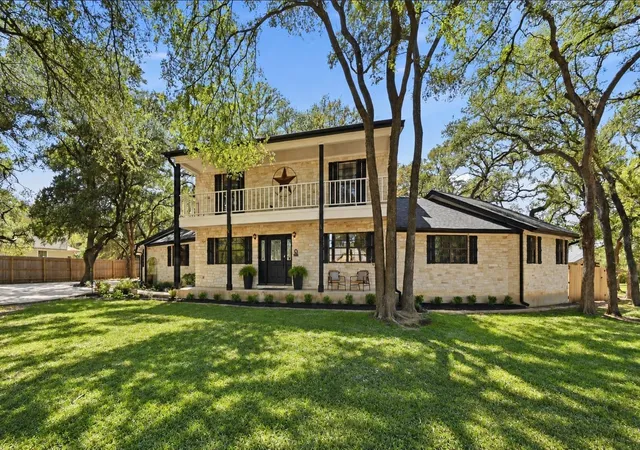
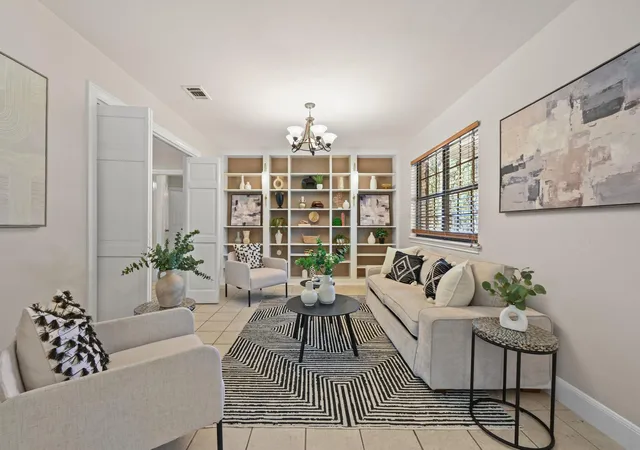
Imagine coming home beneath a canopy of more than 70 mature oak trees, where wide-open space, peaceful surroundings and room to truly spread out become part of everyday life. Set on a gorgeous .8-acre lot in Mountain City, this is the kind of property that invites slower mornings on the porch, backyard games under the trees, lively gatherings with friends and loved ones, and quiet evenings that feel tucked away from it all. Inside, approximately 3,000 square feet provides plenty of space for everyone to live, work, gather and retreat. Even better, the home is truly move-in ready, with fresh interior and exterior paint, all-new exterior siding, a new roof and two new water heaters, all completed in July 2026.
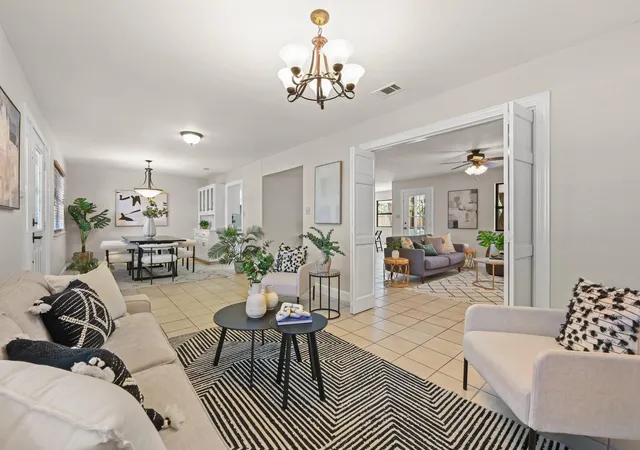
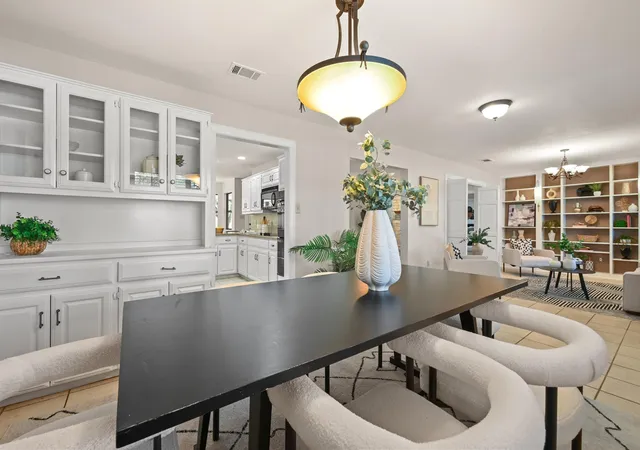
The flexible two-story floorplan features 4 bedrooms, 3 full baths, a dedicated study, formal dining room with built-in hutch, formal living room and a large family room anchored by a beautiful stone fireplace. Built-ins throughout add character and functionality, while an abundance of closets and storage spaces can be found on both levels. The kitchen opens to a large dining area surrounded by bay windows, creating a bright and welcoming gathering space. Upstairs, an oversized bonus room provides even more room to spread out, along with tons of additional storage. The primary suite features separate his-and-hers closets, while the oversized utility room includes a sink and generous workspace.
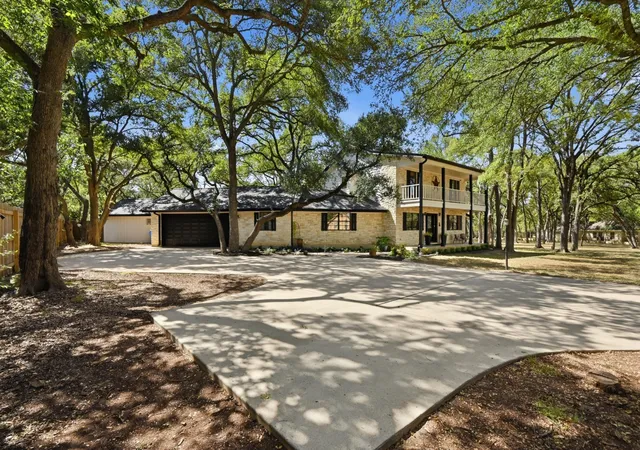
Outside, enjoy large covered front and rear porches, a basketball court, separate workshop, riding lawnmower/golf cart garage and fresh front landscaping. An attached 2-car garage and expansive driveway provide parking for up to 12 vehicles.
Located in Mountain City just minutes from Kyle, with convenient access to shopping, dining, H-E-B Plus!, Ascension Seton Hays and Hays High School.
- Houzeo last checked: 8 minutes ago
- Listing updated: October 27, 2026 at 7:10 pm
- Listing Provided by: Jayna Love (512) 217-1875 | Keller Williams Realty (512) 448-4111
- Source: Unlock MLS-TX as distributed by MLS GRID | MLS#: 7026713

Property Details
Status
Pending
Type
Single Family Residence
No. of Stories
-
County
City
Neighborhood
--
Year Built
1989
HOA Fees
-
Finished Area
3,000 sqft
Lot Size
38,768.4 sqft lot
Basement Area
- sqft
MLS Name
Unlock MLS
MLS Number
7026713
MLS Status
Pending
Days on Market
70

Continue Your Journey in App
Find your dream home, receive real-time updates, and many more!
Continue Your Journey in App
Find your dream home, receive real-time updates, and many more!
Location
Facts & Features
Rooms
Bedrooms & bathrooms
Bedrooms: 4
Bathrooms: 3
Living Room
Level: Main
Kitchen
Level: Main
Dining Room
Level: Main
Interior
Heating
Electric
Appliances
Built In Electric Oven, Dishwasher, Disposal, Electric Cooktop, Microwave, Double Oven, Electric Water Heater
Interior Features
Bookcases, Built In Features, Ceiling Fan(s), Chandelier, Granite Counters, Double Vanity, Eat In Kitchen, Interior Steps, Multiple Dining Areas, Multiple Living Areas, Primary Bedroom On Main, Recessed Lighting, Study/home Office, Two Primary Closets, Walk In Closet(s)
Exterior Features
Exterior Steps, Rain Gutters, Private Entrance, Private Yard
Cooling
Ceiling Fan(s), Central Air
Flooring
Carpet, Tile, Vinyl
Window Features
Blinds
Sewer
Septic Tank
Construction
Year Built
Year Built: 1989
Home type
Single Family Residence
Foundation Details
Slab
Property Condition
Resale
Roof
Composition, Shingle
Construction Materials
Masonry – Partial, Stone
Utilities & Energy
Utilities
Electricity Available, Water Connected
Parking Features
Attached, Door Single, Garage, Garage Door Opener, Garage Faces Side
Water Source
Public
Pool Features
None
Fireplace Features
Living Room, Masonry, Raised Hearth, Stone, Wood Burning
Other Features
Subdivision Name
Mountain City Oaks Sec 4
Patio And Porch Features
Covered, Patio, Porch
Lot Features
Back Yard, Front Yard, Landscaped, Private, Public Maintained Road, Trees Large (over 40 Ft)
Disclosures
Seller Disclosure
Community Features
None
Price History
| Date | Event | Price |
|---|---|---|
10/27/2026 Source: | Pending | $569,900 +111.15% $190/sqft |
01/23/2021 Source: | Listing Removed | $269,900 +8.00% $90/sqft |
01/23/2021 Source: | Price Decreased | $249,900 -7.44% $83/sqft |
07/17/2013 Source: | Sold | $270,000 $90/sqft |

Nearby Homes
Find Homes by Property Features in Mountain City, TX
Nearby New Homes For Sale
Nearby Pre-Owned Homes For Sale

Based on information submitted to the MLS GRID from Unlock MLS through Oct 31, 2026, 09:45AM. All information provided is deemed reliable but is not guaranteed and should be independently verified. Unlock MLS and its affiliates provide the MLS and all content therein “AS IS” and without any warranty, express or implied. All data is obtained from various sources and may not have been verified by broker or MLS GRID. Supplied Open House Information is subject to change without notice. All information should be independently reviewed and verified for accuracy. Properties may or may not be listed by the office/agent presenting the information. The information being provided is for consumers’ personal, non-commercial use. It may not be used for any purpose other than to identify prospective properties consumers may be interested in purchasing. © 2026 Unlock MLS. All Rights Reserved.
 Advertising Broker: Michelle Brecker | Pathway To Home Realty
