- Overview
- Description
- Property Details
- Location
- HOA Management
- Facts & Features
- Getting Around
- Nearby Homes
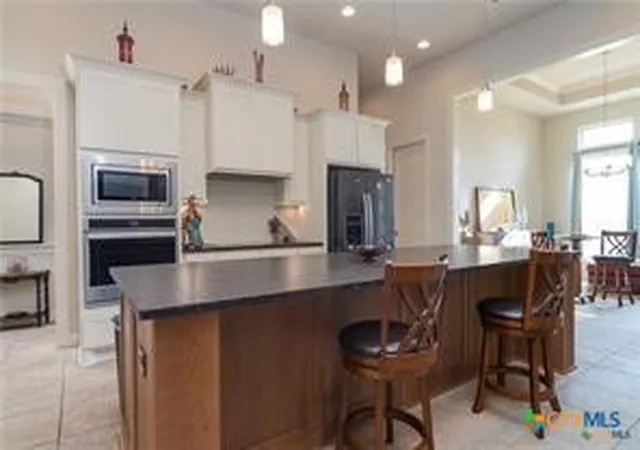

Street View
$699,900
Monthly Est:$3,484
 4 Beds
 4 Baths
3 full baths + 1 half bath
 2,648sqft
224 Mystic Shrs Blvd, Spring Branch, TX 78070
$699,900
$3,484/moEst:
Get Pre-Approved
Single Family Residence
Built in 2019
$36.67/mo HOA
1.01 acres lot
$264/sq.ft
Description
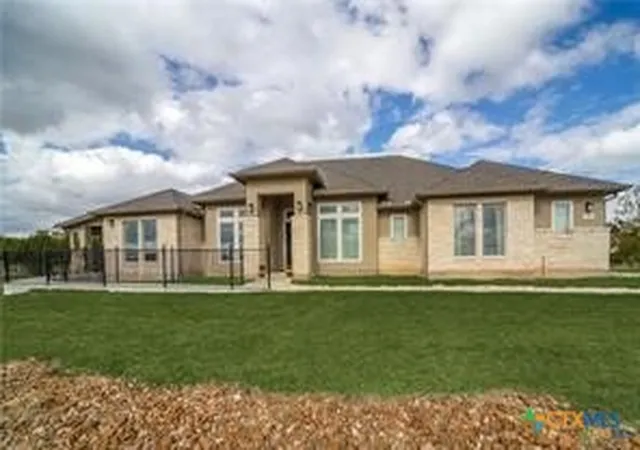
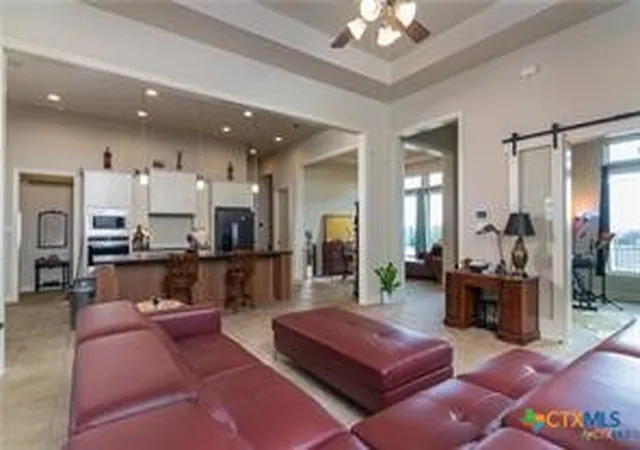
Great Home in Mystic Shores in Canyon Lake area just outside New Braunfels, TX Has access to the lake with Public Boat Ramp. Lake Park with beautiful Pools and Picnic area with tables and Barbeques on the lake front. Tennis, pickleball, Basketball, Volleyball, Large playground, Bath rooms and walking/biking paths all included in the $440 annual HOA fee. Home is nice open floor plan And very accommodating for disability use or not. And best of all priced well. For better interior views, aerials and floorplan go to Homes.com 224 Mystic Shores Blvd
- Houzeo last checked: 28 minutes ago
- Listing updated: October 7, 2026 at 6:46 pm
- Listing Provided by: Patrick McFarland (830) 624-9697 DRE #0525988 | Patrick Edward McFarland (830) 624-9697
- Source: Central Texas MLS-TX | MLS#: 619407

Property Details
Status
Active
Type
Single Family Residence
No. of Stories
1
County
City
Neighborhood
--
Year Built
2019
HOA Fees
$36.67/mo
Finished Area
2,648 sqft
Lot Size
1.01 acres lot
Basement Area
- sqft
MLS Name
Central Texas MLS
MLS Number
619407
MLS Status
Active
Days on Market
108
Cumulative Days on Market
86

Continue Your Journey in App
Find your dream home, receive real-time updates, and many more!
Continue Your Journey in App
Find your dream home, receive real-time updates, and many more!
Location
HOA Management
Mystic Shores POA
HOA Fees
$440/ Annually
Disclaimer: Amenities are based on third-party information and may vary; buyers must independently verify all amenities, as information is deemed reliable but not guaranteed.
Facts & Features
Rooms
Bedrooms & bathrooms
Bedrooms: 4
Bathrooms: 4
Bedroom3
Level: Main
Area: 240.00 Square Feet
Dimensions: 20x12
Bedroom2
Level: Main
Area: 168.00 Square Feet
Dimensions: 14x12
Bedroom
Level: Main
Area: 165.00 Square Feet
Dimensions: 15x11
LivingRoom
Level: Main
Area: 380.00 Square Feet
Dimensions: 20x19
DiningRoom
Level: Main
Area: 121.00 Square Feet
Dimensions: 11x11
Kitchen
Level: Main
Area: 286.00 Square Feet
Dimensions: 22x13
Interior
Interior Features
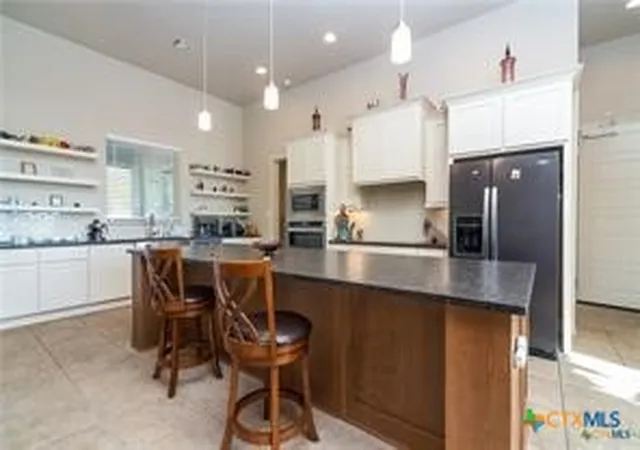
All Bedrooms Down, Built In Features, Tray Ceilings, Ceiling Fans, Crown Molding, Double Vanity, Entrance Foyer, Garden Tub Roman Tub, Handicap Access, Primary Downstairs, Main Level Primary, Open Floorplan, Soaking Tub, Separate Shower, Walk In Closets, Breakfast Bar, Bedroom On Main Level, Custom Cabinets, Full Bath On Main Level, Granite Counters, Kitchen Island
Window Features
Double Pane Windows
Cooling
Central Air, Electric, One Unit
Appliances
Dishwasher, Electric Cooktop, Electric Water Heater, Disposal, Multiple Water Heaters, Some Electric Appliances, Built In Oven, Cooktop, Microwave, Water Softener Owned
Exterior Features
Covered Patio, Porch, Rain Gutters
Heating
Central, Electric
Sewer
Not Connected At Lot, Public Sewer, Aerobic Septic, Septic Needed
Flooring
Ceramic Tile, Carpet Free
Construction
Year Built
Year Built: 2019
Home type
Single Family Residence
Property Condition
Resale
Architectural Style
Ranch, Traditional
Foundation Details
Slab
Roof
Composition, Shingle
Construction Materials
Brick Veneer, Frame, Masonry, Stone Veneer, Stucco
Utilities & Energy
Fireplace Features
None
Pool Features
Community, In Ground, Outdoor Pool
Parking Features
Attached, Door Multi, Garage, Garage Door Opener, Oversized, Garage Faces Side
Security Features
Security System Owned
Laundry Features
Washer Hookup, Electric Dryer Hookup, Inside, Main Level, Laundry Room
Water Source
Not Connected At Lot, Public, Community Coop
Utilities
Cable Available, Electricity Available, Fiber Optic Available, High Speed Internet Available, Trash Collection Private, Underground Utilities
Other Features
Disclosures
Homestead Exemption, Owner Is Listing Agent, Senior Tax Exemption
Subdivision Name
Mystic Shores
Community Features
Basketball Court, Boat Facilities, Clubhouse, Fitness Center, Playground, Park, Sport Courts, Tennis Courts, Community Pool
Patio And Porch Features
Covered, Patio, Porch
Price History
| Date | Event | Price |
|---|---|---|
07/13/2026 Source: | Listed for Sale | $699,900 $264/sqft |

Getting Around 224 Mystic Shrs Blvd
Bike Score®

Somewhat Bikeable
14/100
Walk Score®

Car-Dependent
0/100
Data provided by Redfin
Nearby Homes



Find Homes by Property Features in Spring Branch, TX
Nearby New Homes For Sale

Based on information from the association of REALTORS® (alternatively, from the Central Texas MLS) through Oct 30, 2026, 03:00AM. IDX information is provided exclusively for personal, non-commercial use, and may not be used for any purpose other than to identify prospective properties consumers may be interested in purchasing. Information is deemed reliable but not guaranteed. © 2026 Central Texas MLS, All Rights Reserved.
 Advertising Broker: Michelle Brecker | Pathway To Home Realty
