- Overview
- Description
- Property Details
- Location
- Facts & Features
- Getting Around
- Nearby Homes

Street View
$139,000
Monthly Est:$692
 4 Beds
 2 Baths
2 full baths
 2,479sqft
224 N Barron St, Eaton, OH 45320
$139,000
$692/moEst:
Get Pre-Approved
Single Family Residence
Built in 1900
$-- HOA
9,212 sqft lot
$56/sq.ft
Description
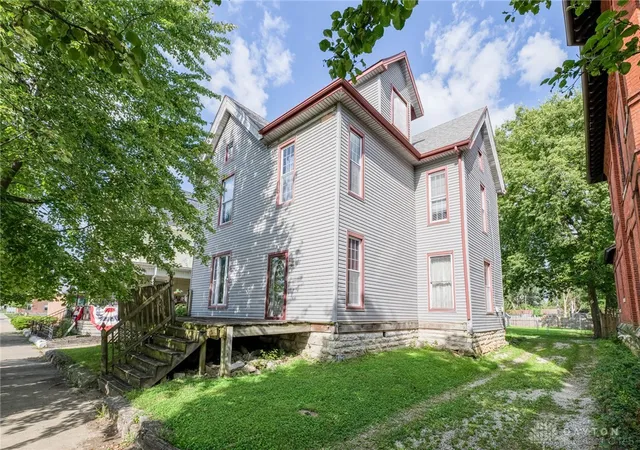
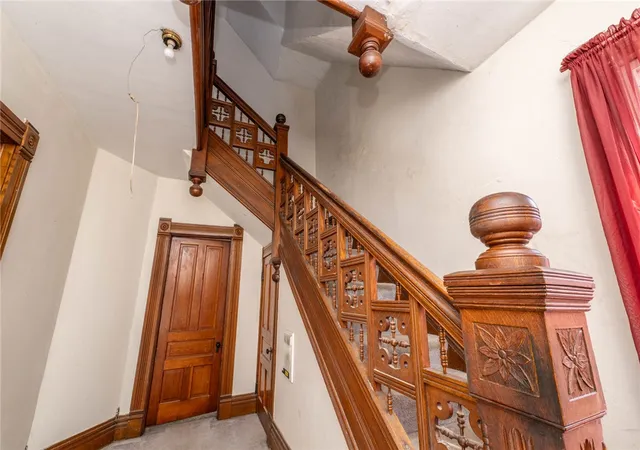
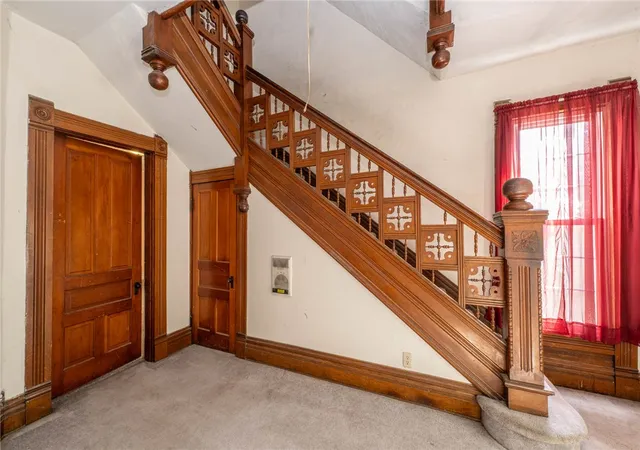
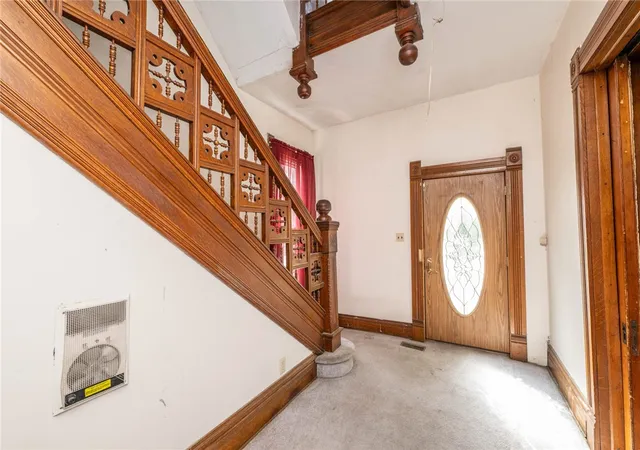
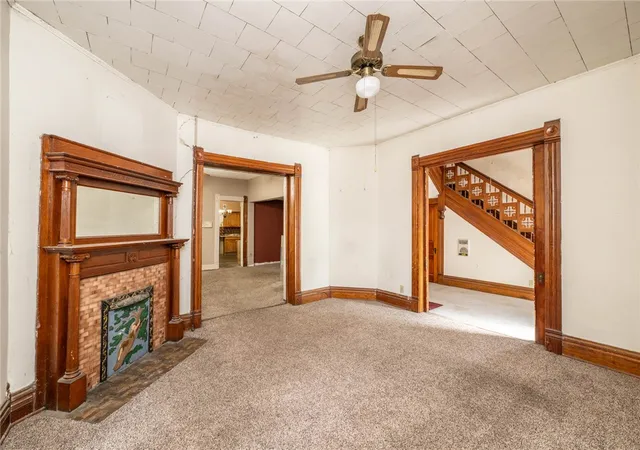
A Piece of Eaton's Past, Ready for Its Next Chapter! Welcome to a home filled with history, character, and opportunity! Believed to date back to the 1800s and to be among the earliest homes built in Eaton, this remarkable 2-Story residence offers 4 Bedrooms, 2 Full Bathrooms, nearly 2,500 square feet of living space—making for an exciting and rare opportunity. Inside, the home's architectural details offer a glimpse into another era. Original-style craftsmanship can be found throughout, including beautiful wood accents, a striking staircase, pocket doors, and arched openings. The spacious layout provides plenty of room to reimagine the home while preserving the features that make it so distinctive. The home's generous layout includes multiple areas for everyday living, gathering, and entertaining. A particularly unique feature is the two kitchens, offering flexibility for a variety of living arrangements, entertaining needs, or other possibilities. An unfinished, open attic on the third level offers a blank canvas with untapped potential. Unfinished Basement for additional storage. This property offers the footprint and flexibility to bring your vision to life. Outside, enjoy both a front porch and a covered rear porch, along with a storage shed for additional convenience and storage. Whether you're drawn to historic homes, searching for extra space, or looking for a property with the potential to become something truly special, this home offers a unique opportunity to continue its story. This home does need TLC and updates and is being offered as an opportunity for someone ready to put in the work and make it their own. For the right buyer, the combination of size, historic character, and value is hard to overlook. Conveniently located in Eaton with access to US-35 and I-70, making travel to Dayton and surrounding communities easy. Bring your vision, appreciation for character, history, and possibilities - this historic Eaton home is ready for what's next!
- Houzeo last checked: 12 hours ago
- Listing updated: September 29, 2026 at 1:28 pm
- Listing Provided by: Noel C Morris (937) 216-7455 , Marilyn R Dyer | eXp Realty (866) 212-4991
- Source: Dayton Realtors MLS-OH | MLS#: 964704

Property Details
Status
Active
Type
Single Family Residence
No. of Stories
2
County
City
Neighborhood
--
Year Built
1900
HOA Fees
-
Finished Area
2,479 sqft
Lot Size
9,212 sqft lot
Basement Area
- sqft
MLS Name
Dayton Realtors MLS
MLS Number
964704
MLS Status
Active
Days on Market
32

Continue Your Journey in App
Find your dream home, receive real-time updates, and many more!
Download App
Continue Your Journey in App
Find your dream home, receive real-time updates, and many more!
Location
Facts & Features
Rooms
Bedrooms & bathrooms
Bedrooms: 4
Bathrooms: 2
Loft
Level: Second
Area: 150.00 Square Feet
Dimensions: 15 x 10
Bedroom
Level: Second
Area: 210.00 Square Feet
Dimensions: 15 x 14
Bedroom
Level: Second
Area: 88.00 Square Feet
Dimensions: 11 x 8
Bedroom
Level: Second
Area: 225.00 Square Feet
Dimensions: 15 x 15
Kitchen
Level: Second
Area: 168.00 Square Feet
Dimensions: 14 x 12
Bedroom
Level: Main
Area: 210.00 Square Feet
Dimensions: 15 x 14
MudRoom
Level: Main
Area: 110.00 Square Feet
Dimensions: 11 x 10
Kitchen
Level: Main
Area: 195.00 Square Feet
Dimensions: 15 x 13
EntryFoyer
Level: Main
Area: 150.00 Square Feet
Dimensions: 15 x 10
Other
Level: Main
Area: 40.00 Square Feet
Dimensions: 10 x 4
FamilyRoom
Level: Main
Area: 182.00 Square Feet
Dimensions: 14 x 13
LivingRoom
Level: Main
Area: 225.00 Square Feet
Dimensions: 15 x 15
Interior
Heating
Natural Gas
Appliances
Disposal, Microwave, Refrigerator
Window Features
Double Hung, Double Pane Windows, Skylights, Vinyl, Wood Frames
Interior Features
Laminate Counters, Second Kitchen
Exterior Features
Fence, Porch, Storage
Cooling
Window Units
Construction
Year Built
Year Built: 1900
Home type
Single Family Residence
Construction Materials
Shingle Siding, Vinyl Siding
Utilities & Energy
Water Source
Public
Utilities
Natural Gas Available, Sewer Available, Water Available
Parking Features
No Garage
Basement
Crawl Space, Partial, Unfinished
Other Features
Patio And Porch Features
Porch
Price History
| Date | Event | Price |
|---|---|---|
09/05/2026 Source: | Price Increased | $149,900 +7.84% $60/sqft |
09/05/2026 Source: | Price Decreased | $139,000 -7.27% $56/sqft |
02/13/2026 Source: | Listed for Sale | $149,900 +25.97% $60/sqft |
09/05/2024 Source: | Off Market | $119,000 $48/sqft |

Getting Around 224 N Barron St
Bike Score®

Bikeable
50/100
Walk Score®

Somewhat Walkable
65/100
Data provided by Redfin
Nearby Homes


Find Homes by Property Features in Eaton, OH
Nearby New Homes For Sale
Nearby Pre-Owned Homes For Sale

Based on information from Dayton Realtors® MLS through Oct 07, 2026, 06:00AM. Information is provided exclusively for consumers’ personal, non-commercial use, that it may not be used for any purpose other than to identify prospective properties consumers may be interested in purchasing. The data is deemed reliable but is not guaranteed accurate by the MLS. The MLS may, at its discretion, require use of other disclaimers as necessary to protect participants and/or the MLS from liability. This website may not include listings or property addresses of sellers who have directed their listing brokers to withhold their listing or their property address from display on the Internet. © 2026 Dayton Area Board of Realtors®, Inc. All rights reserved.
 Advertising Broker: Nicholas Huscroft | Chosen Realty