- Overview
- Description
- Property Details
- HOA Management
- Facts & Features
- Getting Around
- Nearby Homes
 New Construction





Street View
$8,500,000
Monthly Est:$42,308
 4 Beds
 5 Baths
4 full baths + 1 half bath
 --sqft
224 N Elizabeth St #T1-PH23A, Chicago, IL 60607
$8,500,000
$42,308/moEst:
Get Pre-Approved
Condominium
Built in -
$4,806/mo HOA
-- sqft lot
--/sqft
Description
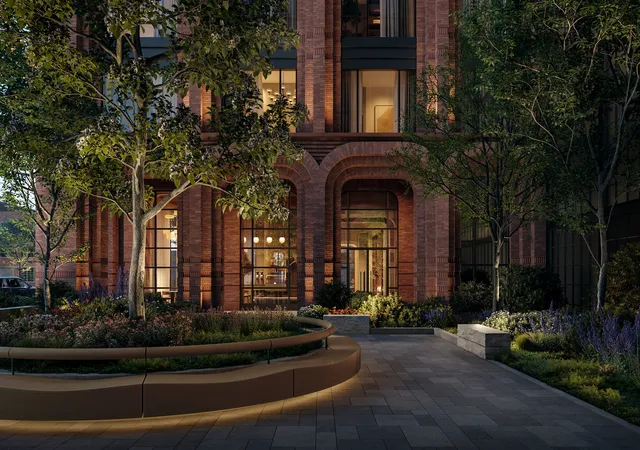
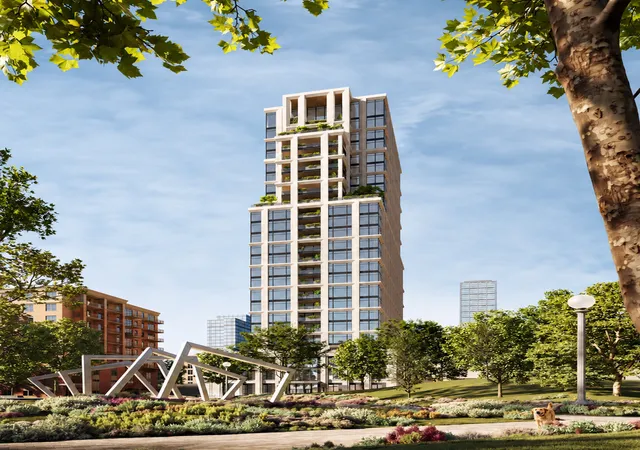
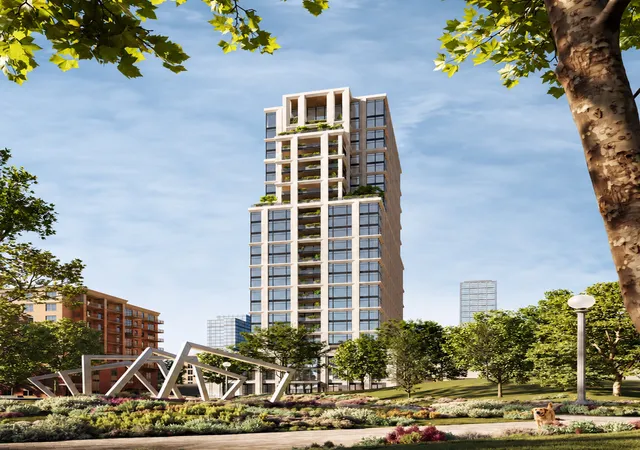
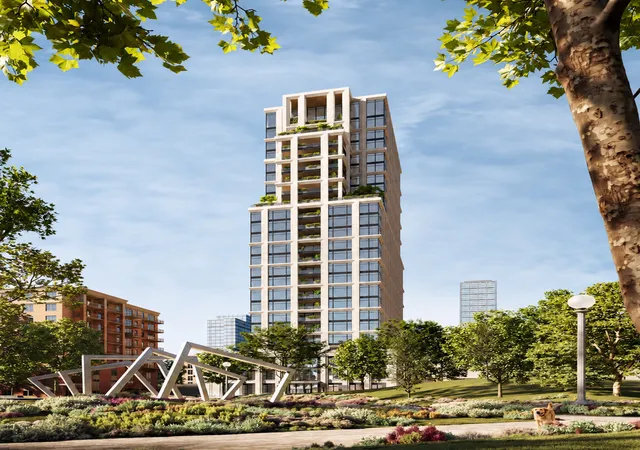
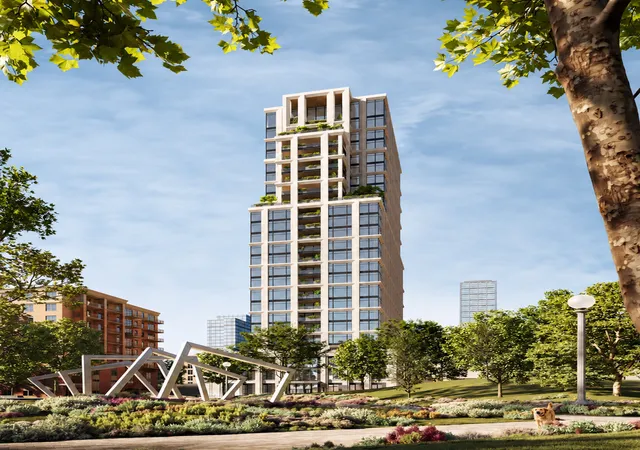
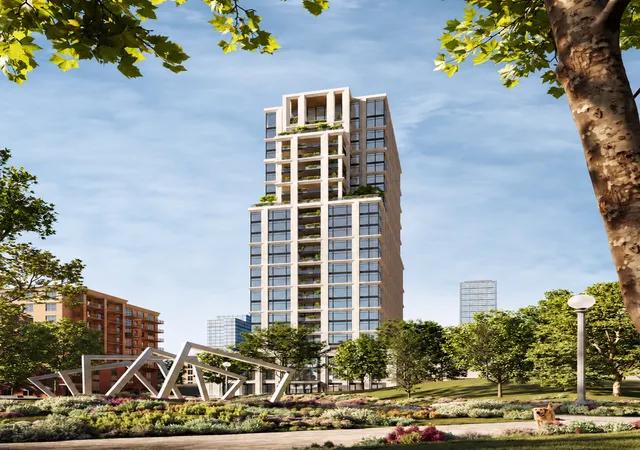
SOLD BEFORE PRINT | Penthouse 23A, within One Fulton Bond, which occupies portions of the 23rd and 24th floors. This residence includes four bedrooms, four-and-a-half bathrooms and direct internal access to a private 1,100-square-foot terrace overlooking the Chicago skyline. The two-level home is part of Fulton Bond's limited penthouse collection and features expansive living spaces, soaring ceiling heights and an emphasis on privacy and high-end materials. Two additional penthouse residences, along with a selection of sub-penthouse homes, remain available at Fulton Bond. -- Crafted by the visionary architects at Kohn Pedersen Fox, with bespoke interiors by MAWD | March and White Design, this collaborative masterpiece by Sulo Development bridges Fulton Market's industrial grit with the peak of modern refinement. Every monumental arch, clean line, and tailored finish honors the storied past of this historic district while serving the ambitions of Chicago's elite. Uncompromising Privacy. Expansive Scale. Discover a limited collection of ultra-luxury two- to five-bedroom condominiums. Designed with the scale of a single-family home and the effortless ease of a fully serviced high-rise, each residence unfolds across sprawling, light-filled layouts. For those demanding the absolute pinnacle of urban living, the Penthouse Collection offers custom, full-floor customization, secure private elevator entry, and majestic loggias that frame unmatched views of the Chicago skyline. A Private Club Lifestyle, Curated Daily. Fulton Bond introduces over 40,000 square feet of world-class, resort-caliber amenities designed for private wellness and high-end entertaining. Unwind by the sun-drenched pool deck, rejuvenate in the private thermal suite featuring steam, sauna, and dedicated treatment rooms, or host unforgettable evenings across an array of resident cocktail bars, a championship-grade golf simulator, and a private outdoor movie lawn. Opportunities of this architectural caliber are exceedingly rare in Chicago's most dynamic neighborhood. Experience design-minded luxury where industrial heritage meets forward-looking sophistication. The On-Site Sales Gallery is now welcoming private appointments at 231 N Ada St. Prices starting at $1.55M. Fulton Bond is comprised to two distinct towers: One Fulton Bond (60 homes reaching 23 stories) and Two Fulton Bond (77 homes soaring 34 stories).
- Houzeo last checked: 12 hours ago
- Listing updated: October 21, 2026 at 5:02 pm
- Listing Provided by: Mark Icuss (773) 848-9546 , Timothy Sheahan DRE #475145058 | Compass (312) 319-1168
- Source: MRED MLS-IL | MLS#: 12772004

This condo is in:
 Roof Deck / Sundeck
 Sauna / Steam Room
 Party / Banquet Room
 Fitness Center
 Walking & Jogging Trails
 Resident Storage
 Park / Green Space
 Swimming Pool
Property Details
Status
Pending
Type
Condominium
No. of Stories
34
County
City
Neighborhood
Year Built
-
HOA Fees
$4806/mo
Finished Area
- sqft
Lot Size
-- sqft lot
Basement Area
- sqft
MLS Name
MRED MLS
MLS Number
12772004
MLS Status
Pending
Days on Market
22

Continue Your Journey in App
Find your dream home, receive real-time updates, and many more!
Download App
Continue Your Journey in App
Find your dream home, receive real-time updates, and many more!
HOA Management
N/A
HOA Fees
$4,806/ Monthly
Amenities
 Amenities and services may be covered by one or multiple associations and service providers.
 Health Club
 Water
 Parking
 Club House
 Snow Removal
 Lawn Care
 Park Playground
 Sundeck
 Pool
 Spa
 Elevator
 Security Guard
 Bike Trails
 Insurance
 Receiving Room
 Storage
 Gas
 Scavenger
Exterior Maintenance
Exercise Facilities
On Site Manager/Engineer
Disclaimer: Amenities are based on third-party information and may vary; buyers must independently verify all amenities, as information is deemed reliable but not guaranteed.
Facts & Features
Rooms
Bedrooms & bathrooms
Bedrooms: 4
Bathrooms: 5
Interior
Interior Features
Dry Bar, Storage, Walk In Closet(s), Open Floorplan
Sewer
Public Sewer
Appliances
Range, Microwave, Dishwasher, Refrigerator, High End Refrigerator, Freezer, Washer, Dryer, Disposal, Cooktop, Oven, Range Hood
Flooring
Hardwood
Cooling
Central Air, Zoned
Heating
Forced Air, Zoned, Radiant Floor
Construction
Year Built
-
Home type
Condominium
Construction Materials
Brick
Utilities & Energy
Basement
None
Association Amenities
Bike Room/bike Trails, Door Person, Elevator In Residence, Exercise Room, Storage, Health Club, On Site Manager/engineer, Park, Party Room, Sundeck, Pool, Receiving Room, Sauna, Security Door Lock(s), Service Elevator(s), Steam Room
Water Source
Lake Michigan, Public
Laundry Features
Main Level, Washer Hookup, In Unit
Parking Features
Yes, Garage Owned, Attached, Garage
Fireplace Features
Gas Log
Price History
| Date | Event | Price |
|---|---|---|
09/30/2026 Source: | Pending | $8,500,000 $0/sqft |

Nearby Homes
Find Homes by Property Features in Chicago, IL
Nearby New Homes For Sale

This representation is based in whole or in part on data supplied by Midwest Real Estate Data, LLC through Oct 22, 2026, 03:47PM. Midwest Real Estate Data, LLC does not guarantee nor is it in any way responsible for its accuracy. Data maintained by Midwest Real Estate Data LLC may not reflect all real estate activity in the market. Based on information submitted to the MLS GRID as of Oct 22, 2026, 03:47PM. All data is obtained from various sources and has not been, and will not be, verified by broker or MLS GRID. Supplied Open House information is subject to change without notice. All information should be independently reviewed and verified for accuracy. Properties may or may not be listed by the office/agent presenting the information. This website may not include listings or property addresses of sellers who have directed their listing brokers to withhold their listing or their property address from display on the Internet. Some IDX listings have been excluded from this website. Information is provided exclusively for consumers’ personal non-commercial use. It may not be used for any purpose other than to identify prospective properties consumers may be interested in purchasing. The data is deemed reliable but is not guaranteed by MLS GRID, MRED or Houzeo. The use of the MLS GRID Data may be subject to an end user license agreement. Properties displayed may be listed or sold by various participants in the MLS, Listings courtesy of MRED as distributed by MLS GRID. ©2026 Midwest Real Estate Data LLC. All Rights Reserved
 Advertising Broker: Jorge Romero | Realty One Group Inc.
