- Overview
- Description
- Property Details
- Location
- Facts & Features
- Getting Around
- Nearby Homes
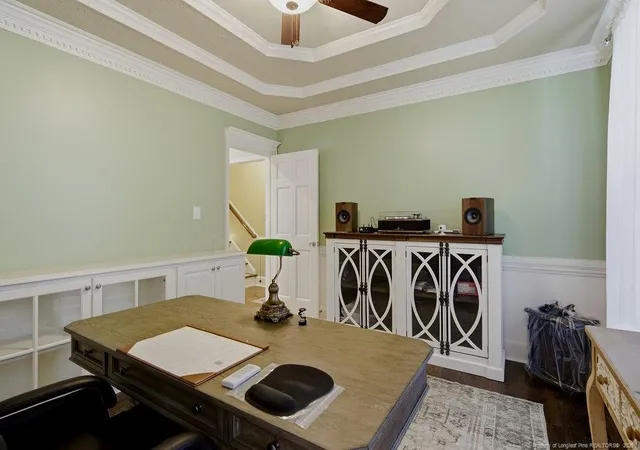

Street View
$439,900
Monthly Est:$2,190
 4 Beds
 3 Baths
2 full baths + 1 half bath
 2,951sqft
224 Shawcroft Rd, Fayetteville, NC 28311
$439,900
$2,190/moEst:
Get Pre-Approved
Single Family Residence
Built in 1989
$-- HOA
0.3 acre lot
$149/sq.ft
Description
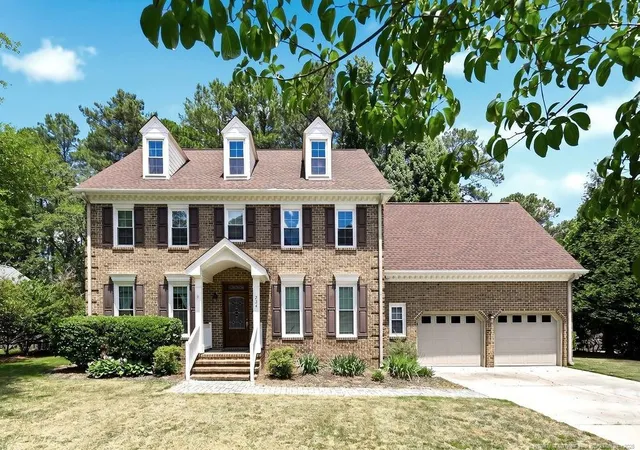
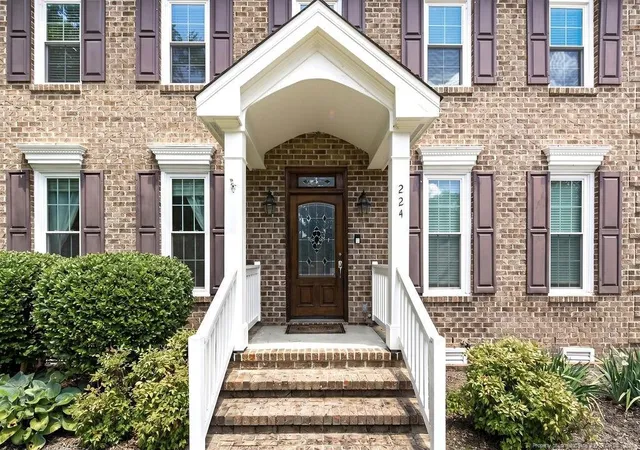
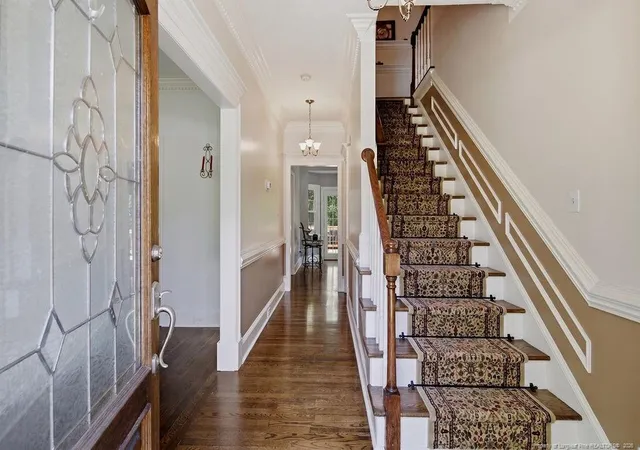
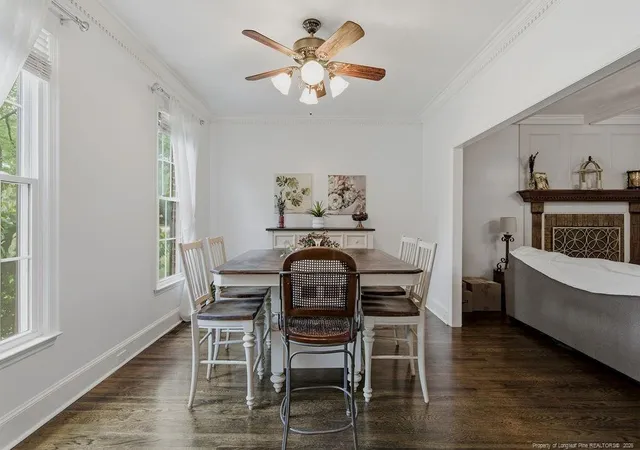
Welcome to this exceptional home in the highly sought-after King's Grant community and NO HOA! Offering just over 2,950 square feet of beautifully updated living space, this 4-bedroom, 2.5-bath residence has been extensively renovated within the last 12 years and showcases quality craftsmanship, thoughtful design, and countless upgrades throughout. The 4th bedroom is currently used as an oversized closet but can easily be converted back to a bedroom if desired.The first floor features oak flooring with matching wood floor vents and solid oak stairs leading to the second level. Upstairs, you'll find hand-scraped bamboo flooring throughout. Main bedroom featuring cherry-stained bamboo flooring. Ceramic tile in all bathrooms and sunroom.Designed for both everyday living and entertaining, this home offers formal living and dining rooms, a spacious den with coffered ceiling, an upstairs bonus room with a custom-built library wall featuring glass display shelving, pull-out workspace, and four lateral file drawers, wet bar and refrigerator plus abundant walk-up attic storage. The formal dining room boasts chair rail molding, a double-tray ceiling, and a custom-built buffet with power. Beautiful wood-burning fireplace with handcrafted mantel.The black, white, and gray cook's kitchen is a true showstopper with quartz countertops, center island, custom cabinetry extending to the ceiling, built-in china cabinet, pull-out trash and recycling center, oversized storage drawers, five-burner gas range, double electric wall ovens, and a newer refrigerator.The main suite was renovated in 2014 and offers a spa-inspired bath with an oversized custom shower, vessel sink, furniture-style vanity, and exceptional finishes. The remaining areas of the home were updated in 2016. The second-floor hall bath retains its original cast iron tub in excellent condition. Newer washer and dryer convey.The heated and cooled sunroom, added in 2019, provides year-round enjoyment with its own mini-split HVAC system, integrated blinds and pull-down screens, two exhaust fans, Metronet entry, hardwired Wi-Fi access point connectivity, and full-glass doors with internal shades.Additional features include cordless blinds throughout, Ring camera, alarm protection on exterior doors. PEX plumbing replaced in 2005.Major improvements include a roof replaced in June 2022, HVAC systems and air handlers installed in January 2021, water heater replaced in July 2017, and replacement windows throughout the home completed between 2016 and 2023.The exterior is equally impressive with Zoysia sod, a four-zone irrigation system, rubber mulch, fenced backyard, 8' x 10' storage shed built in 2019, and an expanded deck with French door access from the kitchen and a dedicated grilling area.The oversized garage offers cabinets, non-slip diamond-plate flooring on one side, ceiling storage, ultra-quiet LiftMaster 8500 wall-mounted garage door openers, filtered ventilation, and a 50-amp RV outlet. The 65-foot driveway provides parking for up to six vehicles.Conveniently located near Fort Bragg, shopping, dining, and schools, this meticulously maintained King's Grant home offers timeless elegance with modern functionality. Schedule your private showing today!Matterport 3D scan: https://my.matterport.com/show/?m=1VaCLrRhY2a&mls=1
- Houzeo last checked: 11 minutes ago
- Listing updated: September 30, 2026 at 4:18 pm
- Listing Provided by: JEFFREY CAYNE (910) 600-3113 | REDFIN CORP. (919) 816-5981
- Source: Doorify MLS-NC | MLS#: 763798

Property Details
Status
Active
Type
Single Family Residence
No. of Stories
-
County
City
Neighborhood
--
Year Built
1989
HOA Fees
-
Finished Area
2,951 sqft
Lot Size
0.3 acre lot
Basement Area
- sqft
MLS Name
Doorify MLS
MLS Number
763798
MLS Status
Active

Continue Your Journey in App
Find your dream home, receive real-time updates, and many more!
Continue Your Journey in App
Find your dream home, receive real-time updates, and many more!
Location
Facts & Features
Rooms
Bedrooms & bathrooms
Bedrooms: 4
Bathrooms: 3
Interior
Heating
Heat Pump
Interior Features
Ceiling Fan(s), Double Vanity, Eat In Kitchen, Kitchen Island, Tray Ceiling(s), Walk In Closet(s), Wet Bar
Exterior Features
Fenced Yard, Playground
Window Features
Window Treatments
Appliances
Dishwasher, Disposal, Double Oven, Microwave
Flooring
Bamboo, Hardwood, Tile, Vinyl
Construction
Year Built
Year Built: 1989
Home type
Single Family Residence
Construction Materials
Brick Veneer
Utilities & Energy
Security Features
Security System
Laundry Features
Upper Level
Basement
Crawl Space
Parking Features
Attached Carport
Utilities
Natural Gas Available
Other Features
Lot Features
Cleared, Level
Subdivision Name
Kings Grant
Patio And Porch Features
Deck
Price History
| Date | Event | Price |
|---|---|---|
07/29/2026 Source: | Listed for Sale | $450,000 +2.30% $152/sqft |
07/29/2026 Source: | Price Decreased | $439,900 -2.24% $149/sqft |
07/25/2026 Source: | Pending | $450,000 +6.64% $152/sqft |
11/19/2024 Source: | Sold | $422,000 $143/sqft |

Nearby Homes
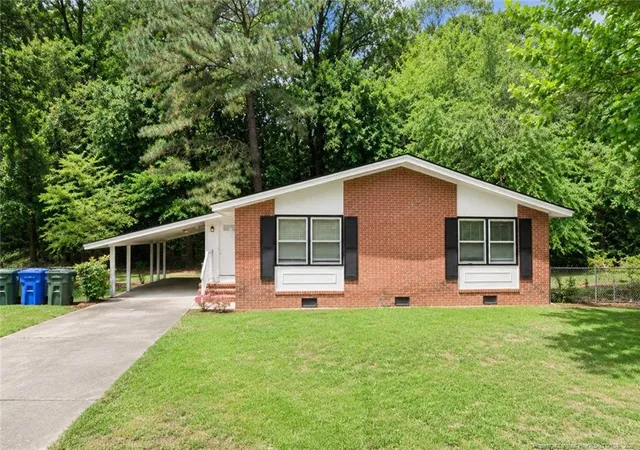
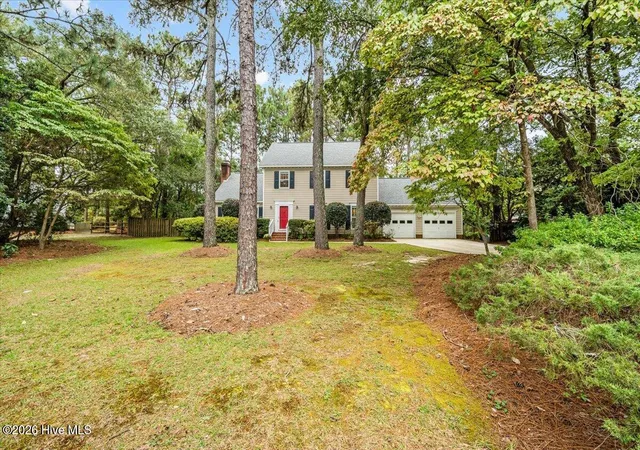

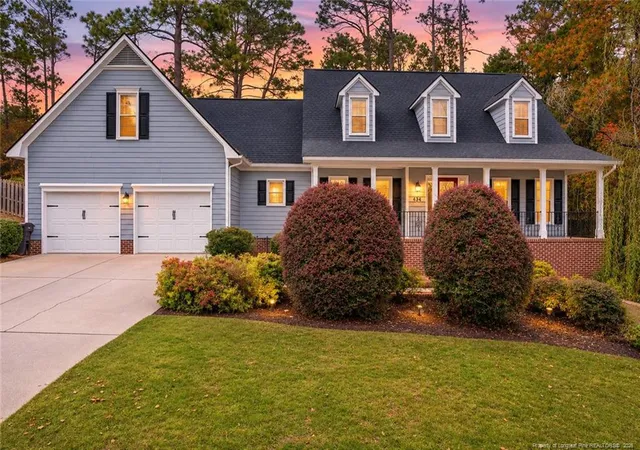
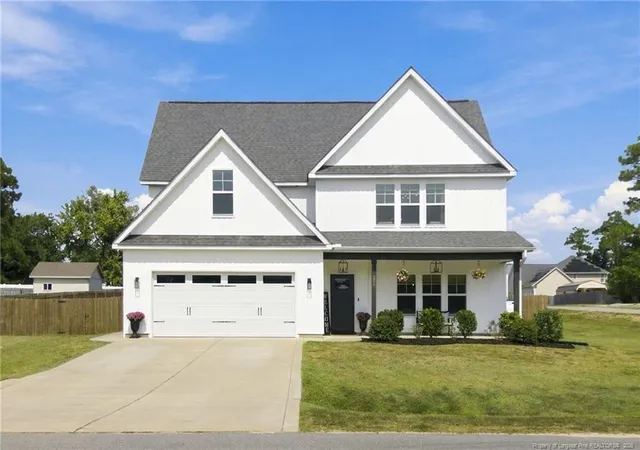
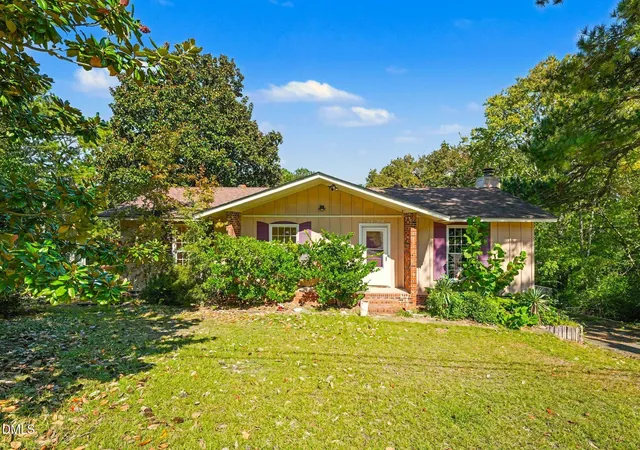
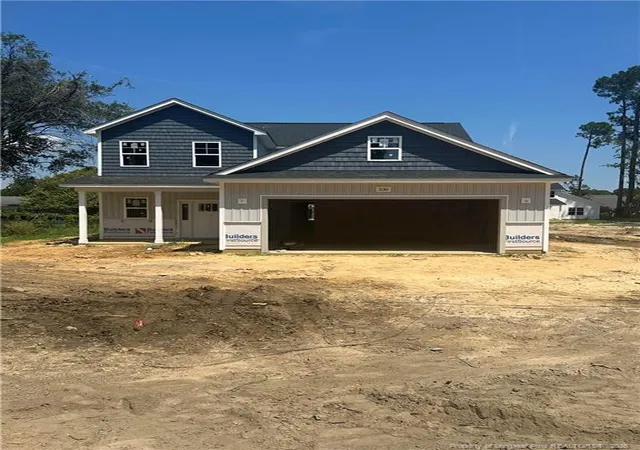
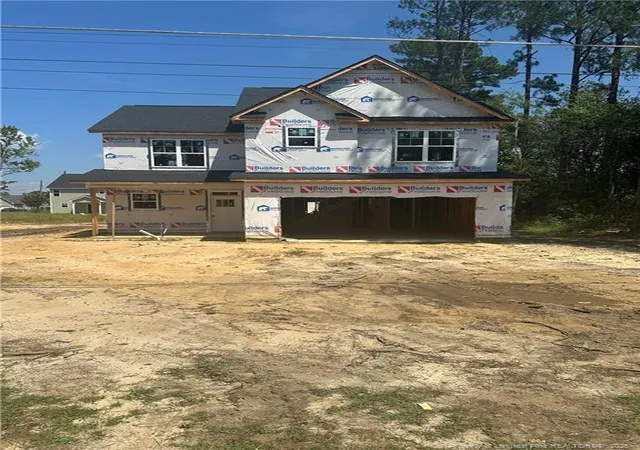
Find Homes by Property Features in Fayetteville, NC
Nearby New Homes For Sale


Based on information from the Doorify MLS (Triangle MLS, Inc.) through Nov 08, 2026, 05:00AM. All information provided is deemed reliable but is not guaranteed and should be independently verified. Some IDX listings have been excluded from this IDX display. Brokers make an effort to deliver accurate information, but buyers should independently verify any information on which they will rely in a transaction. The listing broker shall not be responsible for any typographical errors, misinformation, or misprints, and they shall be held totally harmless from any damages arising from reliance upon this data. This data is provided exclusively for consumers’ personal, non-commercial use. Listings marked with an icon are provided courtesy of the Doorify MLS, Inc. of North Carolina, Internet Data Exchange Database. Closed (sold) listings may have been listed and/or sold by a real estate firm other than the firm(s) featured on this website. Closed data is not available until the sale of the property is recorded in the MLS. Home sale data is not an appraisal, CMA, competitive or comparative market analysis, or home valuation of any property. © 2026 Doorify MLS, Inc. of North Carolina. All rights reserved. Non-MLS properties are not included. Properties sold were listed/sold by various MLS participating offices. © 2026 Doorify MLS, Inc. of North Carolina. All Rights Reserved.
 Advertising Broker: Nicholas Huscroft | Chosen Realty
