Realty Solution
Powered by 
- 0
- 6
- Overview
- Description
- Property Details
- Location
- Facts & Features
- Getting Around
- Nearby Homes




Listed by: Seta Chorbajian (626) 656-3255 DRE #01419425 | Redfin Corporation (310) 409-2885
$1,499,000
Monthly Est:$7,461
 6 Beds
 3 Baths
2 full baths
 3,103sqft
2240 N Campus Ave, Upland, CA 91784
$1,499,000
$7,461/moEst:
Get Pre-Approved
Single Family Residence
Built in 1986
$-- HOA
20,150 sqft lot
$483/sq.ft
Description
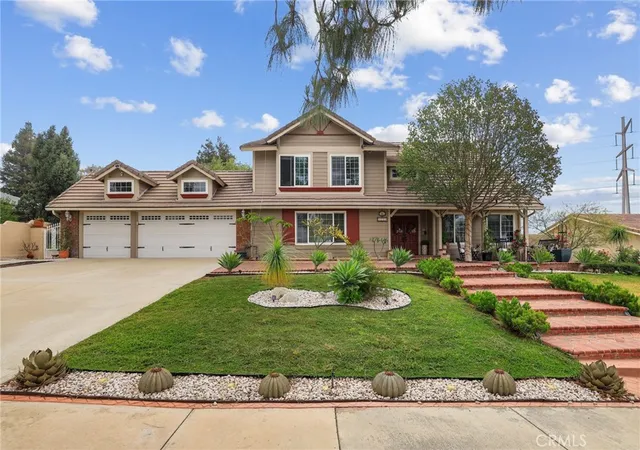
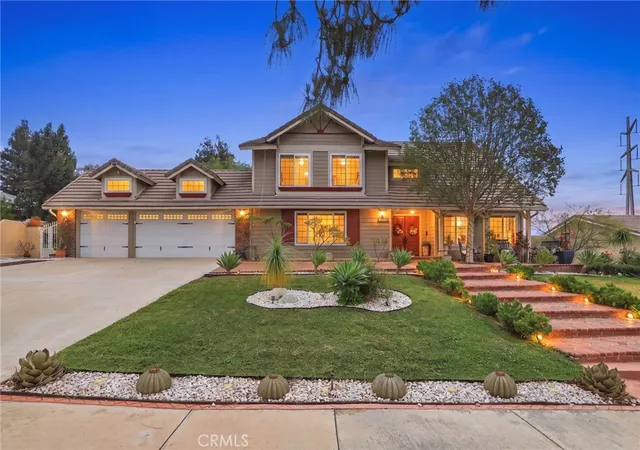
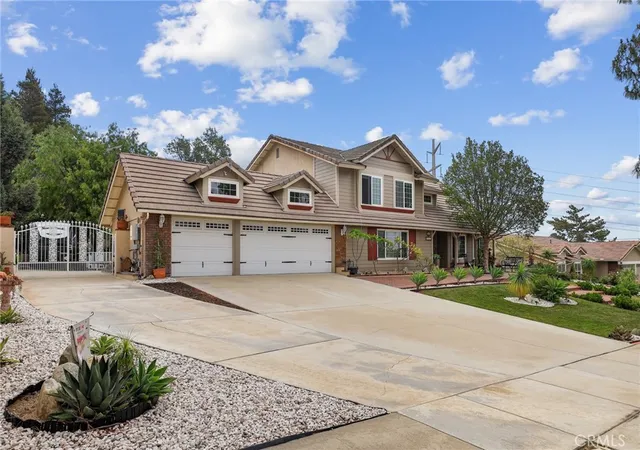
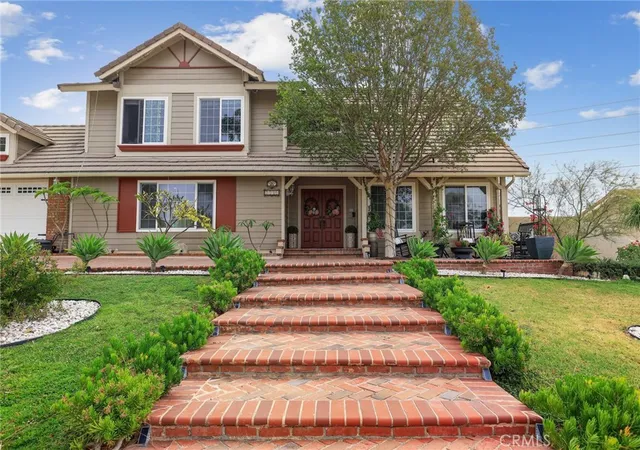
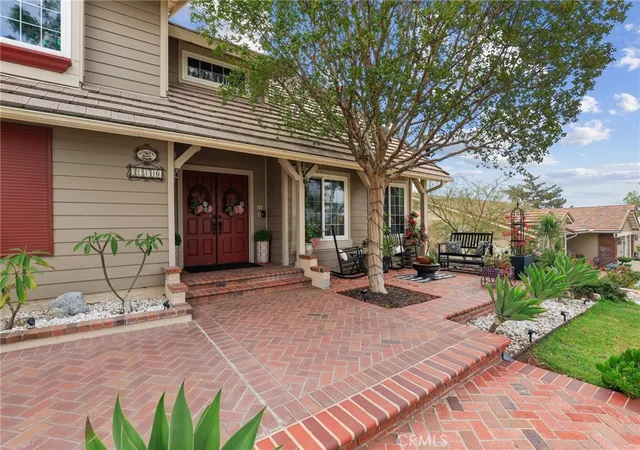
Situated on a picturesque knoll in highly desirable North Upland, this stunning fully remodeled residence blends timeless elegance with modern luxury. A charming brick walkway and inviting front porch create a warm welcome as you approach the home. Enter through impressive double doors into a grand formal foyer featuring soaring vaulted ceilings and a dramatic staircase. The sunken formal living room flows seamlessly into the spacious formal dining room, both enhanced with custom wainscoting and refined architectural details. Designed for both comfortable living and effortless entertaining, the expansive family room offers a cozy fireplace and a wet bar, opening to the beautifully updated kitchen. The chef’s kitchen features a center island, dual breakfast bar seating areas, quartz countertops, stainless steel appliances, a pantry, soft-close cabinetry, a built-in microwave, a wine refrigerator that can easily be swapped for a dishwasher, and an ice maker. This exceptional home features six bedrooms and three bathrooms, including a desirable downstairs bedroom with private exterior access, barn-style doors, dual closets, and adjacent ¾ bath—ideal for guests, extended family, or a private office. Upstairs, the spacious primary suite offers a walk-in closet, dual-sink vanity, full bathroom, and an expansive newly constructed private balcony. Four additional upstairs bedrooms include two with charming bay windows, along with a full hall bathroom. The backyard is truly a private park-like retreat and an entertainer’s dream. Enjoy multiple covered trellises, a covered outdoor BBQ area, mature landscaping, charming lamp posts, and abundant shade trees creating a serene outdoor setting. Adding to the property’s versatility is a detached cottage, ideal for a home office, studio, or guest quarters. Additional amenities include a three-car attached garage with abundant storage, an oversized driveway with RV parking, a spacious laundry room with a utility sink and storage, recessed lighting, crown molding, dual-pane windows, solar panels, dual-zone HVAC, a tankless water heater, an updated main sewer line, automatic sprinklers in both the front and rear yards, waterproof vinyl flooring, and so much more. Conveniently located near Upland Hills Country Club, Red Hill Country Club, local parks, shopping, dining, and with easy access to the 210 and 10 freeways, this exceptional North Upland home offers the perfect blend of luxury, comfort, and convenience.
- Houzeo last checked: 12 hours ago
- Listing updated: September 26, 2026 at 6:06 pm
- Source: California Regional MLS-CA | MLS#: PF26091686

Property Details
Status
Active
Type
Single Family Residence
No. of Stories
2
County
City
Neighborhood
--
Year Built
1986
HOA Fees
-
Finished Area
3,103 sqft
Lot Size
20,150 sqft lot
Basement Area
- sqft
MLS Name
California Regional MLS
MLS Number
PF26091686
MLS Status
Active
Days on Market
152
Cumulative Days on Market
139

Continue Your Journey in App
Find your dream home, receive real-time updates, and many more!
Download App
Continue Your Journey in App
Find your dream home, receive real-time updates, and many more!
Location
Facts & Features
Rooms
Bedrooms & bathrooms
Bedrooms: 6
Bathrooms: 3
Interior
Cooling
Central Air, Dual
Window Features
Double Pane Windows
Appliances
Double Oven, Electric Water Heater, Gas Cooktop, Gas Range, High Efficiency Water Heater, Ice Maker, Microwave, Tankless Water Heater
Interior Features
Wet Bar, Breakfast Bar, Balcony, Separate Formal Dining Room, High Ceilings, Open Floorplan, Pantry, Pull Down Attic Stairs, Quartz Counters, Recessed Lighting, Sunken Living Room, Bedroom On Main Level, Entrance Foyer, Primary Suite, Walk In Closets
Flooring
Laminate
Sewer
Public Sewer
Heating
Central
Construction
Year Built
Year Built: 1986
Home type
Single Family Residence
Property Condition
Turnkey
Roof
Tile
Utilities & Energy
Laundry Features
Electric Dryer Hookup, Gas Dryer Hookup, Laundry Room
Pool Features
None
Fireplace Features
Family Room, Gas
Parking Features
Door Multi, Driveway Up Slope From Street, Electric Vehicle Charging Stations, Garage Faces Front, Garage, Garage Door Opener, Rv Gated, Rv Access Parking
Water Source
Public
Other Features
Lot Features
Back Yard, Front Yard
Patio And Porch Features
Rear Porch, Covered, Patio
Community Features
Foothills, Hiking, Mountainous, Sidewalks
Price History
| Date | Event | Price |
|---|---|---|
09/24/2026 Source: | Price Decreased | $1,499,000 -1.96% $483/sqft |
08/13/2026 Source: | Price Decreased | $1,529,000 -2.92% $493/sqft |
07/01/2026 Source: | Price Decreased | $1,575,000 -4.55% $508/sqft |
05/10/2026 Source: | Listed for Sale | $1,650,000 +91.86% $532/sqft |
09/23/2020 Source: | Price Decreased | $860,000 -1.71% $277/sqft |

Show more
Nearby Homes


Find Homes by Property Features in Upland, CA


Based on information from California Regional Multiple Listing Service, Inc. as of Oct 09, 2026, 02:30PM and /or other sources. All data, including all measurements and calculations of area, is obtained from various sources and has not been, and will not be, verified by broker or MLS. All information should be independently reviewed and verified for accuracy. Properties may or may not be listed by the office/agent presenting the information. Information being provided is for consumers’ personal, non-commercial use and may not be used for any purpose other than to identify prospective properties consumers may be interested in purchasing. This website may not include listings or property addresses of sellers who have directed their listing brokers to withhold their listing or their property address from display on the Internet. © 2026 California Regional Multiple Listing Service. All Rights Reserved.
 Advertising Broker: William Johnson DRE #01463271 | William Johnson Brokerage