- Overview
- Description
- Property Details
- Location
- HOA Management
- Facts & Features
- Getting Around
- Nearby Homes



Street View
$2,575,000
Monthly Est:$12,817
 4 Beds
 6 Baths
4 full baths + 2 half baths
 5,842sqft
2241 Heavenly View, Ooltewah, TN 37363
$2,575,000
$12,817/moEst:
Get Pre-Approved
Single Family Residence
Built in 2001
$125/mo HOA
0.02 acre lot
$441/sq.ft
Description
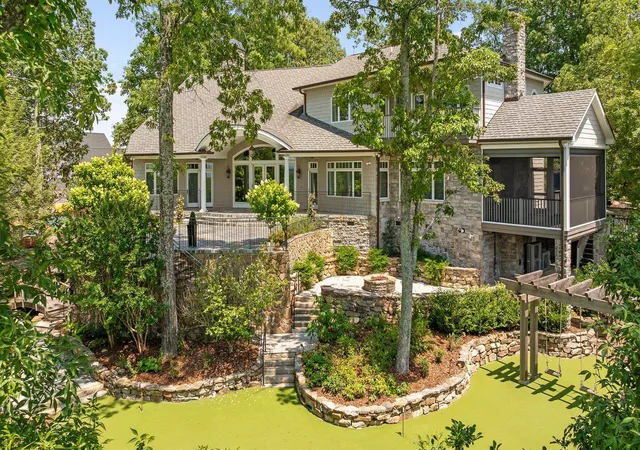
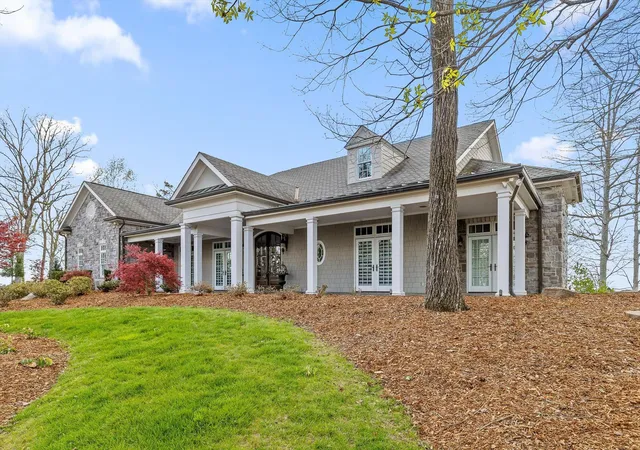
Perched atop one of Ooletewah's most desirable ridgelines, 2241 Heavenly View is an extraordinary English Manor estate offering panoramic views, timeless architecture and exceptional craftsmanship throughout. Designed for both the elegant entertaining and everyday comfort,this 5,842 -square-foot residence blends luxery with warm ,inviting spaces.
A grand foyer welcomes you into the home, where soaring vaulted ceilings,stunning stone fireplace,and walls of windows frame breathtaking valley and city-light views. The heart of the home is is the expansive chef's kitchen and keepiing room, featuring premium appliances ,dual walk in pantries, generous gathering spaces, and access to outdoor living areas. The main level primary suite has dual bathrooms,heated flooring , double vanities spacious walk-in closet with dressing area.
An additional main level bedroon provides flexibilty for guests or a private office. Upstairs, two oversized bedrooms,a versatile bonus room and abundant storage is here.
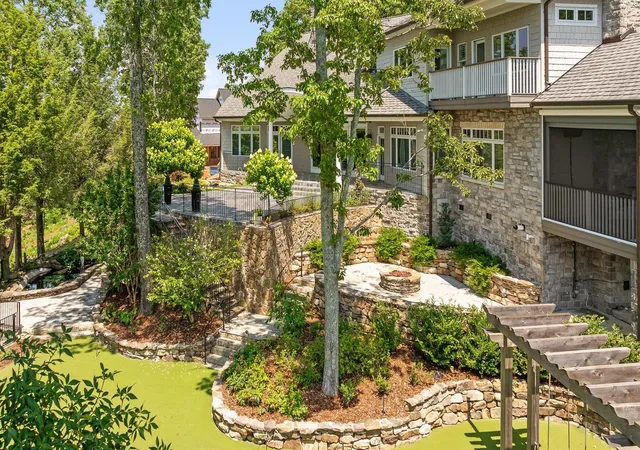
Outdoor living is equally impressive, with expansive flagstone patios, a screened porch with retractable screens and fireplace, a custom putting green, and a firepit area enhanced by surround sound.
Lush landscaped grounds showcase a koi pond and cascading waterfall.
Complete with a three-car garage and located in the prestigious Horizons community, this remarkable estate offers a wonderful combination
of luxery , privacy,and spectacular scenic views. Very close to all sorts of shopping , restaurants,schools.
- Houzeo last checked: 9 minutes ago
- Listing updated: July 22, 2026 at 4:43 pm
- Listing Provided by: Kim L Strang (423) 991-3083 DRE #TN250236 | Crye-Leike, REALTORS (423) 756-0771
- Source: Greater Chattanooga AOR MLS-AL | MLS#: 1531922

Property Details
Status
Active
Type
Single Family Residence
No. of Stories
2
County
City
Neighborhood
--
Year Built
2001
HOA Fees
$125/mo
Finished Area
5,842 sqft
Lot Size
0.02 acre lot
Basement Area
- sqft
MLS Name
Greater Chattanooga AOR MLS
MLS Number
1531922
MLS Status
Active
Days on Market
208

Continue Your Journey in App
Find your dream home, receive real-time updates, and many more!
Continue Your Journey in App
Find your dream home, receive real-time updates, and many more!
Location
HOA Management
N/A
HOA Fees
$1,500/ Annually
Amenities
 Amenities and services may be covered by one or multiple associations and service providers.
 Pond Year Round
Disclaimer: Amenities are based on third-party information and may vary; buyers must independently verify all amenities, as information is deemed reliable but not guaranteed.
Facts & Features
Rooms
Bedrooms & bathrooms
Bedrooms: 4
Bathrooms: 6
Interior
Sewer
Public Sewer
Window Features
Blinds, Tinted Windows
Interior Features
Bar, Bookcases, Breakfast Bar, Chandelier, Crown Molding, Double Closets, Double Vanity, En Suite, Entrance Foyer, High Ceilings, Kitchen Island, Sitting Area, Soaking Tub, Sound System, Storage, Tub/shower Combo, Wired For Sound
Flooring
Carpet, Hardwood, Tile
Heating
Central, Natural Gas, Zoned
Appliances
Wall Oven, Water Heater, Washer/dryer, Refrigerator, Range Hood, Plumbed For Ice Maker, Oven, Microwave, Ice Maker, Gas Cooktop, Energy Star Qualified Appliances, Dryer, Double Oven, Disposal, Dishwasher, Cooktop, Built In Refrigerator, Built In Gas Oven, Built In Freezer, Bar Fridge
Exterior Features
Balcony, Courtyard, Covered Courtyard, Garden, Lighting, Outdoor Grill, Private Yard
Cooling
Central Air, Multi Units
Construction
Year Built
Year Built: 2001
Home type
Single Family Residence
Foundation Details
Block, Combination
Construction Materials
Block, Brick, Concrete, Fiber Cement, Stone
Architectural Style
Other
Roof
Shingle
Utilities & Energy
Pool Features
Waterfall, None
Utilities
Phone Available, Sewer Connected
Basement
Partial, Unfinished
Parking Features
Asphalt, Driveway, Garage, Garage Door Opener, Garage Faces Side, Kitchen Level, Paved
Water Source
Public
Fireplace Features
Bedroom, Family Room, Gas Log, Living Room
Association Amenities
Pond Year Round
Laundry Features
Electric Dryer Hookup, Gas Dryer Hookup, Laundry Room, Main Level, Washer Hookup
Security Features
Fire Alarm
Other Features
Lot Features
Back Yard, Brow Lot, Gentle Sloping, Landscaped, Private, Sprinklers In Front, Views, Waterfall
Patio And Porch Features
Front Porch, Patio, Porch Covered, Porch Screened, Side Porch
Subdivision Name
Horizons
Community Features
Clubhouse, Pool
Price History
| Date | Event | Price |
|---|---|---|
06/04/2026 Source: | Price Decreased | $2,575,000 -9.65% $441/sqft |
06/09/2025 Source: | Off Market | $2,850,000 $488/sqft |
06/09/2025 Source: | Listed for Sale | $2,850,000 +67.65% $488/sqft |
12/14/2024 Source: | Sold | $1,700,000 -5.29% $291/sqft |
12/12/2024 Source: | Listing Removed | $1,795,000 $307/sqft |


Getting Around 2241 Heavenly View
Bike Score®

Somewhat Bikeable
3/100
Walk Score®

Car-Dependent
0/100
Data provided by Redfin
Nearby Homes











Find Homes by Property Features in Ooltewah, TN
Nearby New Homes For Sale


Based on information from the Greater Chattanooga REALTORS® (or, alternatively, from the MLS of Chattanooga, Inc.) through Nov 01, 2026, 02:15AM. IDX information is provided exclusively for consumers' personal, non-commercial use; it may not be used for any purpose other than to identify prospective properties consumers may be interested in purchasing, and the data is deemed reliable but is not guaranteed accurate by the MLS. © 2026 the Greater Chattanooga REALTORS®. All Rights Reserved. Angela Fowler | Angela Fowler Real Estate, LLC. | (423) 320-4620 | afowler@catt.com Mailing Address: 452 Kailors Cove Cir Ringgold, GA 30736
 Advertising Broker: Angela Fowler | Angela Fowler Real Estate, LLC.
