Andover RE
Powered by 
- 19
- Overview
- Description
- Property Details
- Location
- HOA Management
- Facts & Features
- Getting Around
- Nearby Homes

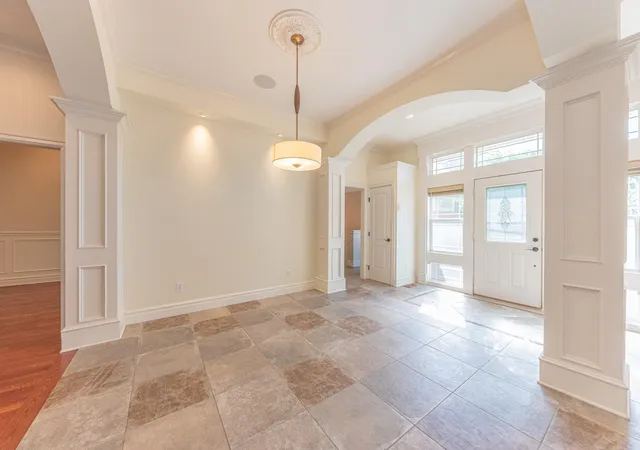


$650,000
Monthly Est:$3,235
 4 Beds
 4 Baths
3 full baths + 1 half bath
 2,190sqft
2243 Old Fls Dr, Ann Arbor, MI 48103
$650,000
$3,235/moEst:
Get Pre-Approved
Condominium
Built in 2004
$850/mo HOA
2,613.6 sqft lot
$297/sq.ft
Description
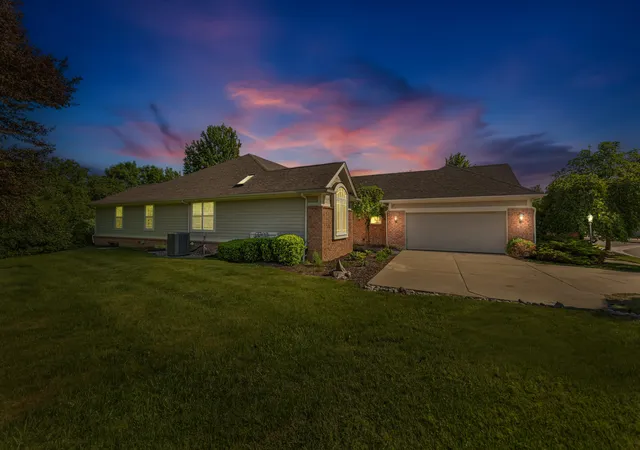
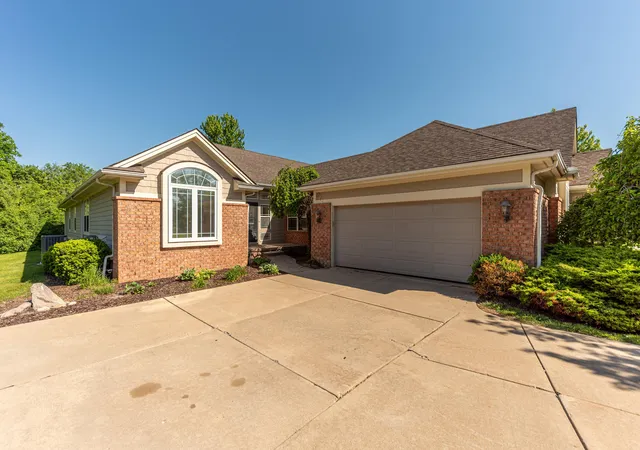
SELLER TO CONSIDER ALL OFFERS! All the heavy lifting has been done - Roof to be replaced in 2028 - Seller to pay roof assessment of $22,000 in full at closing. Exterior maintenance just completed to include painting and replacement of trim boards, replaced cracked concrete slabs in driveway and rebuilt privacy wall on deck. Also private road repaved in 2024. Don't worry about the first year of monthly association fees......Seller to also pay for 1 year of Association Monthly Fees ($850/month x 12 months = $10,200) This beautifully built Heritage Falls condo offers an open floor plan and single floor living with approximately 4,000 square feet of living space and is tucked at the back of a quiet private cul-de-sac. The first-floor primary suite includes a walk-in closet, en suite bath, Jacuzzi tub, separate shower, dual vanities, and a Toto bidet toilet with a heated seat. A second bedroom also has its own full bath. The main level features a home office/study or librarywith custom built-in shelving and cabinetry, a wood-burning fireplace with gas option, laundry/mudroom, formal dining room, and a sunroom that opens to a full-size private deck with an electric awning. The updated eat-in kitchen with bar seating includes a vaulted ceiling, granite countertops, and stainless-steel appliances. The expansive finished basement includes a guest suite with a private bath, walk-in closet, and egress windows, plus fourth bedroom with egress window, a gas fireplace, a kitchenette/bar area and a spacious open area for games and entertaining. Additional highlights include ceiling fans throughout and upgrades such as a whole-house sound system, 75-gallon water heater, garage epoxy floor, and custom cabinetry and slatwall throughout the garage. Conveniently located near shopping, with easy access to I-94 and nearby walking and biking trails. Seller is offering $2,000 credit at closing for Primary Bedroom Flooring. This the largest condo(over 4,000 sq ft of finished space) in Ann Arbor priced under $700,000.
- Houzeo last checked: 13 minutes ago
- Listing updated: November 6, 2026 at 8:06 pm
- Listing Provided by: Charles Hagy (734) 358-4526 , David J Cortright | Berkshire Hathaway Snyder & Co (734) 747-7700
- Source: Realcomp MLS-MI | MLS#: 81026047903

- Originating MLS: Greater Metropolitan Association of REALTORS
This condo is in:
Property Details
Status
Active
Type
Condominium
No. of Stories
1
County
City
Neighborhood
--
Year Built
2004
HOA Fees
$850/mo
Finished Area
2,190 sqft
Lot Size
2,613.6 sqft lot
Basement Area
- sqft
MLS Name
Realcomp MLS
MLS Number
81026047903
MLS Status
Active
Days on Market
62
Cumulative Days on Market
161

Continue Your Journey in App
Find your dream home, receive real-time updates, and many more!
Continue Your Journey in App
Find your dream home, receive real-time updates, and many more!
Location
HOA Management
N/A
HOA Fees
$850/ Monthly
Amenities
 Amenities and services may be covered by one or multiple associations and service providers.
 Maintenance
 Snow Removal
Disclaimer: Amenities are based on third-party information and may vary; buyers must independently verify all amenities, as information is deemed reliable but not guaranteed.
Facts & Features
Rooms
Bedrooms & bathrooms
Bedrooms: 4
Bathrooms: 4
Interior
Window Features
Insulated Windows, Screens, Skylights
Interior Features
Pantry, Vaulted Ceilings, Wet Bar, Window Treatments
Appliances
Dishwasher, Disposal, Humidifier, Microwave, Oven, Refrigerator, Range
Exterior Features
Garden, Gazebo, Private Entrance, Spa Hottub
Flooring
Carpet, Ceramic Tile, Laminate, Tile, Wood
Sewer
Public Sewer, Storm Drain
Cooling
Ceiling Fans, Central Air
Heating
Forced Air, Natural Gas
Construction
Year Built
Year Built: 2004
Home type
Condominium
Construction Materials
Brick, Wood Siding
Architectural Style
End Unit, Ranch
Property Condition
Site Condo
Roof
Asphalt, Shingle
Utilities & Energy
Water Source
Public
Security Features
Smoke Detectors
Utilities
Cable Connected, Natural Gas Connected, Phone Available
Fireplace Features
Gas Log, Living Room, Recreation Room, Wood Burning
Basement
Daylight, Finished, Full, Sump Pump
Laundry Features
Gas Dryer Hookup, Laundry Room, Main Level, Sink, Washer Hookup
Parking Features
Attached, Concrete, Garage Door Opener, Garage Faces Side
Other Features
Community Features
Sidewalks
Patio And Porch Features
Deck, Porch
Subdivision Name
Heritage Falls
Lot Features
Cul De Sac, Level, Sprinklers, Wooded
Price History
| Date | Event | Price |
|---|---|---|
11/06/2026 Source: | Price Increased | $650,000 +14344.44% $297/sqft |
10/31/2026 Source: | Price Decreased | $4,500 -99.31% $2/sqft |
10/23/2026 Source: | Contingent (Active Under Contract) | $650,000 $297/sqft |
10/23/2026 Source: | Listed for Sale | $650,000 -3.35% $297/sqft |
09/09/2026 Source: | Price Decreased | $672,500 -0.37% $307/sqft |

Show more
Nearby Homes


Find Homes by Property Features in Ann Arbor, MI
Nearby New Homes For Sale


Based on information from the Board/Association of REALTORS® (alternatively, from the Realcomp II Ltd. MLS) through Nov 11, 2026, 09:45AM. All information provided is deemed reliable, but is not guaranteed to be accurate and should be independently verified. IDX provided courtesy of Realcomp II Ltd. via Andover Real Estate & Houzeo, Copyright 2026 Realcomp II Ltd. Shareholders Any use of search facilities of data on the site, other than by a consumer looking to purchase real estate, is prohibited. IDX information is provided exclusively for consumers' personal, noncommercial use and may not be used for any purpose other than to identify prospective properties consumers may be interested in purchasing. The accuracy of all information, regardless of source, is not guaranteed or warranted. All information should be independently verified. Listing Information presented by local MLS brokerage: Andover Real Estate, local REALTOR®- Scott Rubin - (248)206-3666 . Any use of search facilities of data on the site, other than by a consumer looking to purchase real estate, is prohibited. © 2024 Realcomp II Ltd. MLS. All Rights Reserved.
 Advertising Broker: Andover Real Estate | Andover Real Estate
