Andover RE
Powered by 
- 17
- Overview
- Description
- Property Details
- Location
- Facts & Features
- Getting Around
- Nearby Homes



$379,990
Monthly Est:$1,891
 3 Beds
 3 Baths
2 full baths + 1 half bath
 1,539sqft
452 Village Oaks Ct, Ann Arbor, MI 48103
$379,990
$1,891/moEst:
Get Pre-Approved
Condominium
Built in 1990
$-- HOA
-- sqft lot
$247/sq.ft
Description
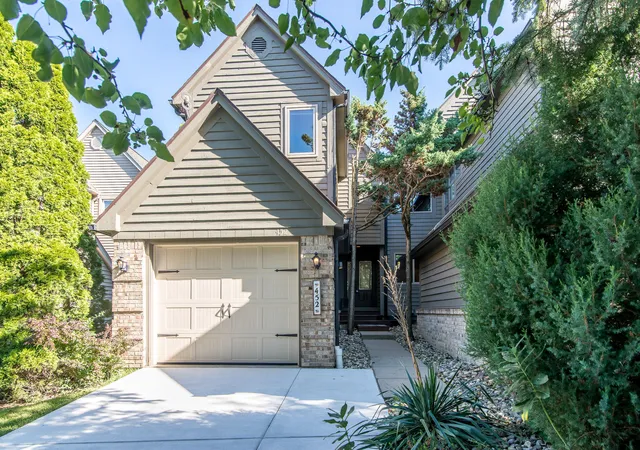
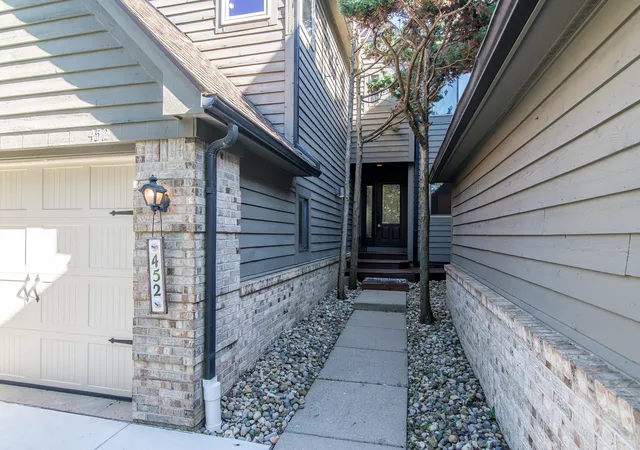
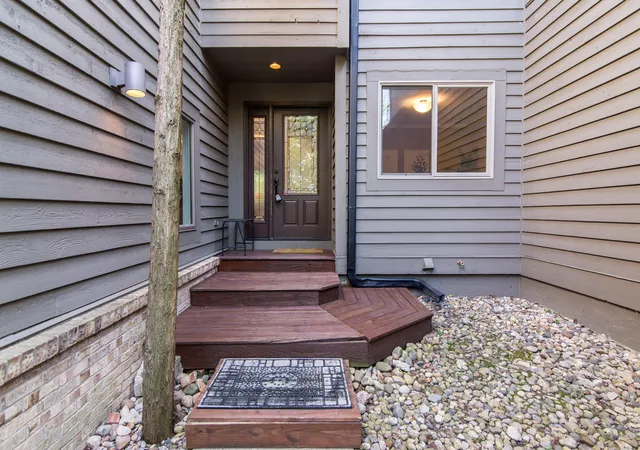
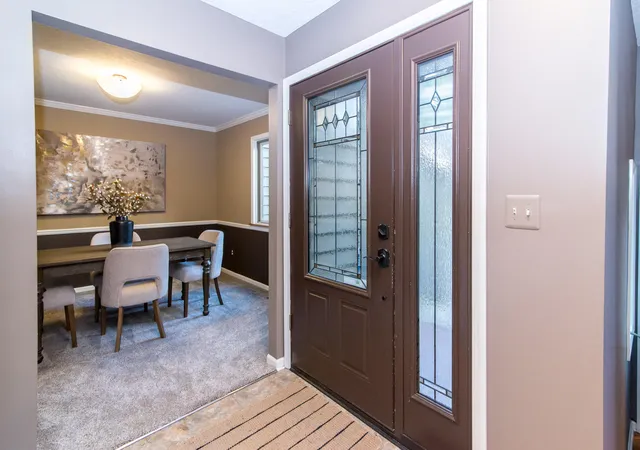
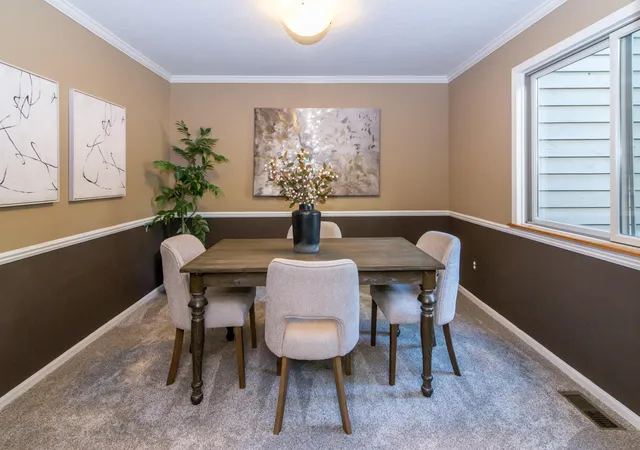
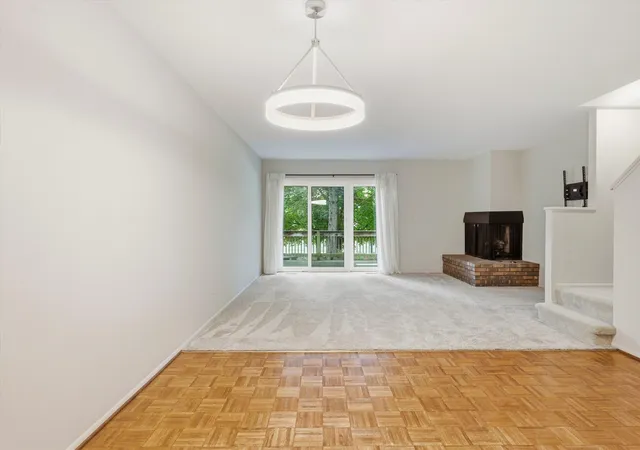
Welcome to modern, easy living in this light-filled townhome in the heart of Ann Arbor! A rare find for this type of property, this home offers a private, fully fenced backyard surrounded by mature landscaping & trees, creating a peaceful outdoor retreat that's perfect for gardening, relaxing or entertaining. Tucked away on a quiet cul-de-sac, the setting offers a wonderful sense of privacy while still being close to all that Ann Arbor has to offer. With no HOA and $0/month in dues, this home offers the freedom & feel of a single-family residence. Inside, the contemporary 3-bedroom, 2.5-bath layout is complemented by a versatile front room that could be used for dining space or home office. The spacious kitchen offers abundant counter & storage space and beautiful hardwood floors that continue seamlessly into the living room. A thoughtfully designed opening overlooks the living space, enhancing the home's open, connected feel. The living room & dining space are centered around a cozyfireplace & doorwall leading to the beautiful backyard area. The convenient 1st floor powder room completes the main level. Upstairs, the vaulted primary suite offers a serene retreat with double closets & private en-suite bath. All 2nd floor windows are new, including triple-pane windows on the side facing the road, providing added comfort & peace of mind. The 2 additional bedrooms & second full bath provide plenty of space for family, guests or home office. One of the home's standout features is the private, fully fenced backyard with mature landscaping - a rare amenity for this type of property. The private deck overlooks the lush yard and surrounding trees, offering a wonderful spot to enjoy your morning coffee, garden, entertain, or simply unwind. Additional highlights include an extra-deep 1-car garage, a new concrete driveway & full, super-clean basement offering excellent additional storage space or room for exercise equipment or hobbies. Other updates include: newer A/C, newer refrigerator & dishwasher and washer. Enjoy an ex
- Houzeo last checked: 13 minutes ago
- Listing updated: November 6, 2026 at 2:26 pm
- Listing Provided by: Scott Guyor (734) 904-1900 | The Charles Reinhart Company (734) 971-6070
- Source: Realcomp MLS-MI | MLS#: 81026049365

- Originating MLS: Greater Metropolitan Association of REALTORS
This condo is in:
Property Details
Status
Active
Type
Condominium
No. of Stories
2
County
City
Neighborhood
Year Built
1990
HOA Fees
-
Finished Area
1,539 sqft
Lot Size
-- sqft lot
Basement Area
- sqft
MLS Name
Realcomp MLS
MLS Number
81026049365
MLS Status
Active
Days on Market
55
Cumulative Days on Market
51

Continue Your Journey in App
Find your dream home, receive real-time updates, and many more!
Continue Your Journey in App
Find your dream home, receive real-time updates, and many more!
Location
Facts & Features
Rooms
Bedrooms & bathrooms
Bedrooms: 3
Bathrooms: 3
Interior
Window Features
Insulated Windows
Interior Features
Vaulted Ceilings, Window Treatments
Appliances
Dishwasher, Disposal, Dryer, Microwave, Oven, Refrigerator, Range, Washer
Flooring
Carpet, Laminate, Tile, Wood
Sewer
Public Sewer, Storm Drain
Cooling
Ceiling Fans, Central Air
Heating
Forced Air, Natural Gas
Construction
Year Built
Year Built: 1990
Home type
Condominium
Construction Materials
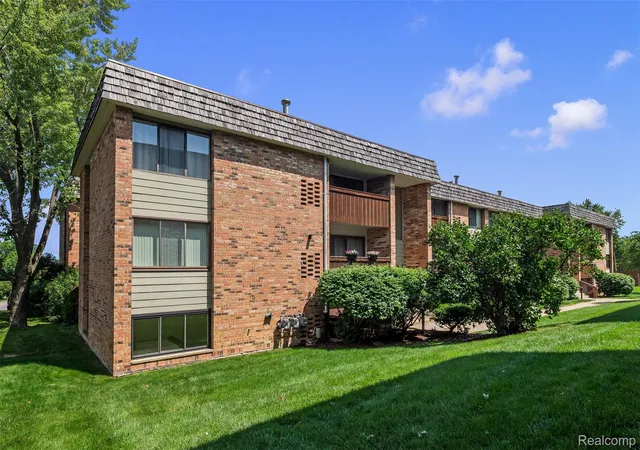
Brick, Wood Siding
Foundation Details
Basement
Architectural Style
Townhouse
Roof
Shingle
Utilities & Energy
Water Source
Public
Utilities
Natural Gas Connected
Fireplace Features
Gas Log, Living Room
Basement
Full, Sump Pump
Laundry Features
In Basement
Parking Features
Attached, Concrete, Garage Faces Front, Garage Door Opener
Other Features
Community Features
Sidewalks
Patio And Porch Features
Deck, Porch
Lot Features
Cul De Sac
Price History
| Date | Event | Price |
|---|---|---|
09/18/2026 Source: | Listed for Sale | $399,900 +5.24% $260/sqft |
09/18/2026 Source: | Price Decreased | $379,990 -4.98% $247/sqft |
09/16/2026 Source: | Coming Soon | $399,900 $260/sqft |

Nearby Homes


Find Homes by Property Features in Ann Arbor, MI
Nearby New Homes For Sale


Based on information from the Board/Association of REALTORS® (alternatively, from the Realcomp II Ltd. MLS) through Nov 11, 2026, 09:45AM. All information provided is deemed reliable, but is not guaranteed to be accurate and should be independently verified. IDX provided courtesy of Realcomp II Ltd. via Andover Real Estate & Houzeo, Copyright 2026 Realcomp II Ltd. Shareholders Any use of search facilities of data on the site, other than by a consumer looking to purchase real estate, is prohibited. IDX information is provided exclusively for consumers' personal, noncommercial use and may not be used for any purpose other than to identify prospective properties consumers may be interested in purchasing. The accuracy of all information, regardless of source, is not guaranteed or warranted. All information should be independently verified. Listing Information presented by local MLS brokerage: Andover Real Estate, local REALTOR®- Scott Rubin - (248)206-3666 . Any use of search facilities of data on the site, other than by a consumer looking to purchase real estate, is prohibited. © 2024 Realcomp II Ltd. MLS. All Rights Reserved.
 Advertising Broker: Andover Real Estate | Andover Real Estate
