Realty Solution
Powered by 
- 17
- Overview
- Description
- Property Details
- Location
- HOA Management
- Facts & Features
- Getting Around
- Nearby Homes




Listed by: Ali Bahramian (949) 466-2322 DRE #01412253 | Berkshire Hathaway HomeService (949) 495-1800
$379,999
Monthly Est:$1,891
 1 Bed
 1 Bath
1 full bath
 679sqft
2243 Via Puerta #G, Laguna Woods, CA 92637
$379,999
$1,891/moEst:
Get Pre-Approved
Condominium
Built in 1969
$825/mo HOA
7.59 acres lot
$560/sq.ft
Description
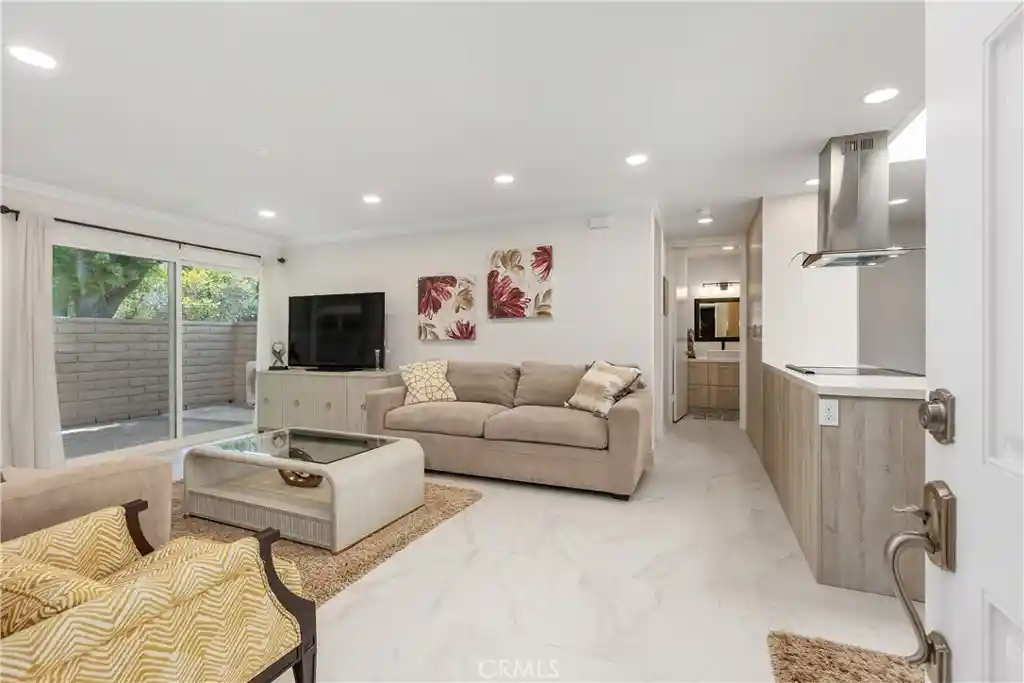
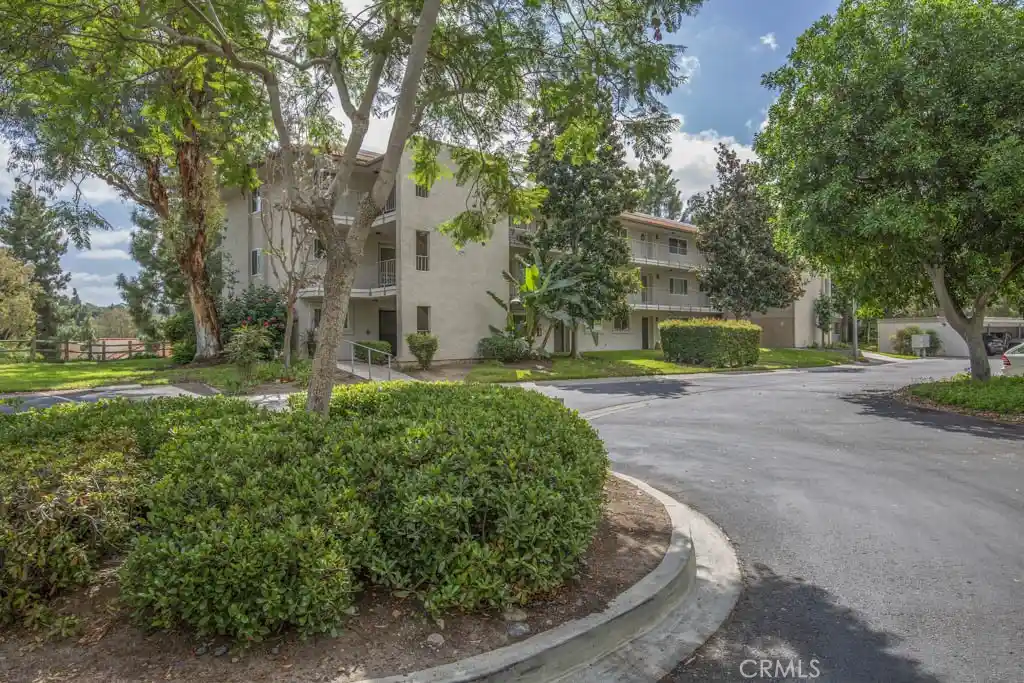
Welcome to 2243 Via Puerta #G, a spectacular Coronado model that has been completely reimagined, where timeless elegance meets modern luxury. This exceptional single-level residence offers the privacy and convenience of no neighbors above or below and direct access from the adjacent carport, a highly desirable feature that enhances everyday living. Every detail has been thoughtfully curated with premium materials, custom craftsmanship, and designer finishes to create an extraordinary home unlike anything else in Laguna Woods.
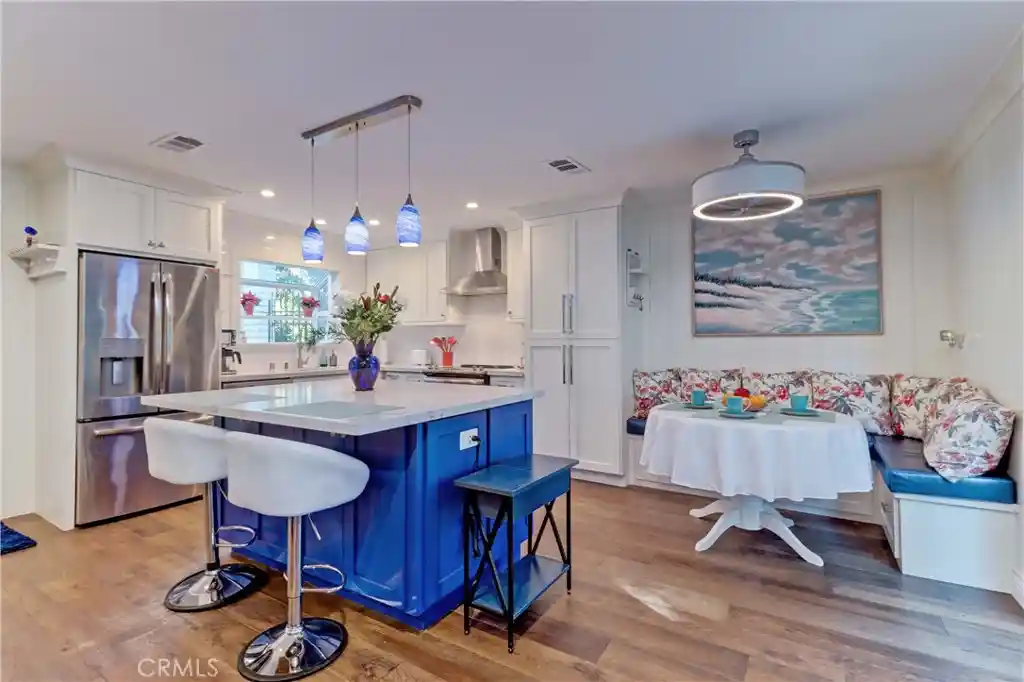
Step inside to discover a bright, open-concept interior showcasing designer-selected porcelain tile flooring throughout, elegant crown molding, oversized 5-inch baseboards, and recessed LED lighting that beautifully complements the home's sophisticated design. The stunning chef's kitchen serves as the heart of the home, featuring custom two-tone floor-to-ceiling cabinetry for exceptional storage, premium quartz countertops with a full-height matching backsplash, under-cabinet LED lighting, a dedicated drinking water faucet, custom pantry systems with premium pull-out organizers, and a counter-depth side-by-side refrigerator.
The spa-inspired bathroom has been exquisitely redesigned with a spacious custom walk-in shower featuring a sleek sliding glass enclosure, built-in footrest, and an elegant custom vanity that combines beauty with functionality.
Designed for year-round comfort and modern convenience, the home features a full-size indoor laundry area with custom cabinetry, dual-zone mini-split heating and air conditioning systems serving both the living room and bedroom, and a thoughtfully relocated water heater in the private patio storage area to maximize interior storage while minimizing heat and noise within the home.
Additional enhancements include new dual-pane windows, a new entry door, a new sliding patio door with an integrated locking system that also serves as a convenient secondary entrance, recessed patio lighting, prewired ceiling electrical for a future chandelier or ceiling fan in the living room, interior hot and partial cold-water shut-off valves, and countless custom upgrades that elevate both style and functionality.
Meticulously renovated with uncompromising attention to detail, this turnkey residence offers an exceptional blend of luxury, comfort, and thoughtful design. A rare opportunity to own one of Laguna Woods' finest remodeled Coronado homes.
- Houzeo last checked: 9 minutes ago
- Listing updated: October 20, 2026 at 7:06 pm
- Source: California Regional MLS-CA | MLS#: OC26141034

This condo is in:
 Golf Course / Putting Green
 Paddle Tennis
 Pickleball Court
 Tennis Court
 Hot Tub / Spa
 Sauna / Steam Room
 Billiards Room
 Clubhouse
 Fire Pit / Outdoor Fireplace
 Game Room
Property Details
Status
Active
Type
Condominium
No. of Stories
1
County
City
Neighborhood
--
Year Built
1969
HOA Fees
$825/mo
Finished Area
679 sqft
Lot Size
7.59 acres lot
Basement Area
- sqft
MLS Name
California Regional MLS
MLS Number
OC26141034
MLS Status
Active
Days on Market
127
Cumulative Days on Market
113

Continue Your Journey in App
Find your dream home, receive real-time updates, and many more!
Continue Your Journey in App
Find your dream home, receive real-time updates, and many more!
Location
HOA Management
Third Laguna Hills Mutual
HOA Fees
$825/ Monthly
Amenities
 Amenities and services may be covered by one or multiple associations and service providers.
 Golf
 Sewer
 Gym
 Tennis
 Electricity
 Pool
 Park Playground
 Club House
 Security Gate
 Sports Court
Meeting Room
Game Room
BilliardRoom
Barbecue
OutdoorCookingArea
PicnicArea
FirePit
PetRestrictions
Disclaimer: Amenities are based on third-party information and may vary; buyers must independently verify all amenities, as information is deemed reliable but not guaranteed.
Facts & Features
Rooms
Bedrooms & bathrooms
Bedroom: 1
Bathroom: 1
Interior
Sewer
Public Sewer
Flooring
Tile
Appliances
Dryer, Washer
Cooling
Central Air, See Remarks
Window Features
Double Pane Windows
Interior Features
Crown Molding, Separate Formal Dining Room, Open Floorplan, Quartz Counters, Recessed Lighting, All Bedrooms Down, Bedroom On Main Level, Main Level Primary
Heating
Central
Construction
Year Built
Year Built: 1969
Home type
Condominium
Foundation Details
Slab
Architectural Style
Patio Home
Property Condition
Turnkey
Roof
Tile
Utilities & Energy
Fireplace Features
None
Laundry Features
Laundry Closet
Security Features
Gated With Attendant, Twenty Four Hour Security
Association Amenities
Bocce Court, Billiard Room, Clubhouse, Controlled Access, Sport Court, Dog Park, Electricity, Fitness Center, Fire Pit, Golf Course, Game Room, Meeting Room, Meeting Banquet Party Room, Outdoor Cooking Area, Barbecue, Picnic Area, Paddle Tennis, Playground, Pickleball, Pool, Pet Restrictions
Parking Features
Assigned, Carport
Pool Features
Association
Electric
Standard
Water Source
Public
Utilities
Cable Connected, Water Connected
Other Features
Patio And Porch Features
Open, Patio
Lot Features
Corner Lot, Lawn, Landscaped, Near Park
Community Features
Curbs, Golf, Sidewalks, Park
Subdivision Name
Leisure World (lw)
Disclosures
Covenants Restrictions Disclosure
Price History
| Date | Event | Price |
|---|---|---|
09/10/2026 Source: | Price Decreased | $379,999 -3.77% $560/sqft |
07/31/2026 Source: | Price Increased | $394,900 +3.92% $582/sqft |
06/29/2026 Source: | Listed for Sale | $379,999 -4.98% $560/sqft |
06/29/2026 Source: | Price Increased | $399,900 +56.21% $589/sqft |
08/21/2024 Source: | Price Increased | $256,000 +14528.57% $377/sqft |

Show more
Nearby Homes

Find Homes by Property Features in Laguna Woods, CA
Nearby New Homes For Sale


Based on information from California Regional Multiple Listing Service, Inc. as of Nov 04, 2026, 03:00AM and /or other sources. All data, including all measurements and calculations of area, is obtained from various sources and has not been, and will not be, verified by broker or MLS. All information should be independently reviewed and verified for accuracy. Properties may or may not be listed by the office/agent presenting the information. Information being provided is for consumers’ personal, non-commercial use and may not be used for any purpose other than to identify prospective properties consumers may be interested in purchasing. This website may not include listings or property addresses of sellers who have directed their listing brokers to withhold their listing or their property address from display on the Internet. © 2026 California Regional Multiple Listing Service. All Rights Reserved.
 Advertising Broker: William Johnson DRE #01463271 | William Johnson Brokerage
