- Overview
- Description
- Property Details
- Location
- HOA Management
- Facts & Features
- Getting Around
- Nearby Homes



$467,000
Monthly Est:$2,324
 4 Beds
 2 Baths
2 full baths
 2,147sqft
2243 Wolf Ridge Ln, Mount Dora, FL 32757
$467,000
$2,324/moEst:
Get Pre-Approved
Single Family Residence
Built in 2006
$44.17/mo HOA
9,536 sqft lot
$218/sq.ft
Description
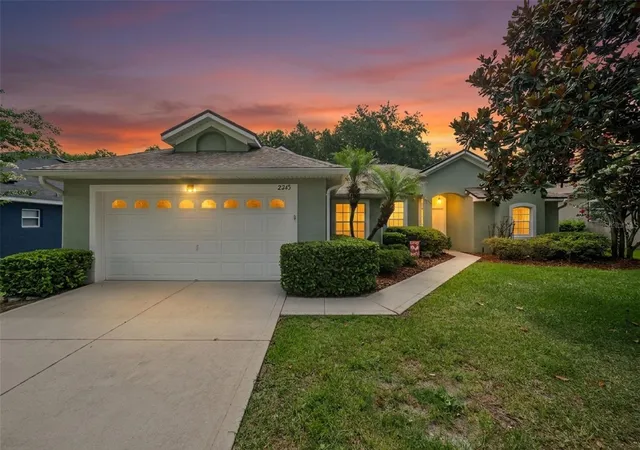
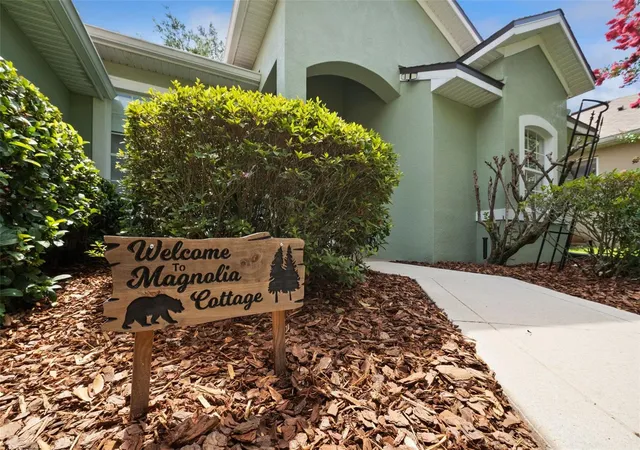
Welcome to Magnolia Cottage - NEW ROOF • 4 BEDROOMS • OVER 2,100 SQ FT • FENCED BACKYARD • LOW HOA!
Discover an exceptional opportunity in Mount Dora offering the space, updates, and location today's buyers are searching for. This beautifully maintained 4-bedroom, 2-bath home offers 2,147 square feet of comfortable single-story living with a NEW ROOF (2024), HVAC (2020), updated kitchen appliances (2022), and fresh interior and exterior paint—major improvements already completed for the next owner.
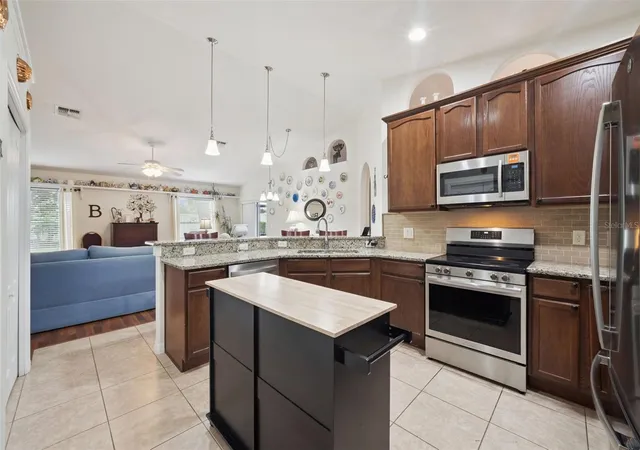
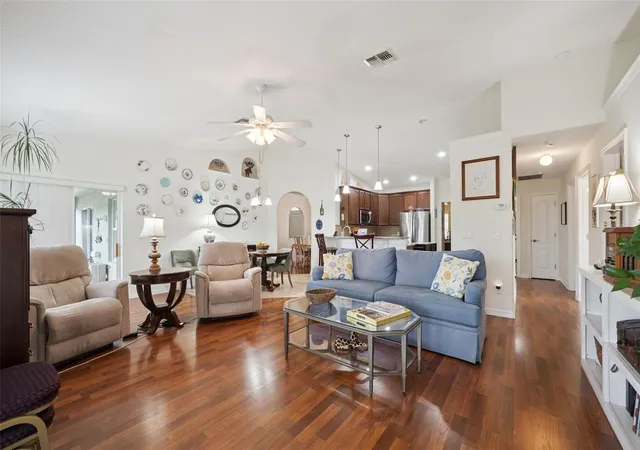
Step inside to a bright, spacious split-bedroom floor plan with soaring ceilings, abundant natural light, multiple living and dining spaces, and custom built-ins. At the heart of the home, the kitchen features granite countertops, stainless steel appliances, generous cabinetry, pantry storage, breakfast bar seating, and a sunny breakfast nook overlooking the living space.
The private primary suite offers room to unwind with two walk-in closets, dual vanities, a soaking tub, and separate shower. Three additional bedrooms provide plenty of flexibility for family, guests, a home office, hobby room, or fitness space.
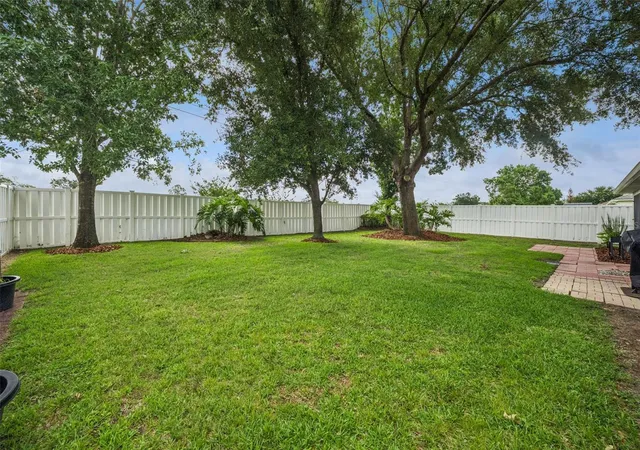
Outside, enjoy Florida living from the screened lanai overlooking a private vinyl-fenced backyard shaded by beautiful mature oak trees—with plenty of room for pets, play, gardening, or entertaining.
Located in an established Mount Dora neighborhood with an HOA of only approximately $44/month, this home is just minutes from Historic Downtown Mount Dora's restaurants, shops, waterfront parks, festivals, farmers market, and year-round events. Flood Zone X, two-car garage, public water and sewer, and move-in ready.
If you've been waiting for the right combination of SPACE, UPDATES, LOCATION, and VALUE in Mount Dora—this one deserves a closer look. Schedule your private showing today!
- Houzeo last checked: 12 hours ago
- Listing updated: September 25, 2026 at 2:06 am
- Listing Provided by: Ruth Back LLC (352) 805-7020 | ERA GRIZZARD REAL ESTATE (352) 735-4433
- Source: Stellar MLS-FL | MLS#: G5113576

Property Details
Status
Active
Type
Single Family Residence
No. of Stories
1
County
City
Neighborhood
--
Year Built
2006
HOA Fees
$44.17/mo
Finished Area
2,147 sqft
Lot Size
9,536 sqft lot
Basement Area
- sqft
MLS Name
Stellar MLS
MLS Number
G5113576
MLS Status
Active
Days on Market
113
Cumulative Days on Market
98

Continue Your Journey in App
Find your dream home, receive real-time updates, and many more!
Download App
Continue Your Journey in App
Find your dream home, receive real-time updates, and many more!
Location
HOA Management
John Giddings - President
HOA Fees
$530/ Annually
Disclaimer: Amenities are based on third-party information and may vary; buyers must independently verify all amenities, as information is deemed reliable but not guaranteed.
Facts & Features
Rooms
Bedrooms & bathrooms
Bedrooms: 4
Bathrooms: 2
Kitchen
Level: First
Area: 159.44 Square Feet
Dimensions: 11.3x14.11
Family Room
Level: First
Area: 354.90 Square Feet
Dimensions: 21x16.9
Living Room
Level: First
Area: 196.30 Square Feet
Dimensions: 13x15.1
Dining Room
Level: First
Area: 82.99 Square Feet
Dimensions: 9.11x9.11
Dinette
Level: First
Area: 109.06 Square Feet
Dimensions: 8.2x13.3
Primary Bedroom
Level: First
Area: 242.19 Square Feet
Dimensions: 11.7x20.7
Primary Bathroom
Level: First
Area: 141.60 Square Feet
Dimensions: 11.8x12
Bedroom 2
Level: First
Area: 190.30 Square Feet
Dimensions: 11x17.3
Bedroom 3
Level: First
Area: 165.00 Square Feet
Dimensions: 11x15
Bedroom 4
Level: First
Area: 148.73 Square Feet
Dimensions: 10.7x13.9
Bathroom 2
Level: First
Area: 58.30 Square Feet
Dimensions: 11x5.3
Laundry
Level: First
Area: 55.10 Square Feet
Dimensions: 5.8x9.5
Balcony/Porch/Lanai
Level: First
Area: 195.16 Square Feet
Dimensions: 23.8x8.2
Foyer
Level: First
Area: 42.34 Square Feet
Dimensions: 5.8x7.3
Interior
Appliances
Dishwasher, Disposal, Electric Water Heater, Microwave, Range, Refrigerator
Sewer
Public Sewer
Exterior Features
Private Yard, Rain Gutters
Cooling
Central Air
Interior Features
Built In Features, Ceiling Fans(s), Eat In Kitchen, Kitchen/family Room Combo, Open Floorplan, Split Bedroom, Stone Counters, Vaulted Ceiling(s), Walk In Closet(s), Window Treatments
Heating
Central
Window Features
Aluminum Frames, Blinds, Drapes, Rods
Flooring
Laminate, Tile
Construction
Year Built
Year Built: 2006
Home type
Single Family Residence
Foundation Details
Slab
Roof
Shingle
Construction Materials
Block, Stucco
Architectural Style
Florida, Ranch
Utilities & Energy
Water Source
None
Laundry Features
Inside, Laundry Room, Washer Hookup
Parking Features
Driveway
Utilities
Bb/hs Internet Available, Cable Available, Electricity Connected, Phone Available, Sewer Connected, Underground Utilities, Water Connected
Other Features
Patio And Porch Features
Front Porch, Rear Porch, Screened
Subdivision Name
Addison Place Sub
Vegetation
Mature Landscaping, Oak Trees, Trees/landscaped
Community Features
Community Mailbox, Deed Restrictions, None, Street Lights
Lot Features
Cleared, In County, Landscaped, Level, Paved, Unincorporated
Price History
| Date | Event | Price |
|---|---|---|
06/18/2026 Source: | Listed for Sale | $474,900 +1.69% $221/sqft |
06/18/2026 Source: | Price Increased | $467,000 +159.59% $218/sqft |
04/18/2013 Source: | Price Increased | $179,900 +4.05% $84/sqft |
04/18/2013 Source: | Price Decreased | $172,900 -38.03% $81/sqft |
12/15/2006 Source: | Sold | $279,000 $130/sqft |

Nearby Homes










Find Homes by Property Features in Mount Dora, FL
Nearby New Homes For Sale

Based on information from Stellar MLS® through Oct 09, 2026, 02:30PM as submitted to and distributed by MLS GRID. All data is obtained from various sources and may not have been verified by the broker or MLS GRID. Supplied Open House Information is subject to change without notice. All information should be independently reviewed and verified for accuracy. Properties may or may not be listed by the office/agent presenting the information. IDX information is provided exclusively for consumers’ personal non-commercial use. It may not be used for any purpose other than to identify prospective properties consumers may be interested in purchasing. The data is deemed reliable but is not guaranteed by MLS GRID. The use of the MLS GRID Data may be subject to an end-user license agreement prescribed by the Member Participant’s applicable MLS, if any, and as amended from time to time. © 2026 Stellar MLS. All Rights Reserved.
 Advertising Broker: Fred McGill | Simple Showing, Inc