- Overview
- Description
- Property Details
- Location
- Facts & Features
- Getting Around
- Nearby Homes


Street View
$370,000
Monthly Est:$1,842
 3 Beds
 2 Baths
2 full baths
 1,429sqft
2244 Werner St, Marquette, MI 49855
$370,000
$1,842/moEst:
Get Pre-Approved
Single Family Residence
Built in 1971
$-- HOA
23,958 sqft lot
$259/sq.ft
Description
Totally remodeled and move-in ready 3 bedroom/2 bath ranch in Marquette Township. From roof to floor covering, windows and doors, the updates leave nothing to do but move in and enjoy.The open concept living and dining areas adjoin the kitchen with updated appliances and fixtures. 3 main level bedrooms--the primary with full bath. The attached 33x28 2-car garage includes a wood-fired sauna. The full walk out basement is another 1197 square feet of space for storage or workshop. But if you're looking to add more finished square footage, opportunity awaits. Best of all, the 16x27 foot deck overlooking the oversized backyard is an ideal place to gather and catch a sunset. Property tax amounts are estimates and are subject to change. Buyer is responsible for conducting their own due diligence, including but not limited to inspections, title work, and verification of property boundaries.
- Houzeo last checked: 9 minutes ago
- Listing updated: September 6, 2026 at 11:15 am
- Listing Provided by: FRIDA WAARA (906) 360-9765 DRE #6501361553 | RE/MAX 1ST REALTY (906) 225-1136
- Source: MiRealSource MLS-MI | MLS#: 50213123

Property Details
Status
Active Under Contract
Type
Single Family Residence
No. of Stories
1
County
City
Neighborhood
--
Year Built
1971
HOA Fees
-
Finished Area
1,429 sqft
Lot Size
23,958 sqft lot
Basement Area
- sqft
MLS Name
MiRealSource MLS
MLS Number
50213123
MLS Status
Accepting Backup Offers
Days on Market
114
Cumulative Days on Market
69

Continue Your Journey in App
Find your dream home, receive real-time updates, and many more!
Download App
Continue Your Journey in App
Find your dream home, receive real-time updates, and many more!
Location
Facts & Features
Rooms
Bedrooms & bathrooms
Bedrooms: 3
Bathrooms: 2
Interior
Cooling
Window Unit(s)
Sewer
Public Sanitary
Interior Features
Sump Pump
Exterior Features
Sidewalks
Appliances
Dishwasher, Dryer, Freezer, Microwave, Range/oven, Refrigerator, Washer, Gas Water Heater
Window Features
Window Treatments
Heating
Natural Gas, Forced Air
Construction
Year Built
Year Built: 1971
Home type
Single Family Residence
Construction Materials
Vinyl Siding
Foundation Details
Basement
Architectural Style
Ranch
Utilities & Energy
Water Source
Public
Basement
Block, Full, Walk Out Access, Interior Entry, Sump Pump
Laundry Features
In Basement
Utilities
Electricity Connected, Natural Gas Connected, Sewer Connected, Water Connected
Other Features
Subdivision Name
Trowbridge
Patio And Porch Features
Deck, Porch
Disclosures
Signed Disclosure
Price History
| Date | Event | Price |
|---|---|---|
09/06/2026 Source: | Contingent (Active Under Contract) | $370,000 $259/sqft |
06/29/2026 Source: | Listed for Sale | $370,000 $259/sqft |


Nearby Homes

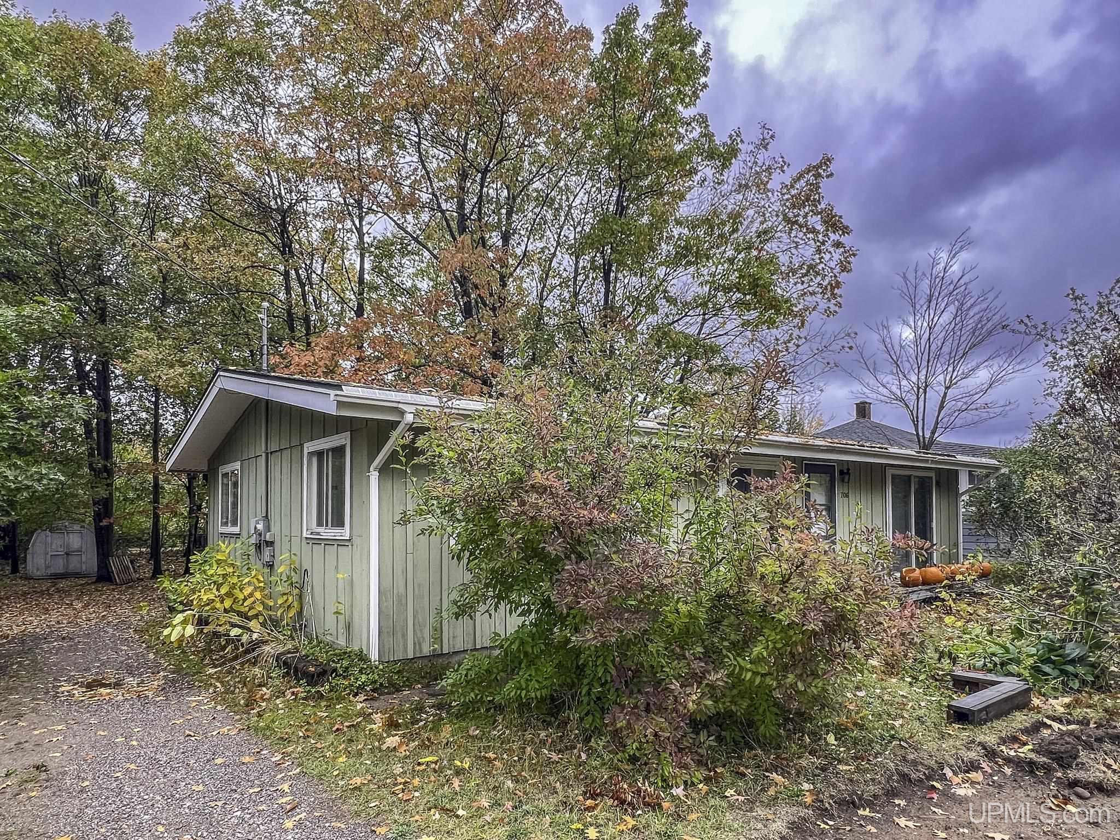
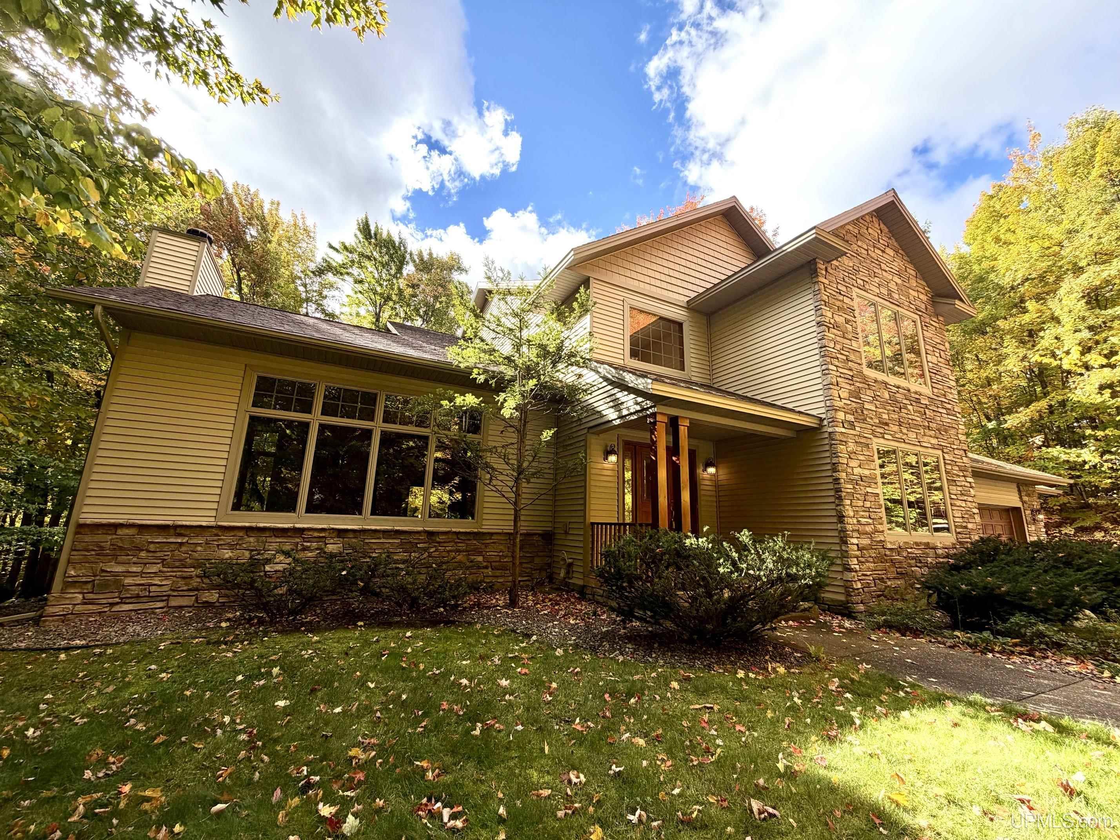
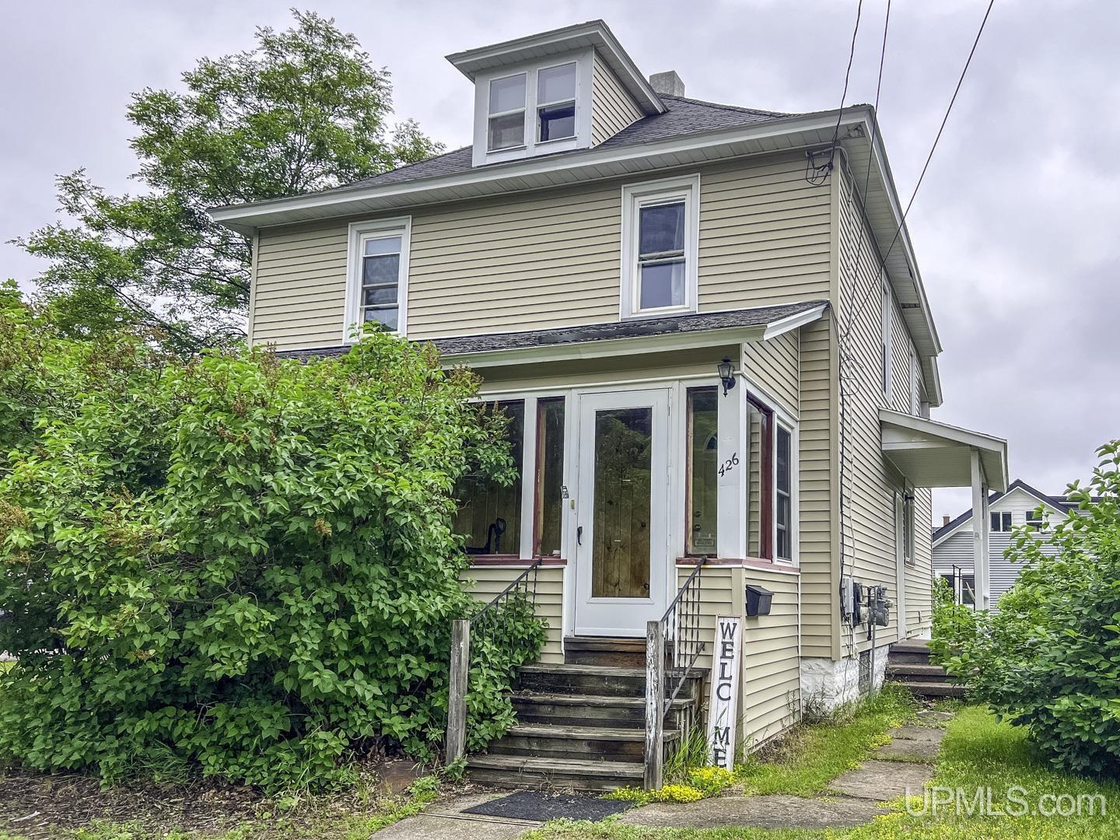
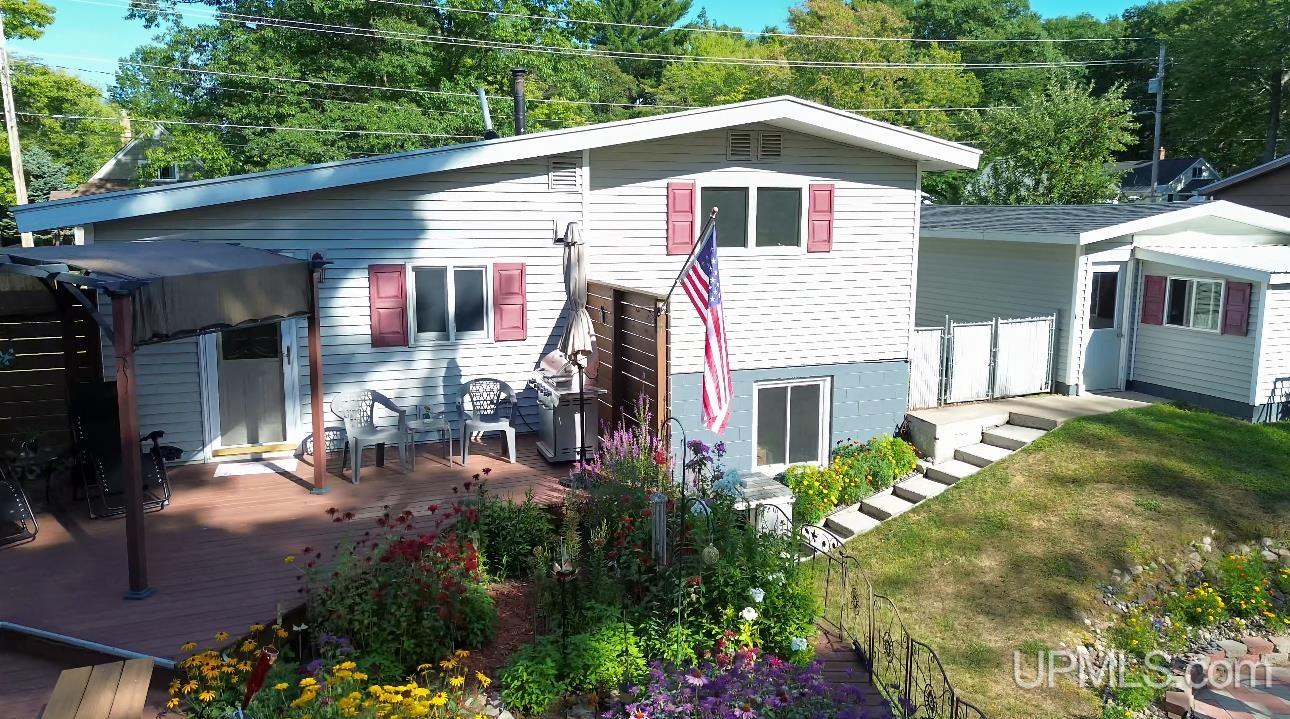
Find Homes by Property Features in Marquette, MI
Nearby New Homes For Sale


Based on information from MiRealSource through Oct 22, 2026, 04:00AM . All information is provided exclusively for personal, non-commercial use, and may not be used for any purpose other than to identify prospective properties consumers may be interested in purchasing. The accuracy of all information, regardless of source, is not guaranteed or warranted. All information should be independently verified. Provided through IDX via MiRealSource, Inc. Courtesy of MiRealSource Shareholder. © 2026 MiRealSource. All Rights Reserved.
 Advertising Broker: Andover Real Estate | Andover Real Estate
