- Overview
- Description
- Property Details
- Location
- Facts & Features
- Getting Around
- Nearby Homes

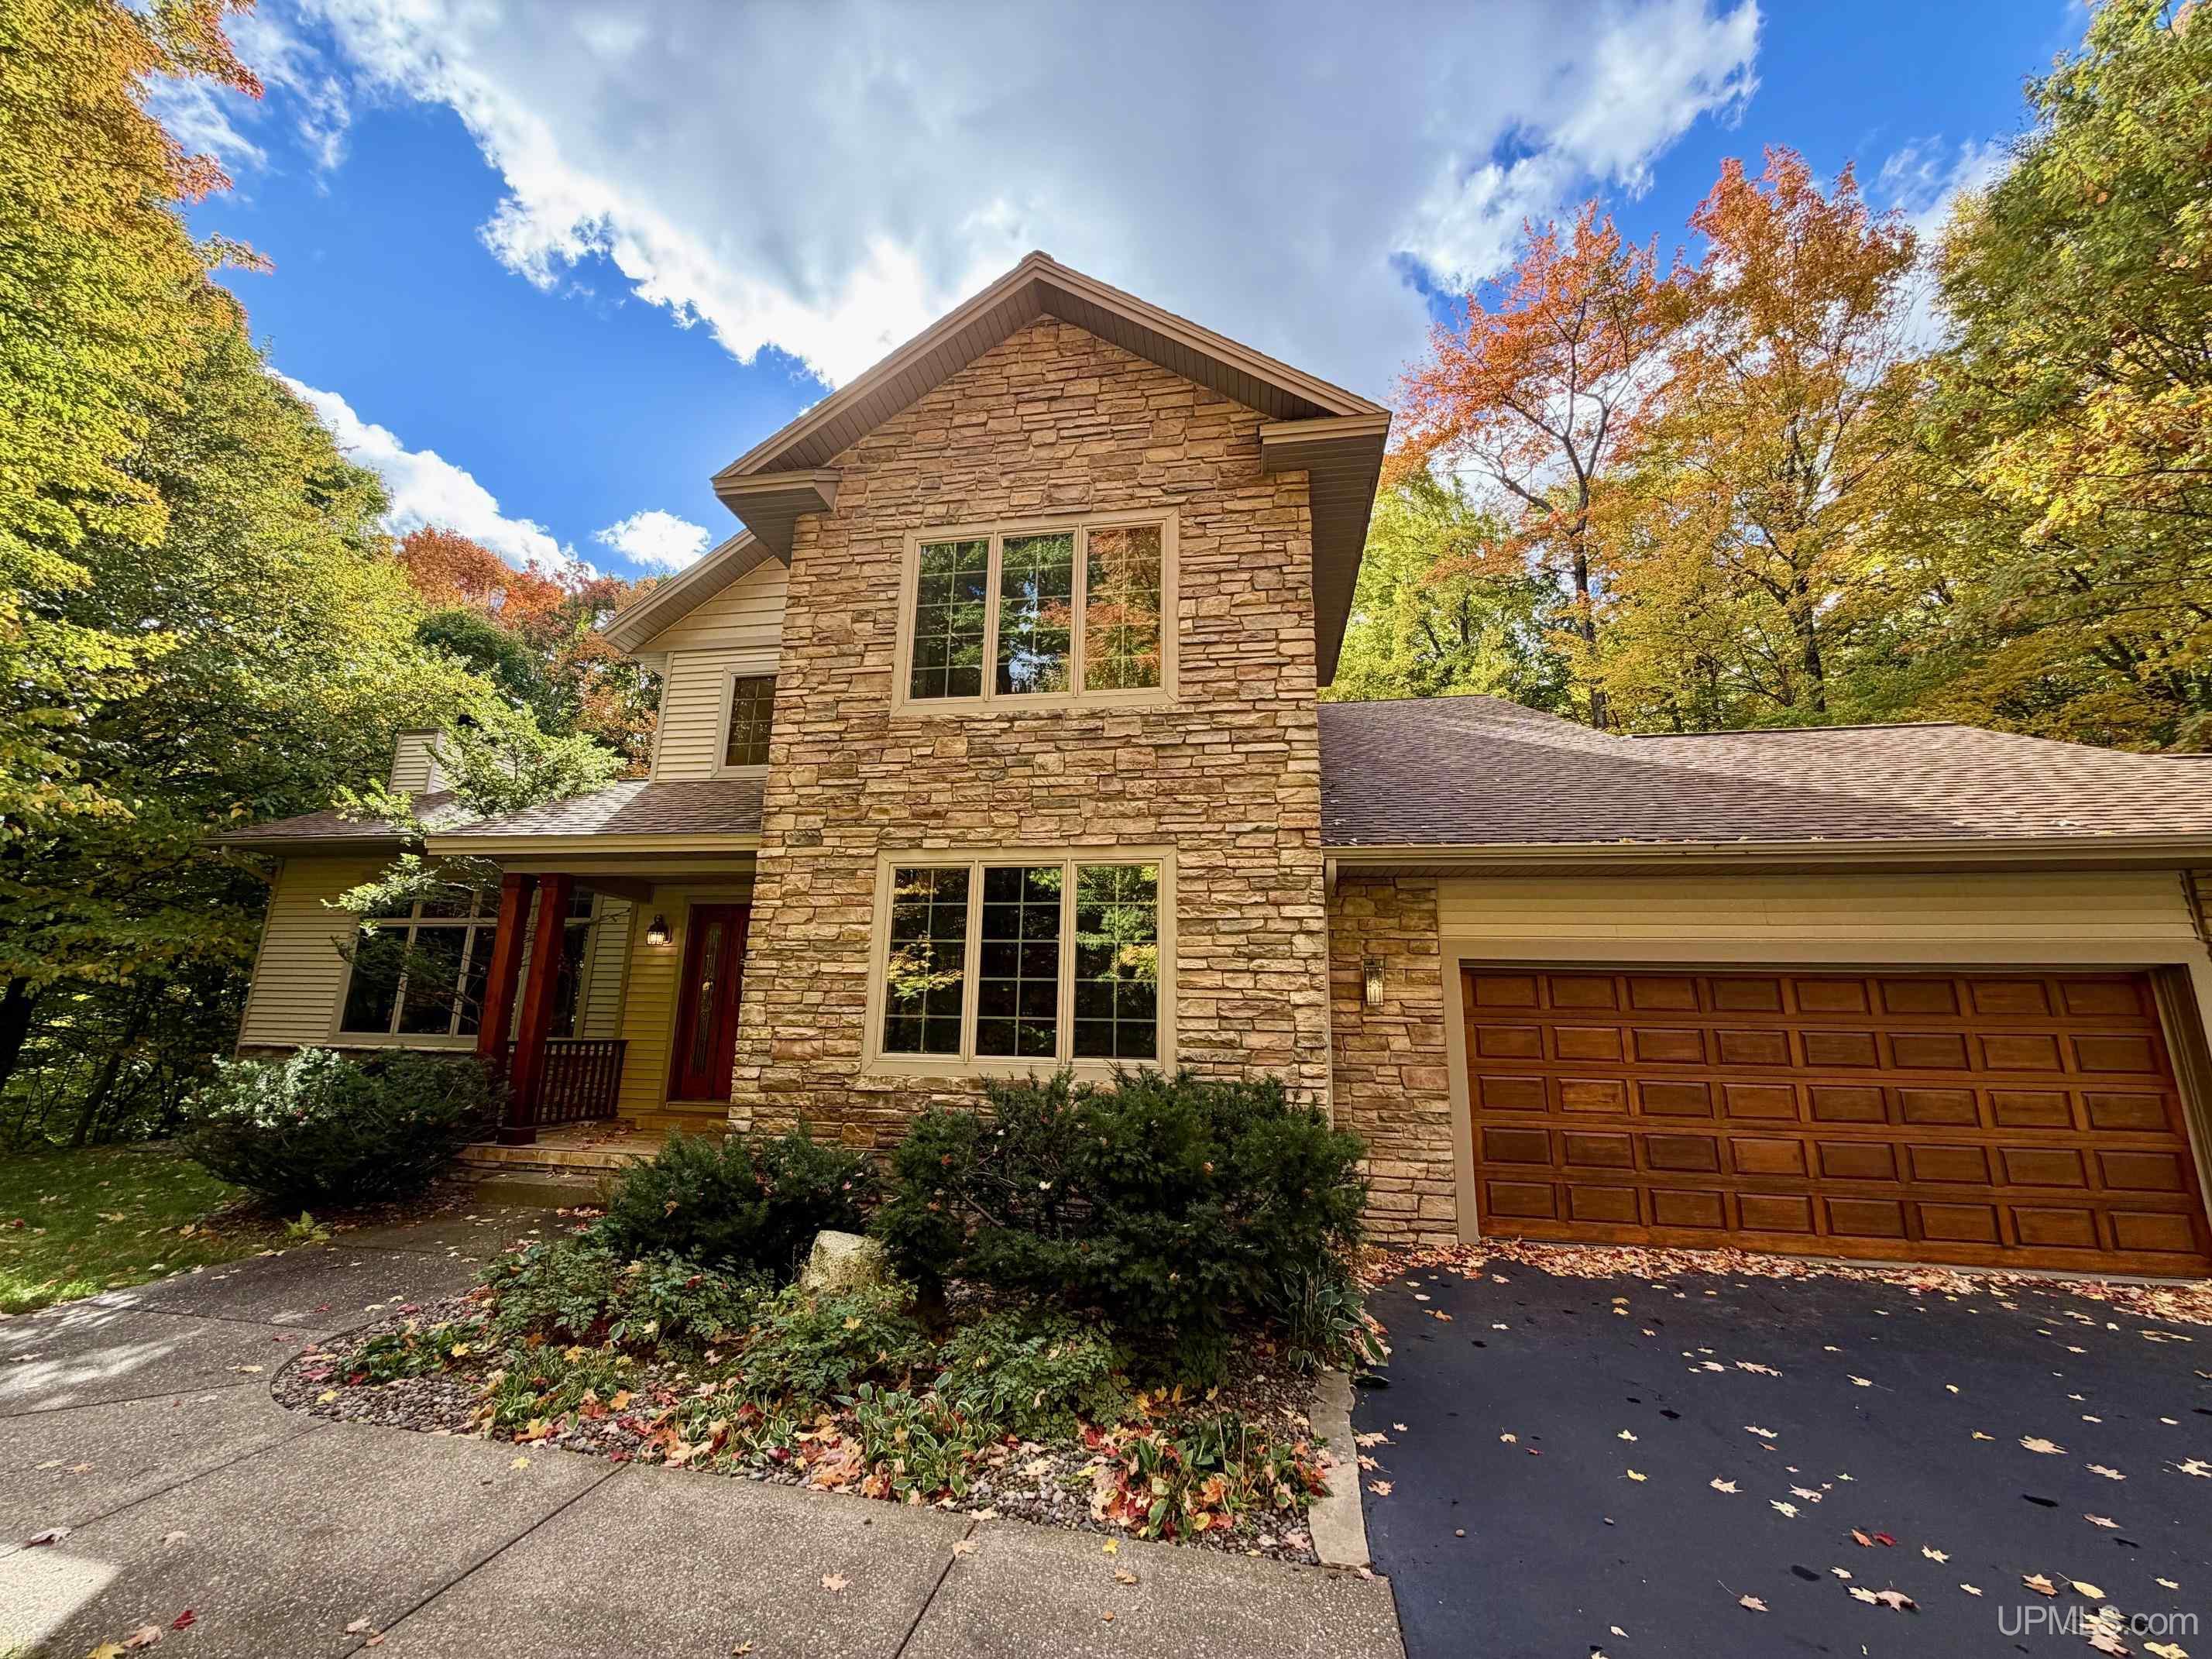


Street View
$1,100,000
Monthly Est:$5,475
 5 Beds
 4 Baths
4 full baths
 3,688sqft
135 Hidden Springs Dr, Marquette, MI 49855
$1,100,000
$5,475/moEst:
Get Pre-Approved
Single Family Residence
Built in 2001
$-- HOA
8.45 acres lot
$298/sq.ft
Description
Imagine living circled by hardwoods, on private acreage with miles of single track to explore right from your own backyard. A short hike leads to spectacular waterfalls and still just two minutes to Target. This 5 bedroom/4 bath home features the best of all words, in fact, it's a home that one of the area's most recognized residential contractors built for himself. The classic 2-story floor plan begins with a grand entry.The living room with vaulted ceiling and wood-burning fireplace is to the left and flows into the dining and kitchen with wide windows and patio door to the back deck. The mudroom and adjoining laundry keep adventure gear organized and ready with easy access to the heated attached 3-car garage. A main floor bedroom and full bath as well as home office with custom built-in cabinetry complete the first floor. Upstairs are 3 more bedrooms including the primary suite with an east-facing balcony where you can get a view of Lake Superior during leaf off. The walk out basement includes another bedroom, full bath with electric sauna and additional space you can convert to workout, workshop or family room. An additional 2-car garage makes a great space to store bikes, snowmobiles and ATVS, because from this elevated and wooded "Base Camp" you will be able to adventure in all seasons. Enjoy a Lake view from primary bedroom when leaves are off! House features main floor central speaker system for your stereo system, Sauna with McCoy electric sauna stove, lovely decks that have recently been re-stained, gently curving driveway was Jet Blacked a year ago. October Hayride and gathering organized by the neighborhood is an event you can enjoy and meet your neighbors!
- Houzeo last checked: 12 hours ago
- Listing updated: October 8, 2026 at 5:30 pm
- Listing Provided by: FRIDA WAARA (906) 360-9765 DRE #6501361553 | RE/MAX 1ST REALTY (906) 225-1136
- Source: MiRealSource MLS-MI | MLS#: 50216872

Property Details
Status
Active
Type
Single Family Residence
No. of Stories
2
County
City
Neighborhood
--
Year Built
2001
HOA Fees
-
Finished Area
3,688 sqft
Lot Size
8.45 acres lot
Basement Area
- sqft
MLS Name
MiRealSource MLS
MLS Number
50216872
MLS Status
Active
Days on Market
70
Cumulative Days on Market
70

Continue Your Journey in App
Find your dream home, receive real-time updates, and many more!
Download App
Continue Your Journey in App
Find your dream home, receive real-time updates, and many more!
Location
Facts & Features
Rooms
Bedrooms & bathrooms
Bedrooms: 5
Bathrooms: 4
Interior
Sewer
Septic Tank
Interior Features
High Ceilings, Interior Balcony, Cable/internet Avail., Cathedral/vaulted Ceiling, Sound System, Walk In Closet(s), Wet Bar/bar
Appliances
Dishwasher, Disposal, Dryer, Freezer, Humidifier, Microwave, Range/oven, Refrigerator, Washer, Gas Water Heater, Tankless Water Heater
Window Features
Storms/screens, Bay Window(s)
Flooring
Ceramic Tile, Hardwood
Cooling
Central Air
Exterior Features
Balcony, Lawn Sprinkler
Heating
Natural Gas, Forced Air
Construction
Year Built
Year Built: 2001
Home type
Single Family Residence
Foundation Details
Basement
Construction Materials
Stone, Vinyl Siding, Vinyl Trim
Utilities & Energy
Parking Features
3 Or More Spaces, Garage
Fireplace Features
Living Room
Electric
100 Amp Service, 220 Volts In Kitchen, 220 Volts In Laundry
Water Source
Public
Utilities
Electricity Connected, Natural Gas Connected, Sewer Not Available, Underground Utilities, Water Connected
Laundry Features
Main Level
Basement
Block, Full, Partially Finished, Walk Out Access, Interior Entry
Other Features
Lot Features
Deep Lot 150+ Ft., Large Lot 65+ Ft., Treed, Subdivision, Irregular Lot, Rolling Slope, Sloped, Wooded
Disclosures
Signed Disclosure
Subdivision Name
Huron Woods
Patio And Porch Features
Deck, Porch
Price History
| Date | Event | Price |
|---|---|---|
07/31/2026 Source: | Listed for Sale | $1,100,000 +15.36% $298/sqft |
07/21/2023 Source: | Sold | $953,500 $259/sqft |

Nearby Homes


Find Homes by Property Features in Marquette, MI
Nearby New Homes For Sale


Based on information from MiRealSource through Oct 09, 2026, 02:30PM . All information is provided exclusively for personal, non-commercial use, and may not be used for any purpose other than to identify prospective properties consumers may be interested in purchasing. The accuracy of all information, regardless of source, is not guaranteed or warranted. All information should be independently verified. Provided through IDX via MiRealSource, Inc. Courtesy of MiRealSource Shareholder. © 2026 MiRealSource. All Rights Reserved.
 Advertising Broker: Andover Real Estate | Andover Real Estate