- Overview
- Description
- Property Details
- Location
- Facts & Features
- Getting Around
- Nearby Homes

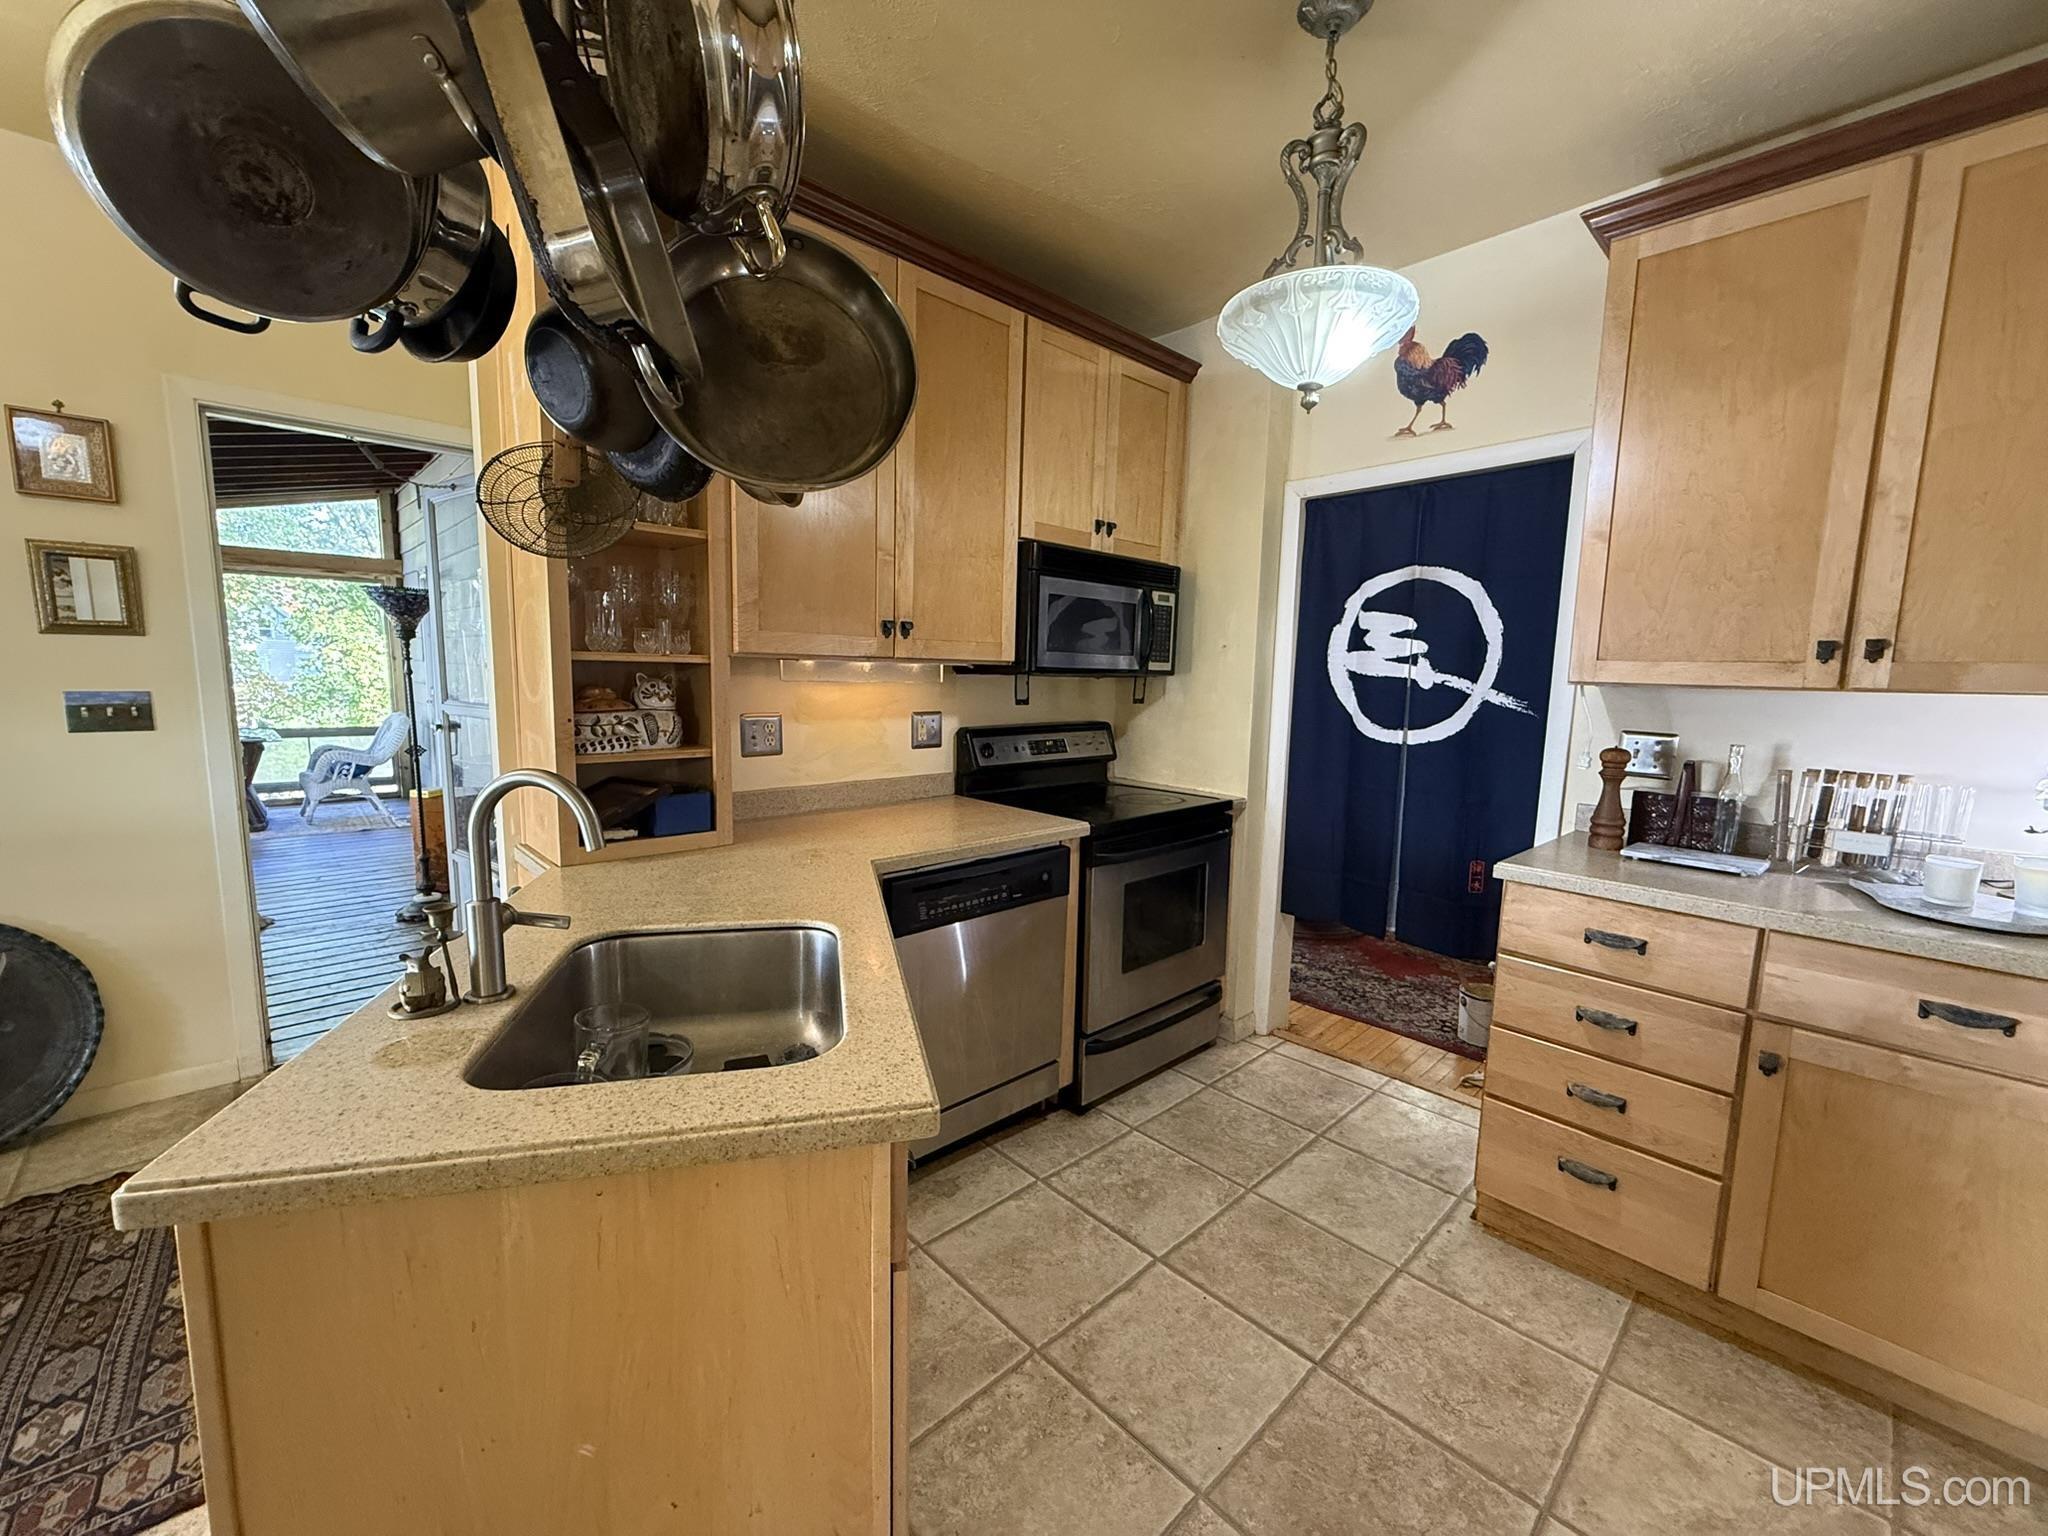

Street View
$379,900
Monthly Est:$1,891
 4 Beds
 2 Baths
2 full baths
 2,102sqft
115 E Crescent St, Marquette, MI 49855
$379,900
$1,891/moEst:
Get Pre-Approved
Single Family Residence
Built in 1900
$-- HOA
14,810.4 sqft lot
$181/sq.ft
Description
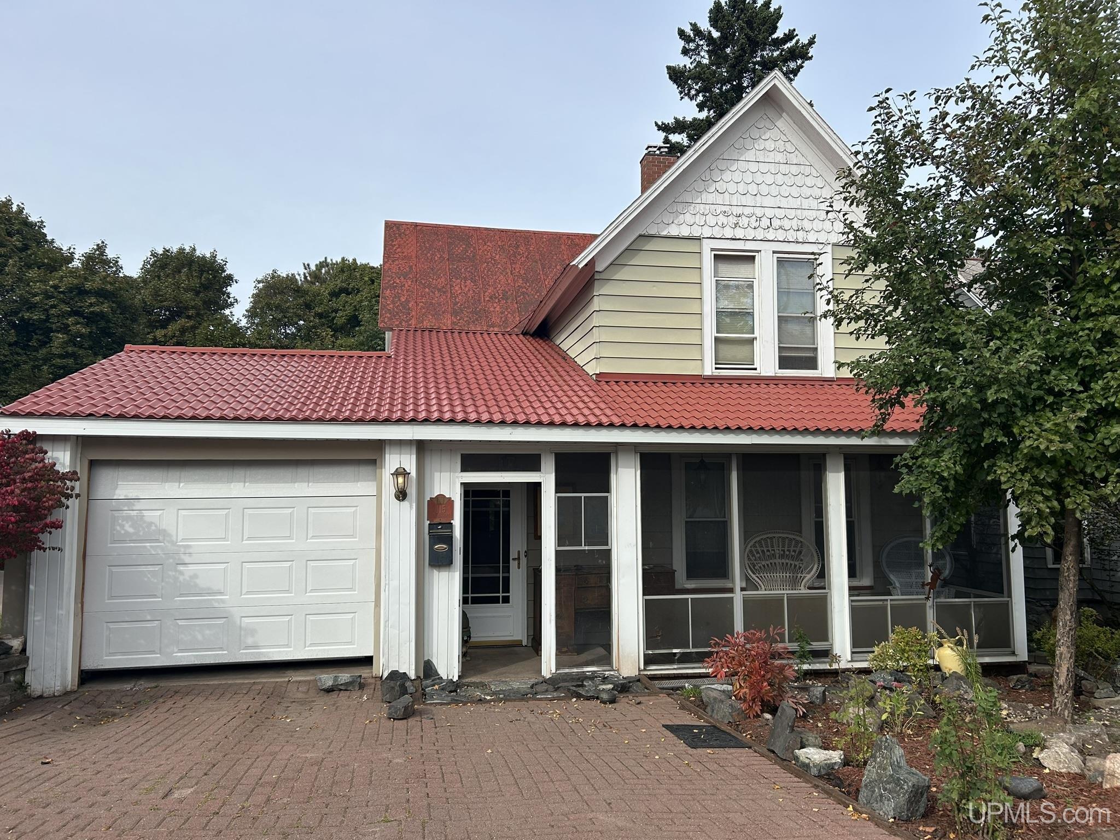
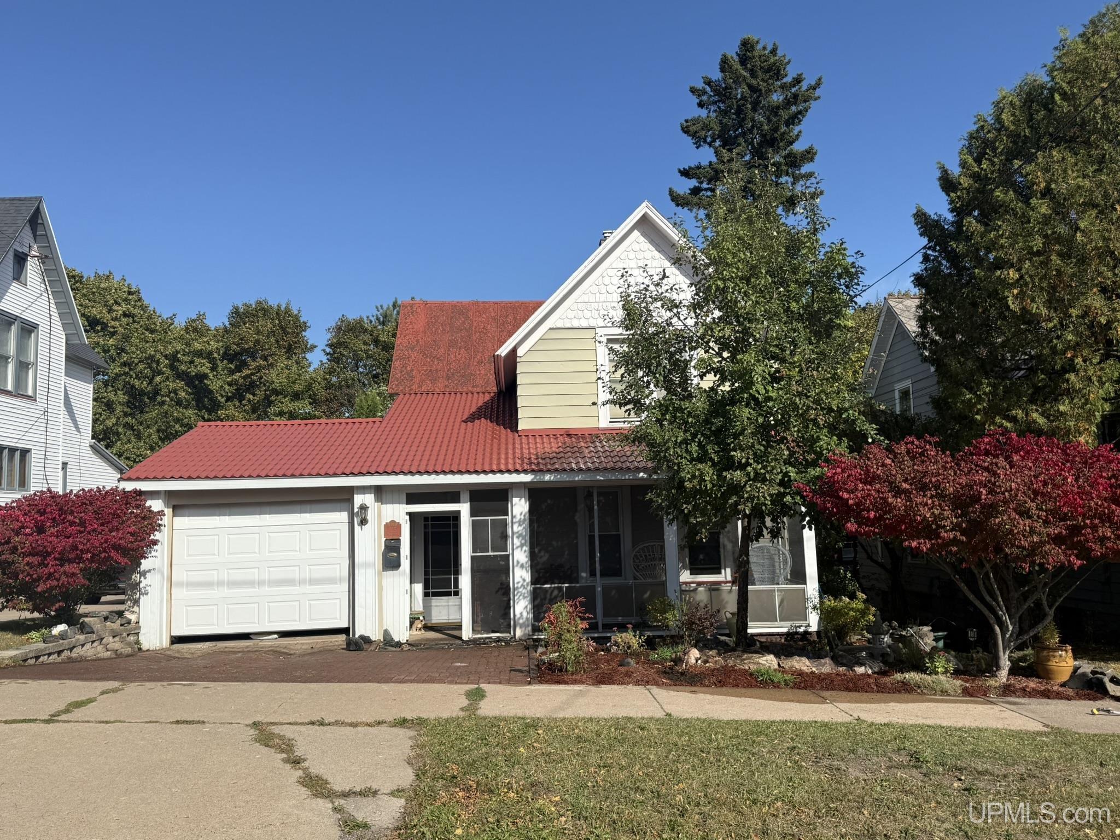
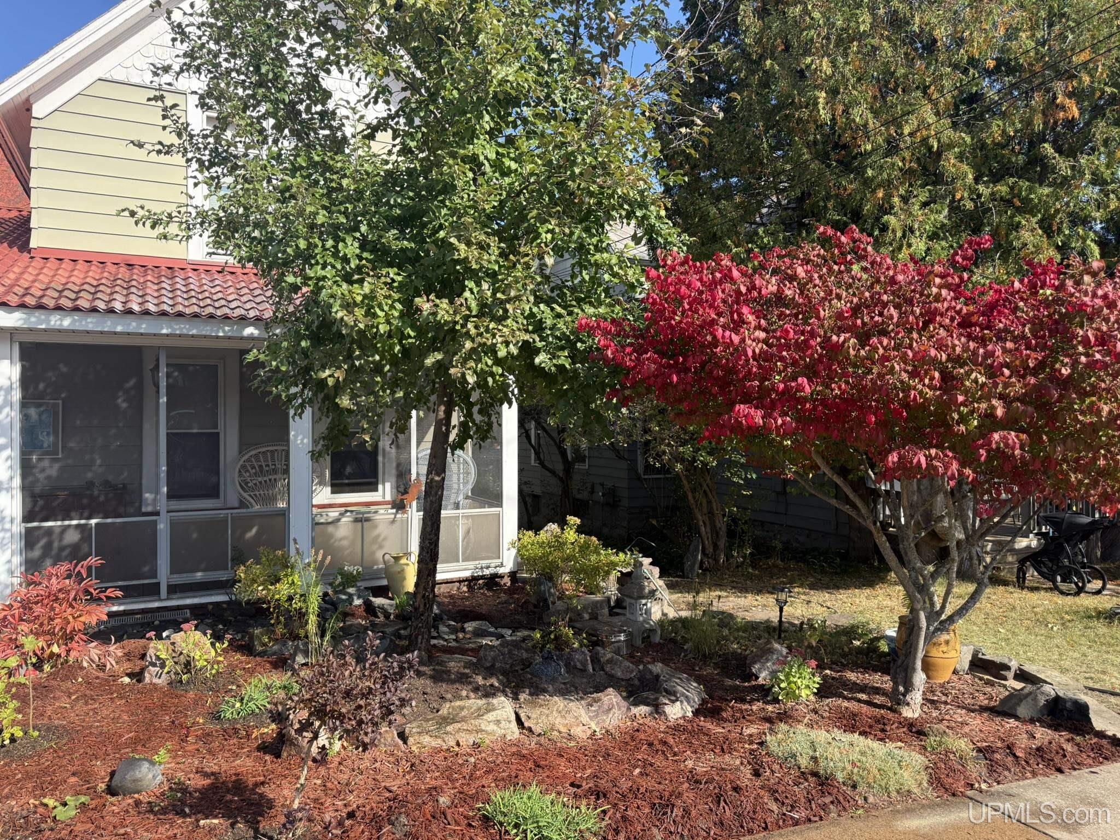
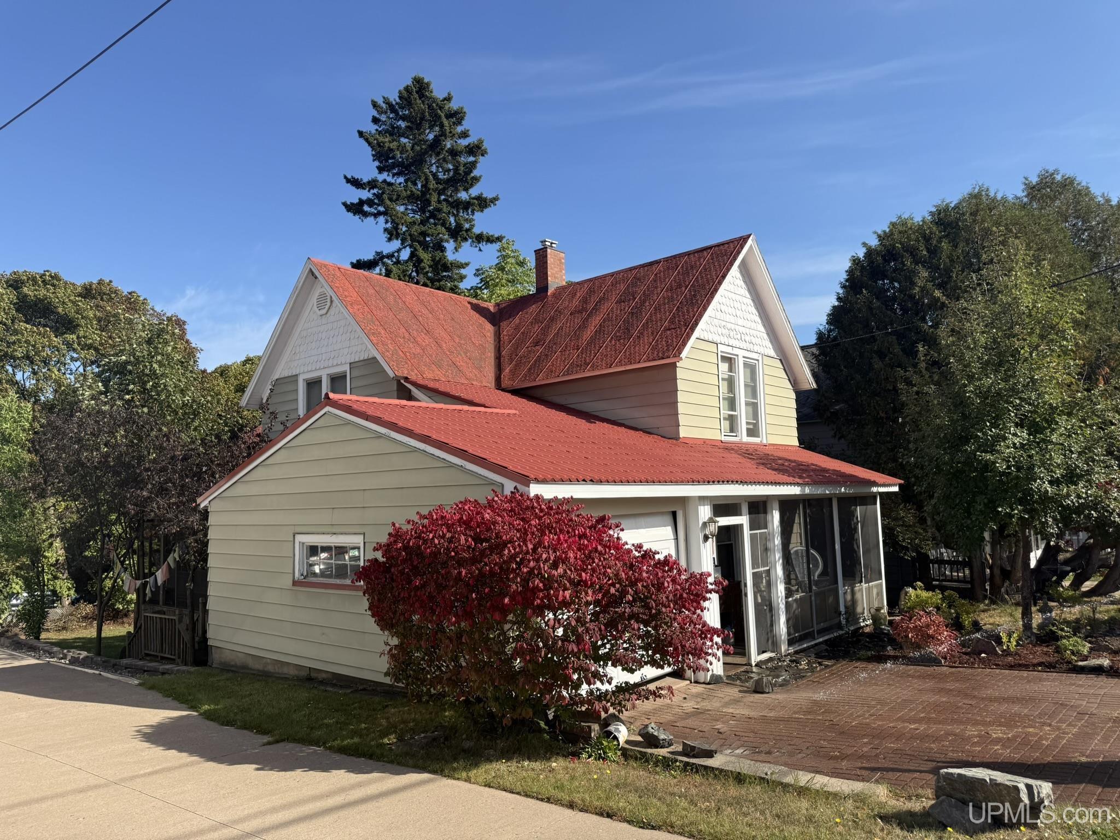
Ready to enjoy a large enough home within walking distance to everything that Marquette has to offer? This historic older home on the East side of Marquette is in need of a new owner or family! You will be greeted by a nicely landscaped front yard and covered & screened in front porch, adorned with many different perennials and fruit trees. Step into the front entrance with room for your coats and boots, then either straight to the kitchen or right into the living room. Original hardwood floors are throughout this home and under the carpet, the staircase is original also. The kitchen is quaint with all the room to cook a gourmet meal and eat right there or go to the formal dining room. The kitchen features stainless appliances and a nice little coffee nook. Around the corner from there is a nice main floor bedroom (walk through) with it's own full bathroom and right next to the main floor laundry. There's even a small office space on the main floor. In my opinion, the nicest part of the main floor living is the screened in 3 season room! It's not part of the overall finished square feet but I feel is the heart of the home and the coziest space! Upstairs you'll find 2 large bedrooms, 1 with a walk in cedar lined closet and a 5 piece bathroom with jetted tub! Beautiful views from both rooms! Go down the hall to another 2 bedrooms, 1 being a walk through with a private staircase to the kitchen and lots of great built in book shelves. The back yard is fantastic with great lawn space and producing plum and peach trees as well as apple in the front yard.
- Houzeo last checked: 4 hours ago
- Listing updated: October 6, 2026 at 5:02 pm
- Listing Provided by: ANDREA GORIESKY (906) 361-4655 | SELECT REALTY (906) 228-2772
- Source: MiRealSource MLS-MI | MLS#: 50223976

Property Details
Status
Active
Type
Single Family Residence
No. of Stories
2
County
City
Neighborhood
--
Year Built
1900
HOA Fees
-
Finished Area
2,102 sqft
Lot Size
14,810.4 sqft lot
Basement Area
- sqft
MLS Name
MiRealSource MLS
MLS Number
50223976
MLS Status
Active
Days on Market
1

Continue Your Journey in App
Find your dream home, receive real-time updates, and many more!
Download App
Continue Your Journey in App
Find your dream home, receive real-time updates, and many more!
Location
Facts & Features
Rooms
Bedrooms & bathrooms
Bedrooms: 4
Bathrooms: 2
Interior
Exterior Features
Balcony, Sidewalks
Appliances
Dishwasher, Dryer, Freezer, Microwave, Range/oven, Refrigerator, Washer, Gas Water Heater
Cooling
Ceiling Fan(s), Central Air
Sewer
Public Sanitary
Heating
Natural Gas, Forced Air
Interior Features
High Ceilings, Walk In Closet(s)
Flooring
Ceramic Tile, Hardwood
Construction
Year Built
Year Built: 1900
Home type
Single Family Residence
Foundation Details
Basement
Construction Materials
Brick, Stone, Vinyl Siding
Utilities & Energy
Water Source
Public
Parking Features
2 Spaces
Laundry Features
Wood, Main Level
Fireplace Features
Gas, Living Room
Utilities
Electricity Connected, Natural Gas Connected
Electric
200+ Amp Service
Basement
Walk Out Access, Partial, Interior Entry, Stone, Sump Pump
Other Features
Lot Features
Deep Lot 150+ Ft., Walk To School, Sidewalks, City Lot
Disclosures
Signed Disclosure
Patio And Porch Features
Deck
Subdivision Name
Moore & Sangs Add
Price History
| Date | Event | Price |
|---|---|---|
10/06/2026 Source: | Listed for Sale | $379,900 $181/sqft |

Nearby Homes


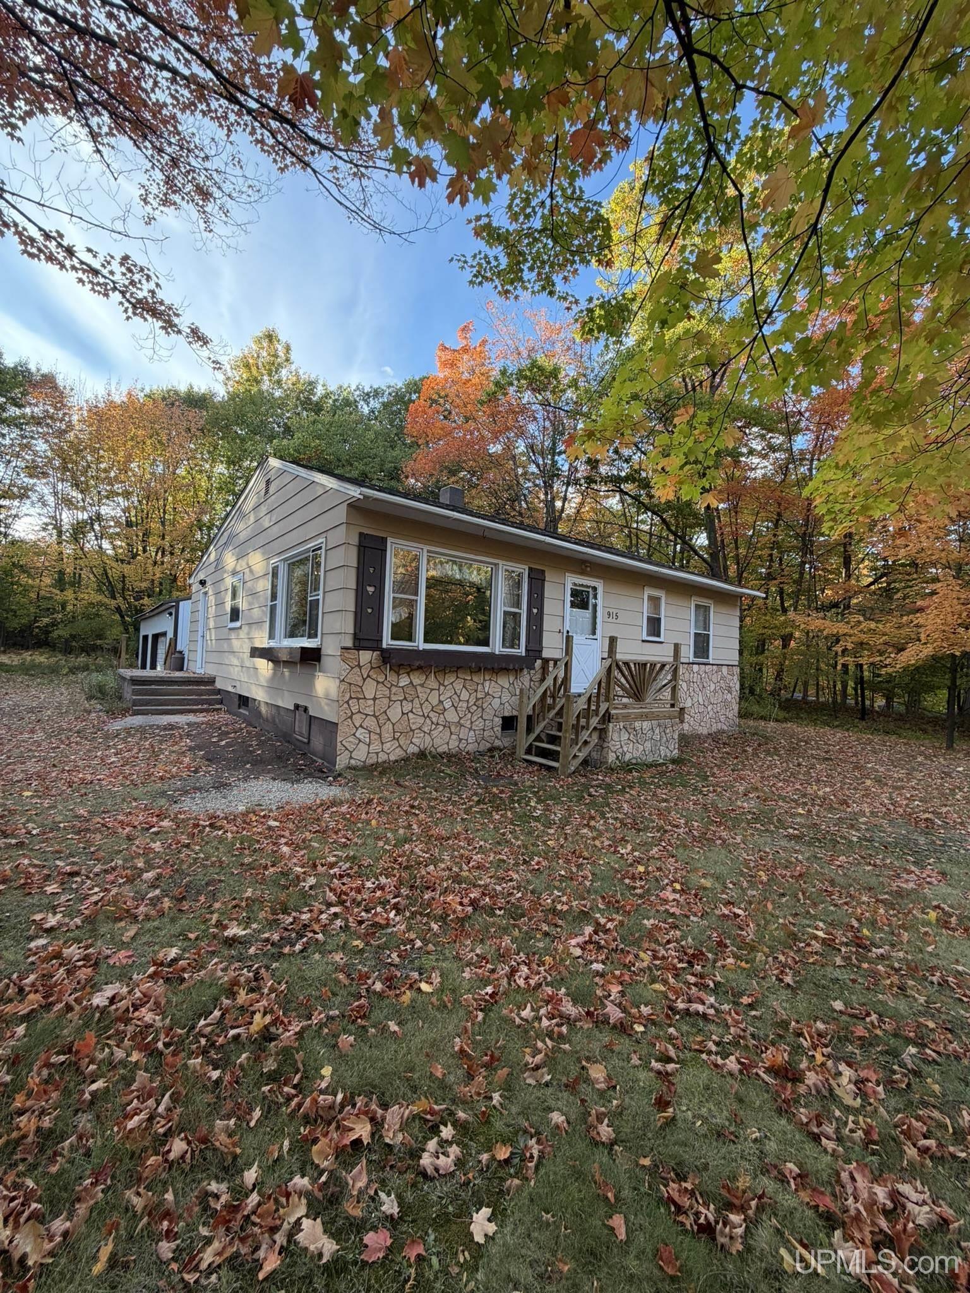

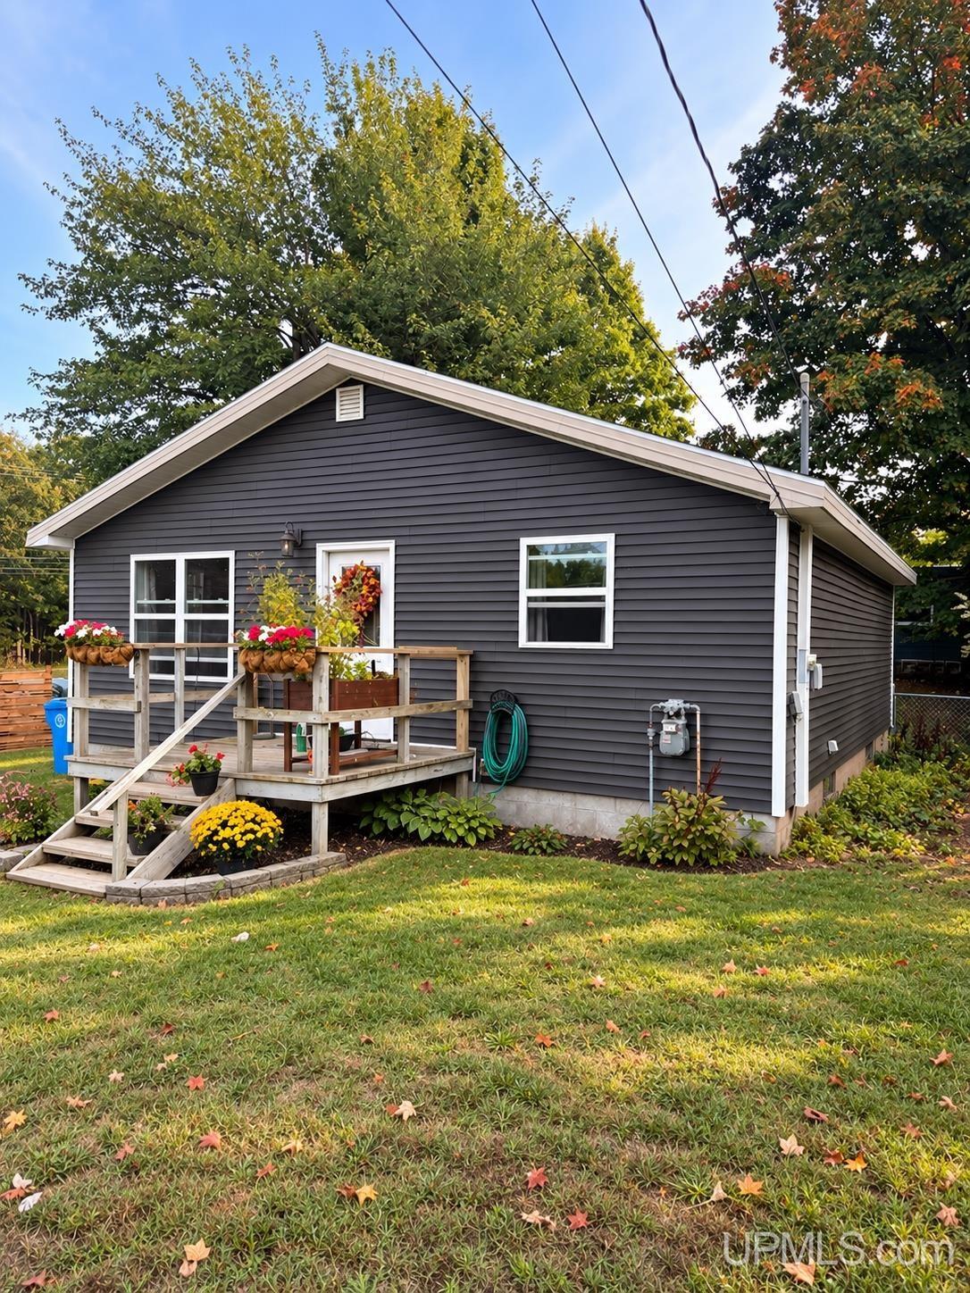
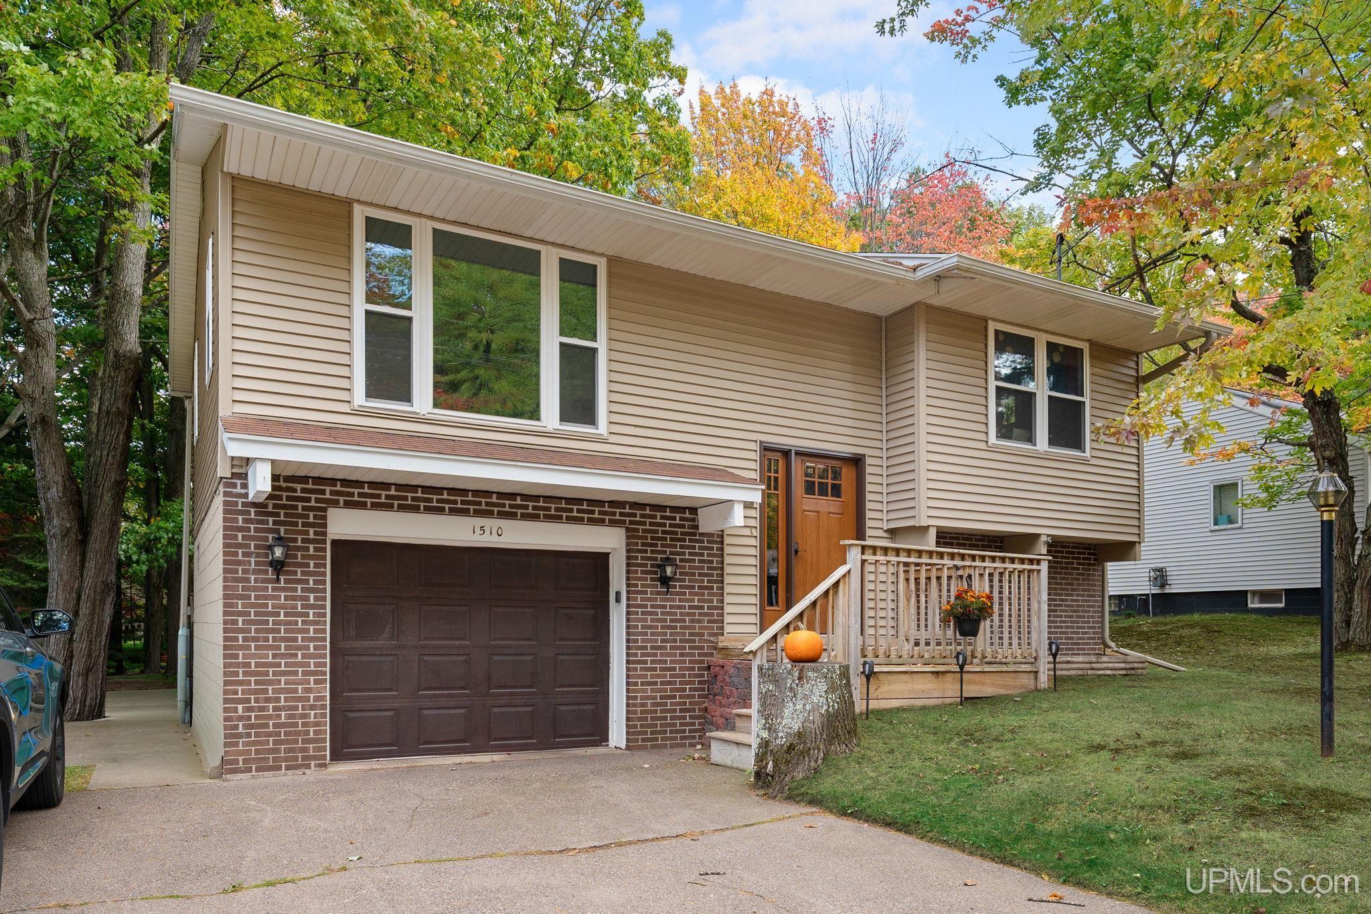

Find Homes by Property Features in Marquette, MI
Nearby New Homes For Sale


Based on information from MiRealSource through Oct 08, 2026, 11:00AM . All information is provided exclusively for personal, non-commercial use, and may not be used for any purpose other than to identify prospective properties consumers may be interested in purchasing. The accuracy of all information, regardless of source, is not guaranteed or warranted. All information should be independently verified. Provided through IDX via MiRealSource, Inc. Courtesy of MiRealSource Shareholder. © 2026 MiRealSource. All Rights Reserved.
 Advertising Broker: Andover Real Estate | Andover Real Estate