- Overview
- Description
- Property Details
- Location
- Facts & Features
- Getting Around
- Nearby Homes


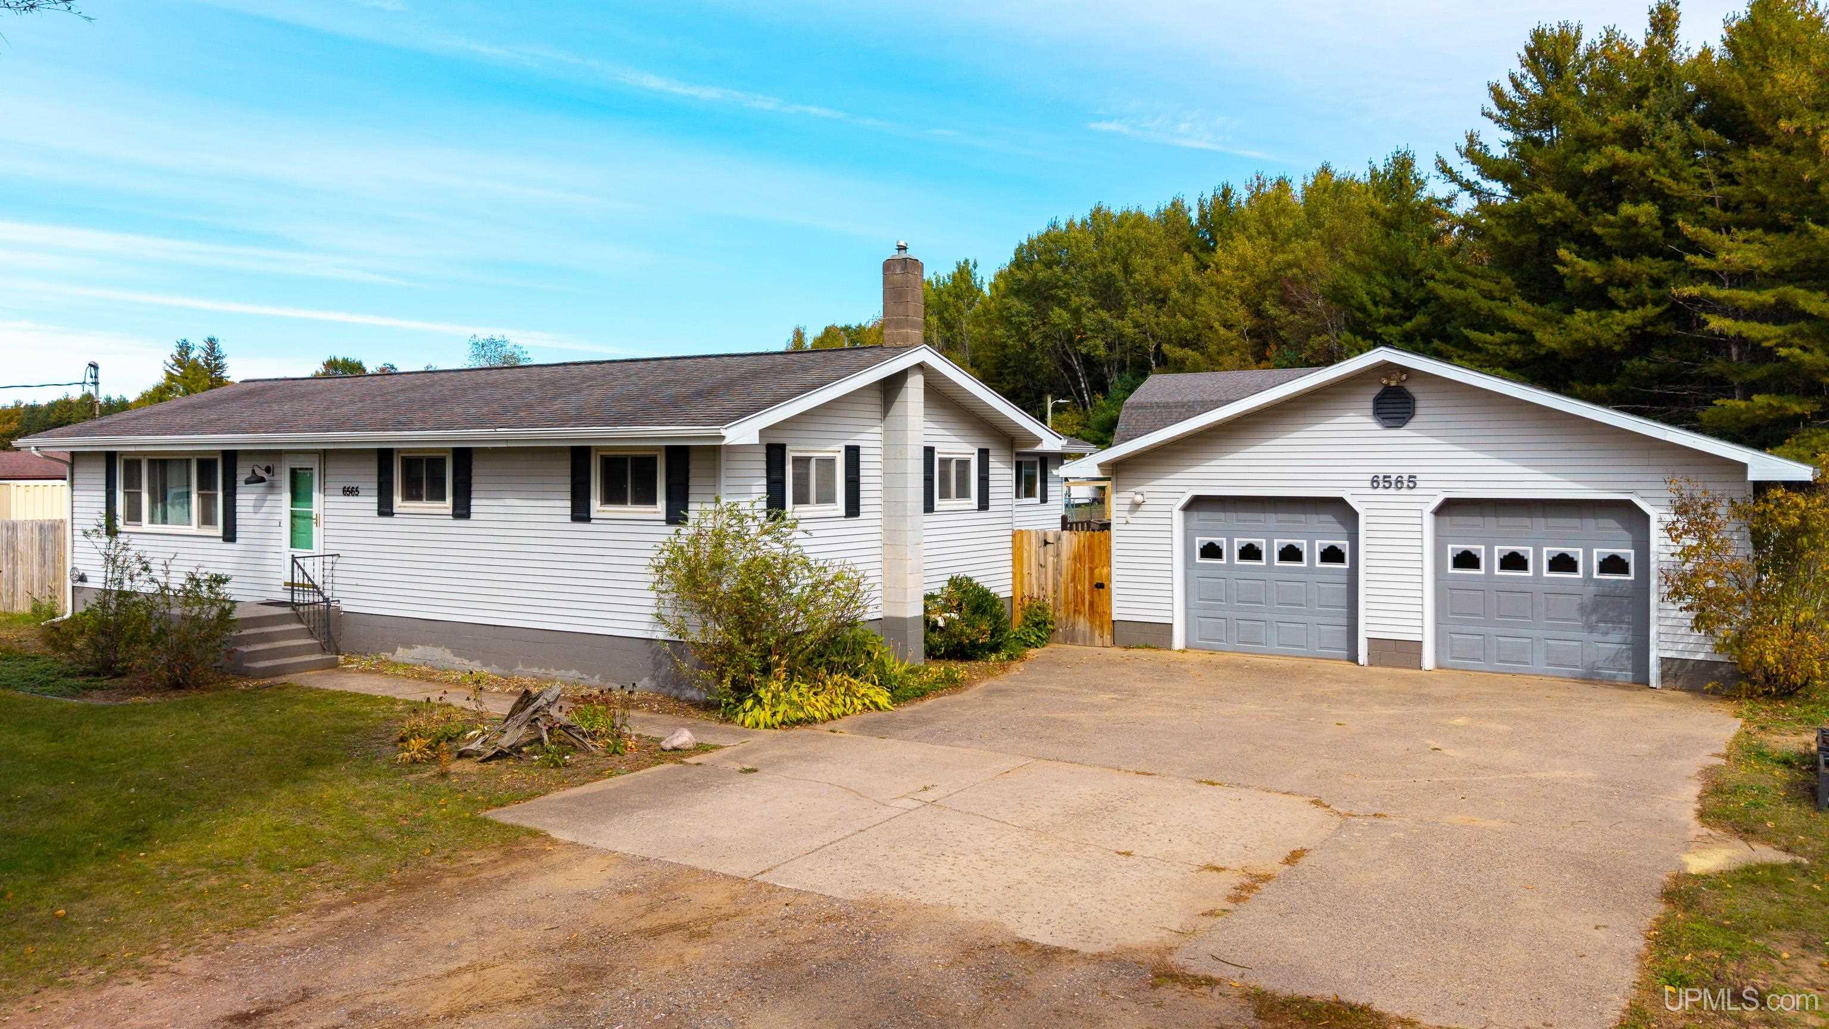
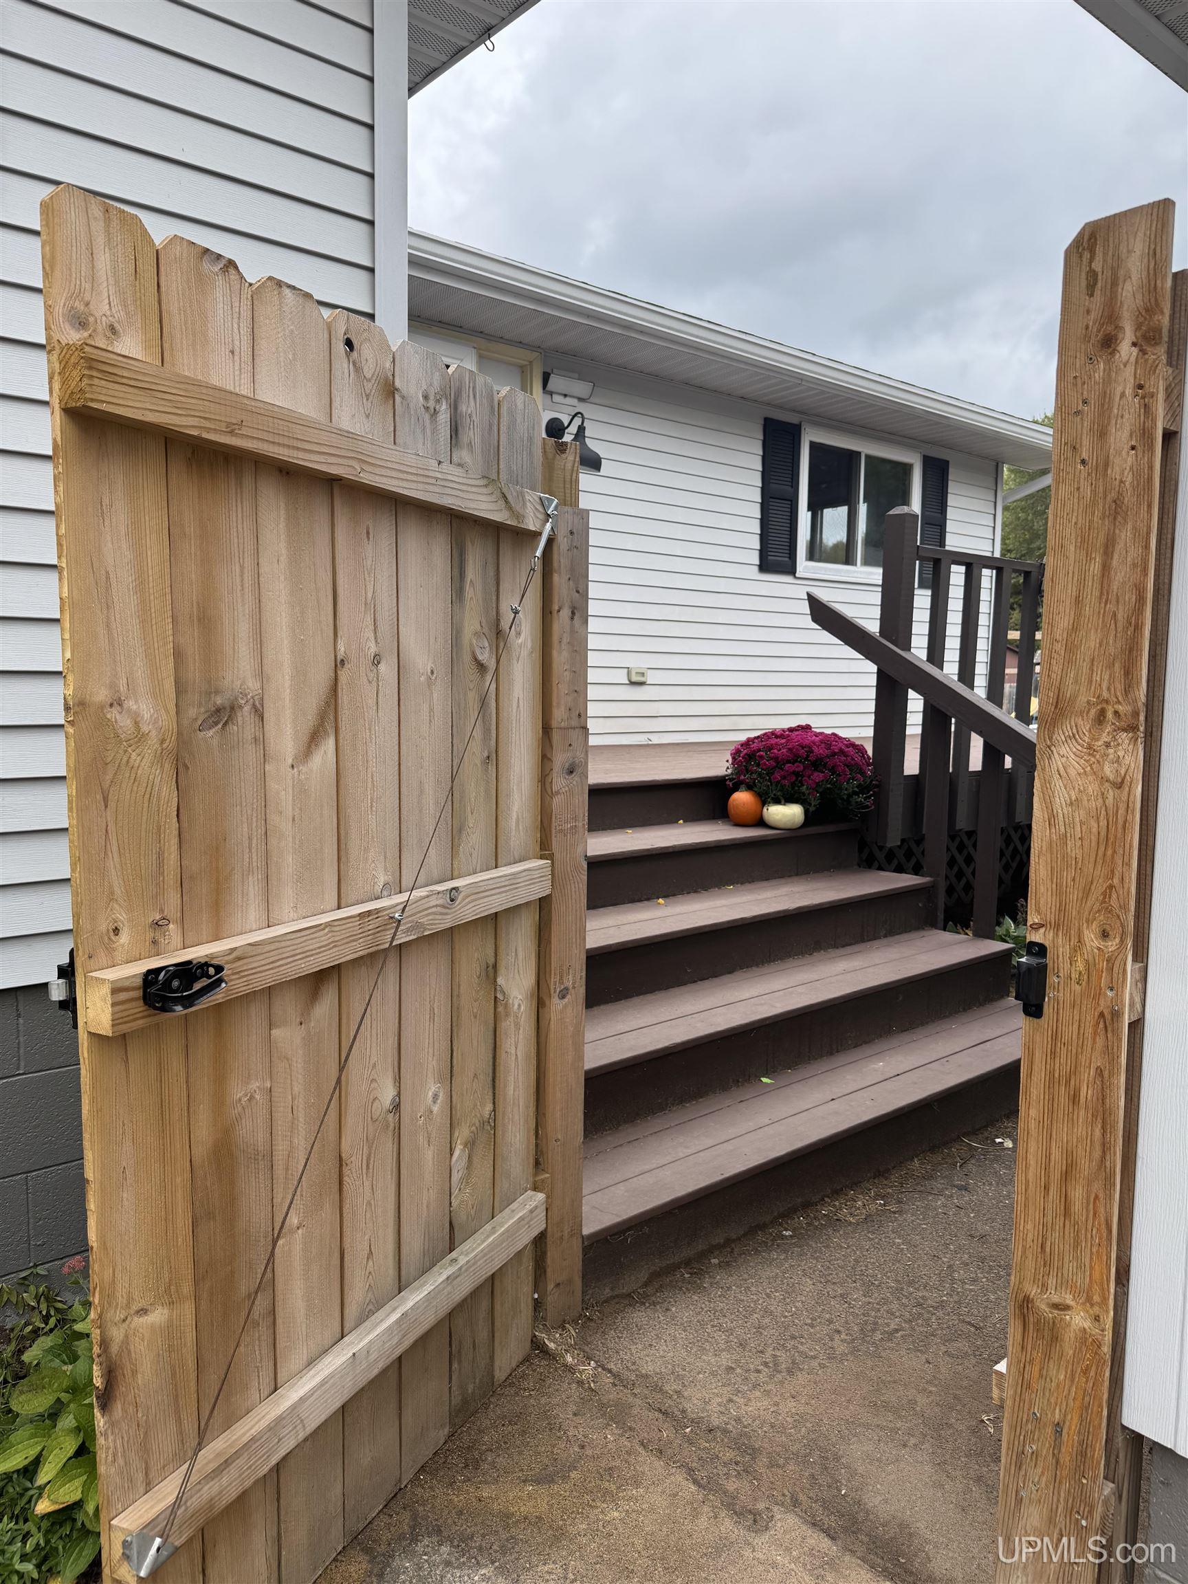


$419,000
Monthly Est:$2,086
 3 Beds
 2 Baths
2 full baths
 1,898sqft
6565 Us41 Hwy, Marquette, MI 49855
$419,000
$2,086/moEst:
Get Pre-Approved
Single Family Residence
Built in 1973
$-- HOA
1.45 acres lot
$221/sq.ft
Description
Welcome to this spacious 3-4 bedroom, 2-bath ranch home offering a fantastic combination of comfortable living, indoor versatility and exceptional outdoor amenities. The main level welcomes you with a huge living room, featuring a convenient door leading directly to the pool deck and backyard, making it easy to enjoy the outdoor spaces and entertain guests. Three bedrooms and two full bathrooms are also located on the main level, there is a central a/c unit in the main living space along with baseboard and in floor radiant heat. An updated reverse osmosis water filtration system and a tankless water heater add efficiency and peace of mind. The lower level provides even more room to spread out with a bonus office and excellent storage space, perfect for working from home, hobbies or keeping everything organized. Outside, the massive fenced-in yard is designed for enjoying every season and features an above-ground pool, basketball court, fire pit and covered area with a hot tub hookup. The property also includes two detached garages, offering an impressive amount of parking, storage and workspace. The finished main garage features a workshop and an additional plumbed half bath, providing a great space for projects, hobbies or entertaining. The second garage, known as the barn, offers two additional garage stalls plus a loft, providing even more room for storage, equipment, hobbies or other uses. With central air in the home, an abundance of garage and storage space, a generous, fenced yard and an incredible selection of outdoor amenities, this property offers the space and flexibility to accommodate a variety of lifestyles. Buyers will need at least 72 hours to review any offers. Shown by appointment only, buyers must be preapproved. Property is zoned industrial, however has a conditional use permit that runs with the property for single family and/or industrial. Buyers to confirm all with Chocolay Twp. Taxes are not zero and will change upon sale.
- Houzeo last checked: 6 hours ago
- Listing updated: October 5, 2026 at 8:22 pm
- Listing Provided by: MELISSA LEHTOMAKI (906) 869-2770 | RE/MAX 1ST REALTY (906) 225-1136
- Source: MiRealSource MLS-MI | MLS#: 50223823

Property Details
Status
Active
Type
Single Family Residence
No. of Stories
1
County
City
Neighborhood
--
Year Built
1973
HOA Fees
-
Finished Area
1,898 sqft
Lot Size
1.45 acres lot
Basement Area
- sqft
MLS Name
MiRealSource MLS
MLS Number
50223823
MLS Status
Active
Days on Market
3

Continue Your Journey in App
Find your dream home, receive real-time updates, and many more!
Download App
Continue Your Journey in App
Find your dream home, receive real-time updates, and many more!
Location
Facts & Features
Rooms
Bedrooms & bathrooms
Bedrooms: 3
Bathrooms: 2
Interior
Sewer
Septic Tank
Interior Features
Walk In Closet(s)
Window Features
Window Treatments
Heating
Natural Gas, Baseboard, Boiler, Radiant, Zoned
Cooling
Ceiling Fan(s), Central Air, Wall/window Unit(s), Window Unit(s)
Appliances
Dishwasher, Dryer, Microwave, Range/oven, Refrigerator, Washer, Water Softener Owned, Gas Water Heater
Construction
Year Built
Year Built: 1973
Home type
Single Family Residence
Architectural Style
Ranch
Construction Materials
Vinyl Siding
Foundation Details
Basement
Utilities & Energy
Pool Features
Above Ground, Outdoor Pool
Basement
Block, Full
Parking Features
3 Or More Spaces, Garage
Water Source
Private Well
Utilities
Cable Connected, Electricity Connected, Natural Gas Connected, Phone Connected, Sewer Connected, Water Connected
Other Features
Patio And Porch Features
Deck, Patio
Lot Features
Deep Lot 150+ Ft., Rural
Disclosures
Signed Disclosure
Subdivision Name
None
Price History
| Date | Event | Price |
|---|---|---|
10/05/2026 Source: | Listed for Sale | $419,000 $221/sqft |

Nearby Homes





Find Homes by Property Features in Marquette, MI
Nearby New Homes For Sale


Based on information from MiRealSource through Oct 08, 2026, 11:00AM . All information is provided exclusively for personal, non-commercial use, and may not be used for any purpose other than to identify prospective properties consumers may be interested in purchasing. The accuracy of all information, regardless of source, is not guaranteed or warranted. All information should be independently verified. Provided through IDX via MiRealSource, Inc. Courtesy of MiRealSource Shareholder. © 2026 MiRealSource. All Rights Reserved.
 Advertising Broker: Andover Real Estate | Andover Real Estate