- Overview
- Description
- Property Details
- Location
- Facts & Features
- Getting Around
- Nearby Homes

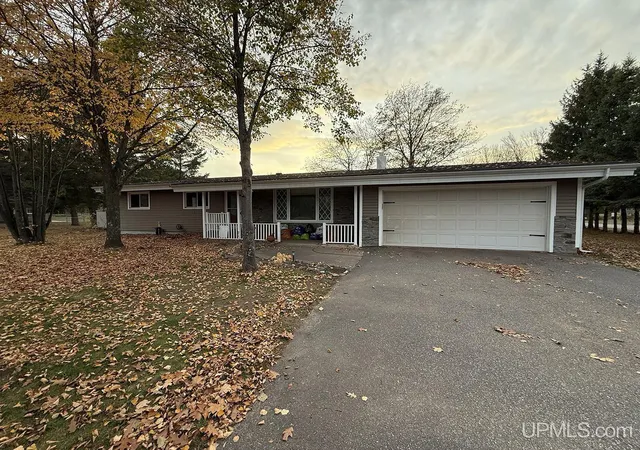

Street View
$365,000
Monthly Est:$1,817
 3 Beds
 3 Baths
2 full baths + 1 half bath
 2,235sqft
101 Aspen Dr, Marquette, MI 49855
$365,000
$1,817/moEst:
Get Pre-Approved
Single Family Residence
Built in 1976
$-- HOA
22,651.2 sqft lot
$163/sq.ft
Description
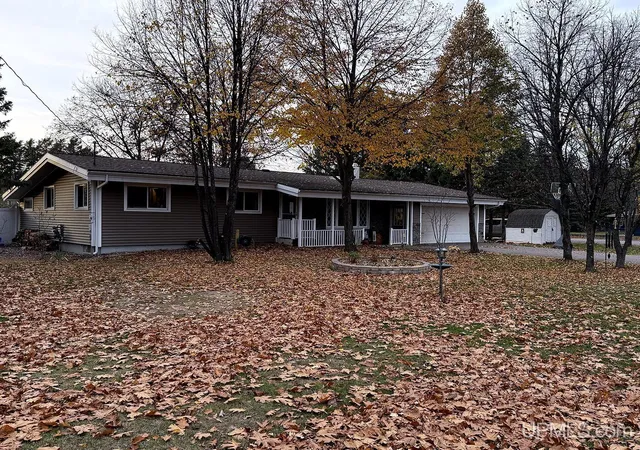
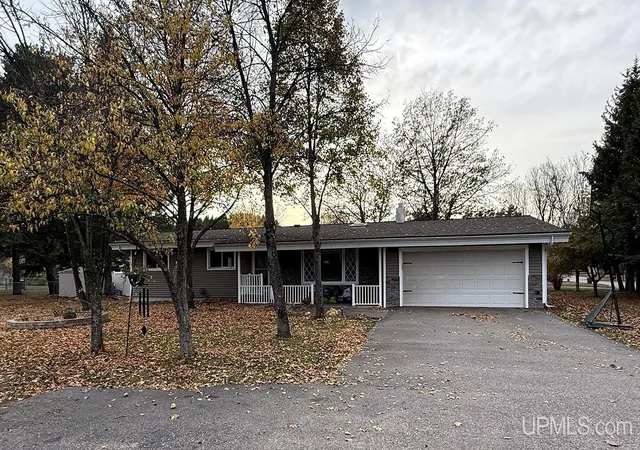
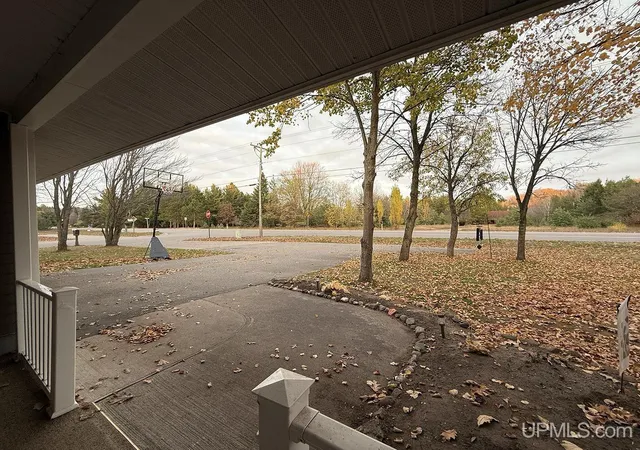
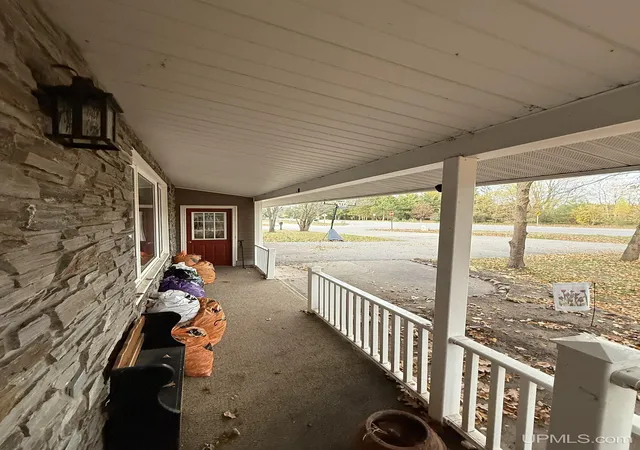
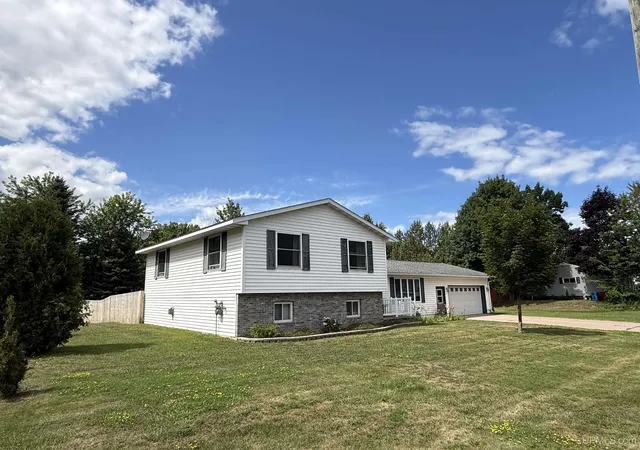
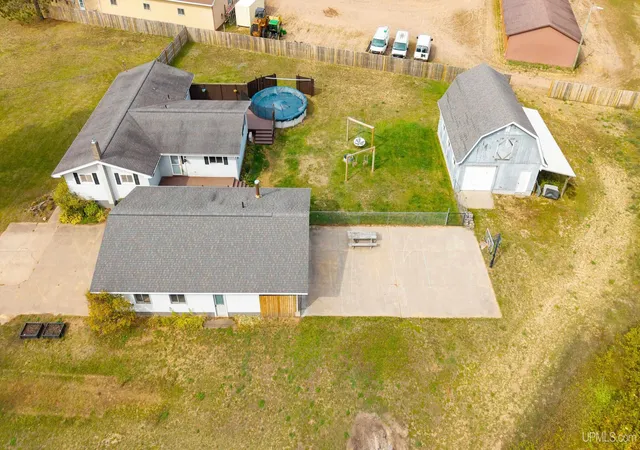
Thoughtful updates make this Harvey ranch feel as good as it looks. Light fixtures, molding, and doors carry a cohesive, tasteful finish, and the kitchen light fixture is a fun nod to the 70s, the era the home was built. A lovely tile backsplash, hardware, and hues complete a timeless look in the kitchen, and the bath finishes follow suit. The primary suite has its own bathroom with a soaking tub and a standalone shower, giving bath time and morning routines their own space. There is also radiant in-floor heat! The office or den works beautifully as a 4th bedroom when your household needs room to grow. Main floor laundry opens right out to the backyard, which makes wash day (and muddy-boot day) a lot more pleasant. Downstairs, a partially finished basement offers bonus space to use as a family room or recreation area. There is a space off of this perfect for a separate bedroom or office. Plenty of storage space is available in the utility area of the basement. A crawl space comprises the underside of an addition that was put on by the previous owners. The ranch layout offers easy entry in multiple spots, a real convenience when you’re juggling groceries, strollers, or a dog on a leash. Outside, the large, fully fenced backyard is ready for kids and pets, with side gate entries for easy access and fence lighting that sets a cozy mood for evenings. The awning off the garage and laundry room is ideal for bringing the inside out during the warmer months. Two sheds keep tools and toys tucked away, and the heated attached garage is a great multi-use space, even in winter. The location is a standout! Right by Cherry Creek Elementary in a sought-after Chocolay Township neighborhood, the home sits just down the road from the main Harvey corridor, with stores, restaurants, and gas stations close by. Everything you need is near, and the drive home is a short one. *New well pump and septic was pumped this past summer.*
- Houzeo last checked: 8 minutes ago
- Listing updated: November 5, 2026 at 4:09 pm
- Listing Provided by: KALLI PAYMENT (906) 360-6885 DRE #6501438301 | SELECT REALTY (906) 228-2772
- Source: MiRealSource MLS-MI | MLS#: 50226522

Property Details
Status
Active
Type
Single Family Residence
No. of Stories
1
County
City
Neighborhood
--
Year Built
1976
HOA Fees
-
Finished Area
2,235 sqft
Lot Size
22,651.2 sqft lot
Basement Area
- sqft
MLS Name
MiRealSource MLS
MLS Number
50226522
MLS Status
Active
Days on Market
3
Cumulative Days on Market
3

Continue Your Journey in App
Find your dream home, receive real-time updates, and many more!
Continue Your Journey in App
Find your dream home, receive real-time updates, and many more!
Location
Facts & Features
Rooms
Bedrooms & bathrooms
Bedrooms: 3
Bathrooms: 3
Interior
Window Features
Skylight(s)
Sewer
Septic Tank
Interior Features
Sump Pump
Heating
Natural Gas, Boiler, Radiant
Cooling
Wall/window Unit(s)
Appliances
Dishwasher, Microwave, Range/oven, Refrigerator, Gas Water Heater
Construction
Year Built
Year Built: 1976
Home type
Single Family Residence
Construction Materials
Vinyl Siding, Vinyl Trim
Foundation Details
Basement, Crawl
Architectural Style
Ranch
Utilities & Energy
Basement
Partially Finished, Sump Pump
Utilities
Cable Available, Electricity Connected, Natural Gas Connected
Laundry Features
Main Level
Parking Features
3 Or More Spaces
Other Features
Disclosures
Signed Disclosure
Patio And Porch Features
Patio, Porch
Lot Features
Large Lot 65+ Ft., Corner Lot, Main Street
Price History
| Date | Event | Price |
|---|---|---|
11/02/2026 Source: | Listed for Sale | $365,000 +48.98% $163/sqft |
09/08/2021 Source: | Price Increased | $245,000 +64.98% $110/sqft |
04/11/2014 Source: | Sold | $148,500 $66/sqft |

Nearby Homes

Find Homes by Property Features in Marquette, MI
Nearby New Homes For Sale


Based on information from MiRealSource through Nov 06, 2026, 04:45AM . All information is provided exclusively for personal, non-commercial use, and may not be used for any purpose other than to identify prospective properties consumers may be interested in purchasing. The accuracy of all information, regardless of source, is not guaranteed or warranted. All information should be independently verified. Provided through IDX via MiRealSource, Inc. Courtesy of MiRealSource Shareholder. © 2026 MiRealSource. All Rights Reserved.
 Advertising Broker: Andover Real Estate | Andover Real Estate
