- Overview
- Description
- Property Details
- Location
- Facts & Features
- Getting Around
- Nearby Homes



$425,000
Monthly Est:$2,115
 4 Beds
 3 Baths
2 full baths + 1 half bath
 2,126sqft
525 Erie Ave, Marquette, MI 49855
$425,000
$2,115/moEst:
Get Pre-Approved
Single Family Residence
Built in 1992
$-- HOA
15,681.6 sqft lot
$200/sq.ft
Description
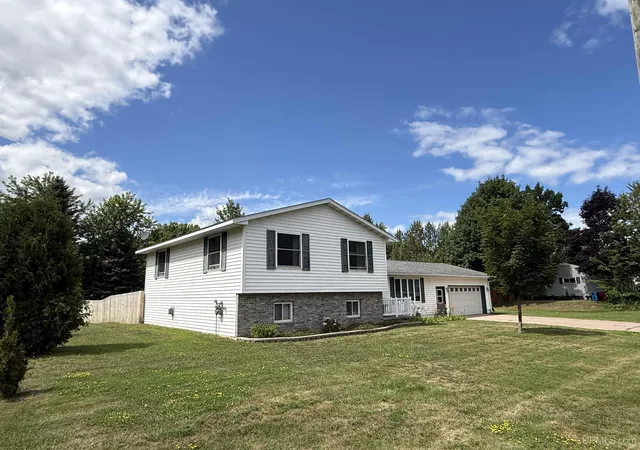
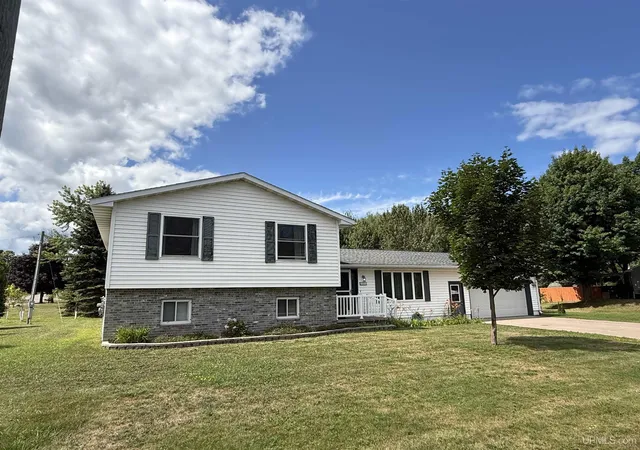
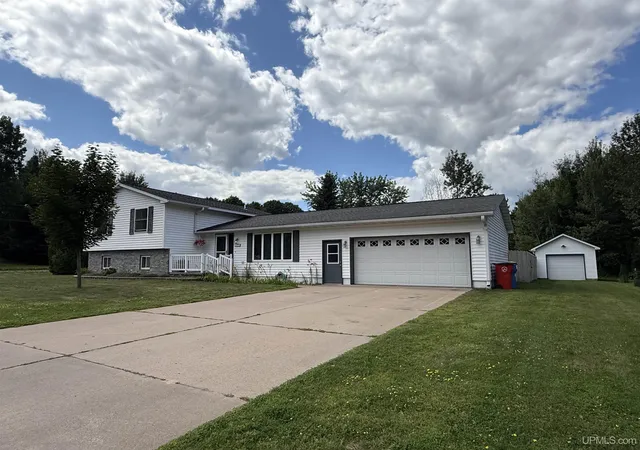
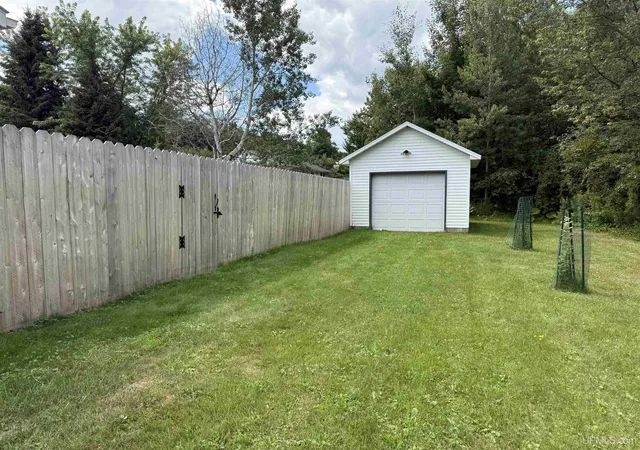
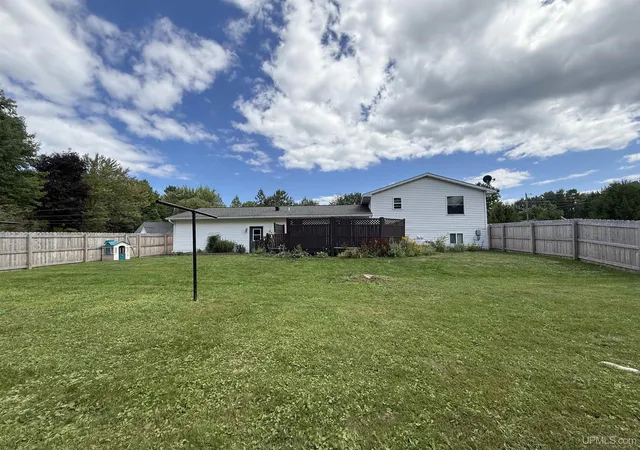
Welcome to your new home located in Marquette township, with all the township amenities and so close to everything! This immaculate home is ready for it's new family and has so much room for everyone! The home features 4 bedrooms and 2 full baths along with a half bath. Step right into the front entry way with an open concept feel throughout the living room, dining room and kitchen. The kitchen conveniently walks out to the attached 2 car garage for easy grocery unloading! Up a few stairs you'll find 3 bedrooms, 1 being the master bedroom and bathroom along with an additional full bathroom. Only a few steps downstairs is where you'll find the large family room with built in gas fireplace, another bedroom or office and the laundry room with half bath. The crawlspace also provides you plenty of storage! Room for everything and everyone is what you'll find here! This home is situated nicely on 2 corner lots in Marquette township all enveloped in a secure privacy fence with a large back deck and hot tub. There's even an additional 1 car garage. The yard is manicured beautifully with fruit trees and many different perennial gardens. If you are looking for plenty of space inside & out but oh so close to everything Marquette has to offer, look no further!
- Houzeo last checked: 11 minutes ago
- Listing updated: September 1, 2026 at 7:07 pm
- Listing Provided by: ANDREA GORIESKY (906) 361-4655 | SELECT REALTY (906) 228-2772
- Source: MiRealSource MLS-MI | MLS#: 50219035

Property Details
Status
Active Under Contract
Type
Single Family Residence
No. of Stories
-
County
City
Neighborhood
--
Year Built
1992
HOA Fees
-
Finished Area
2,126 sqft
Lot Size
15,681.6 sqft lot
Basement Area
- sqft
MLS Name
MiRealSource MLS
MLS Number
50219035
MLS Status
Keep Showing-Contgcy Appl
Days on Market
52
Cumulative Days on Market
13

Continue Your Journey in App
Find your dream home, receive real-time updates, and many more!
Download App
Continue Your Journey in App
Find your dream home, receive real-time updates, and many more!
Location
Facts & Features
Rooms
Bedrooms & bathrooms
Bedrooms: 4
Bathrooms: 3
Interior
Sewer
Public Sanitary
Interior Features
Sump Pump
Cooling
Ceiling Fan(s)
Flooring
Ceramic Tile
Heating
Natural Gas, Hot Water, Zoned
Exterior Features
Sidewalks
Appliances
Dishwasher, Dryer, Microwave, Range/oven, Refrigerator, Washer, Gas Water Heater
Construction
Year Built
Year Built: 1992
Home type
Single Family Residence
Foundation Details
Basement, Crawl
Construction Materials
Vinyl Siding, Vinyl Trim
Utilities & Energy
Water Source
Community
Basement
Finished, Sump Pump
Utilities
Cable Connected, Electricity Connected, Natural Gas Connected, Phone Connected, Sewer Connected, Water Connected
Electric
200+ Amp Service
Fireplace Features
Family Room, Gas
Parking Features
3 Or More Spaces, Garage
Other Features
Subdivision Name
Trowbridge Park No 4
Disclosures
Signed Disclosure
Lot Features
Corner Lot
Patio And Porch Features
Deck, Porch
Price History
| Date | Event | Price |
|---|---|---|
09/01/2026 Source: | Contingent (Active Under Contract) | $425,000 $200/sqft |
08/19/2026 Source: | Listed for Sale | $425,000 $200/sqft |

Nearby Homes





Find Homes by Property Features in Marquette, MI
Nearby New Homes For Sale


Based on information from MiRealSource through Oct 11, 2026, 10:30AM . All information is provided exclusively for personal, non-commercial use, and may not be used for any purpose other than to identify prospective properties consumers may be interested in purchasing. The accuracy of all information, regardless of source, is not guaranteed or warranted. All information should be independently verified. Provided through IDX via MiRealSource, Inc. Courtesy of MiRealSource Shareholder. © 2026 MiRealSource. All Rights Reserved.
 Advertising Broker: Andover Real Estate | Andover Real Estate