
- Overview
- Description
- Property Details
- Location
- Facts & Features
- Getting Around
- Nearby Homes
$629,000
Monthly Est:$3,131
 3 Beds

2 full baths
 2,272sqft
1943 Center St, Marquette, MI 49855
$629,000
$3,131/moEst:
Single Family Residence
Built in 2004
$-- HOA
16,117.2 sqft lot
$277/sq.ft
Description
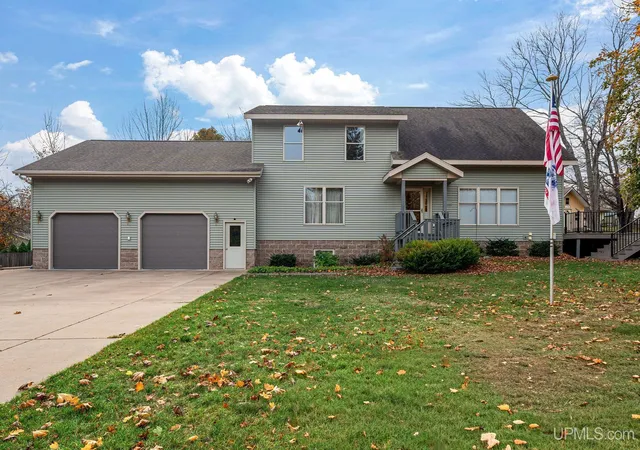
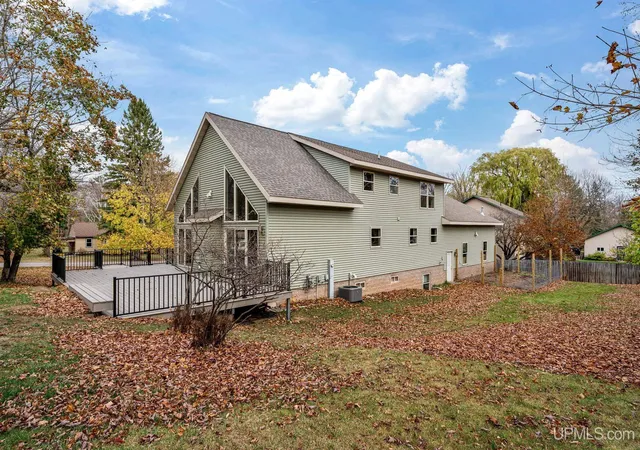
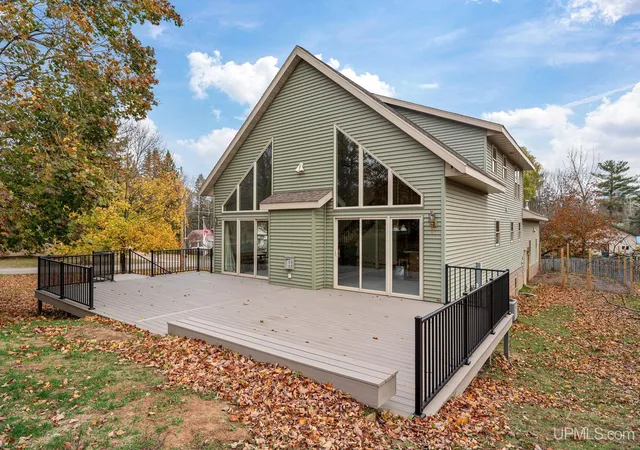
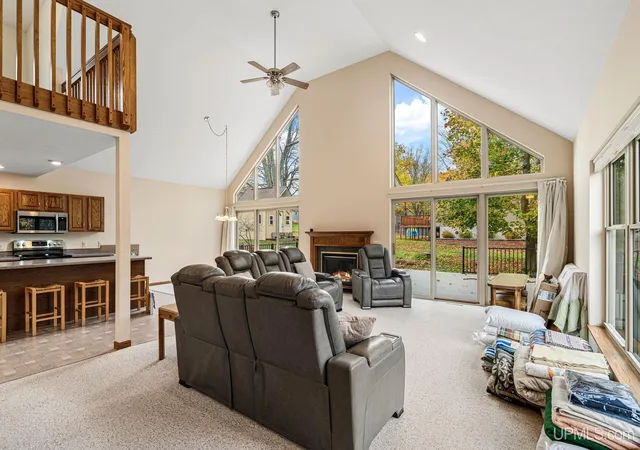
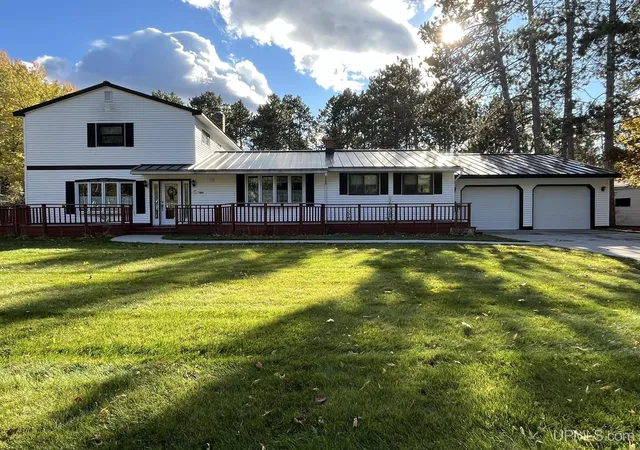
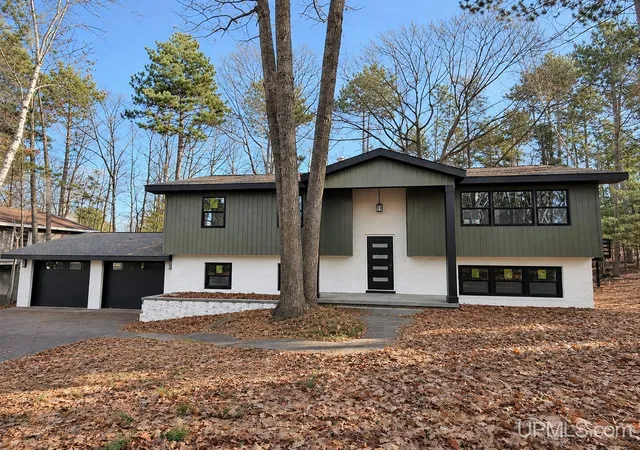
Welcome to 1943 Center Street in Marquette Township! This home was built by the current owner in 2004. It features a large double lot in the first block of the township with a walking path over the creek into the city limits. A large back yard with garden area, concrete driveway pad and a quiet dead end street location in the township. The beautiful West facing 800 sf Vintage Timber Tech brand PVC decking was just installed new this summer. Inside you'll find loads of natural light with cathedral ceilings in the living and dining area. The living room has a gas insert fireplace, double patio doors to the deck and large windows. Nice stainless appliances in the kitchen with a large island and view of the back yard from the sink area. There are three very large bedrooms including one on the main floor across from the full main floor bath and main floor laundry. This main floor bedroom has a very nice walk in closet. The second floor has two large bedrooms and a full bath, and a spacious landing area currently used as an office space. The basement is ready for finishing and is over 1400 square feet with 13 course of block high ceilings and insulated walls and egress windows and is plumbed for a third bath. New furnace and AC in 2025 and central AC for the warm days. The attached garage is immense, heated, and could fit 4 cars potentially at 31 x 31 and has super high ceilings and two garage door openers and loads of storage space. Call your agent for a showing today!
- Houzeo last checked: 4 minutes ago
- Listing updated: November 16, 2026 at 4:45 pm
- Listing Provided by: MICHAEL GOLISEK (906) 236-3750 | RE/MAX 1ST REALTY (906) 225-1136
- Source: MiRealSource MLS-MI | MLS#:

Property Details
Status
Active
Type
Single Family Residence
No. of Stories
2
County
City
Neighborhood
--
Year Built
2004
HOA Fees
-
Finished Area
2,272 sqft
Lot Size
16,117.2 sqft lot
Basement Area
- sqft
MLS Name
MiRealSource MLS
MLS Number
50227590
MLS Status
Active
Days on Market
9
Cumulative Days on Market
4
Continue Your Journey in App
Find your dream home, receive real-time updates, and many more!
Location
Facts & Features
Rooms
Bedrooms & bathrooms
Bedrooms: 3
Bathrooms: 2
Interior
Sewer
Public Sanitary
Interior Features
High Ceilings
Window Features
Window Treatments
Cooling
Central Air
Heating
Natural Gas, Forced Air
Appliances
Dishwasher, Dryer, Microwave, Range/oven, Refrigerator, Washer, Gas Water Heater
Construction
Year Built
Year Built: 2004
Home type
Single Family Residence
Architectural Style
Traditional
Foundation Details
Basement
Construction Materials
Vinyl Siding
Utilities & Energy
Utilities
Cable Available, Electricity Connected, Natural Gas Connected, Phone Available, Sewer Connected, Water Connected
Parking Features
3 Or More Spaces, Garage
Fireplace Features
Living Room
Water Source
Public
Basement
Block, Daylight, Unfinished
Electric
200+ Amp Service
Other Features
Lot Features
Large Lot 65+ Ft., Dead End
Patio And Porch Features
Deck
Subdivision Name
Trowbridge Park
Disclosures
Signed Disclosure
Price History
| Date | Event | Price |
|---|---|---|
11/13/2026 Source: | Listed for Sale | $629,000 $277/sqft |


Find Homes by Property Features in Marquette, MI
Nearby New Homes For Sale


Based on information from MiRealSource through Nov 22, 2026, 11:30PM . All information is provided exclusively for personal, non-commercial use, and may not be used for any purpose other than to identify prospective properties consumers may be interested in purchasing. The accuracy of all information, regardless of source, is not guaranteed or warranted. All information should be independently verified. Provided through IDX via MiRealSource, Inc. Courtesy of MiRealSource Shareholder. © 2026 MiRealSource. All Rights Reserved.
 Advertising Broker: Andover Real Estate | Andover Real Estate